



Active Under Contract
34 Farrington Ave, Dedham MA 02026
$689,999
Estimated $4,896/month Calculator Single Family
2 Bedrooms
Baths
1298
Total Parking: 5 (1 Garage)
8,658 (0.20)
Built in 1924
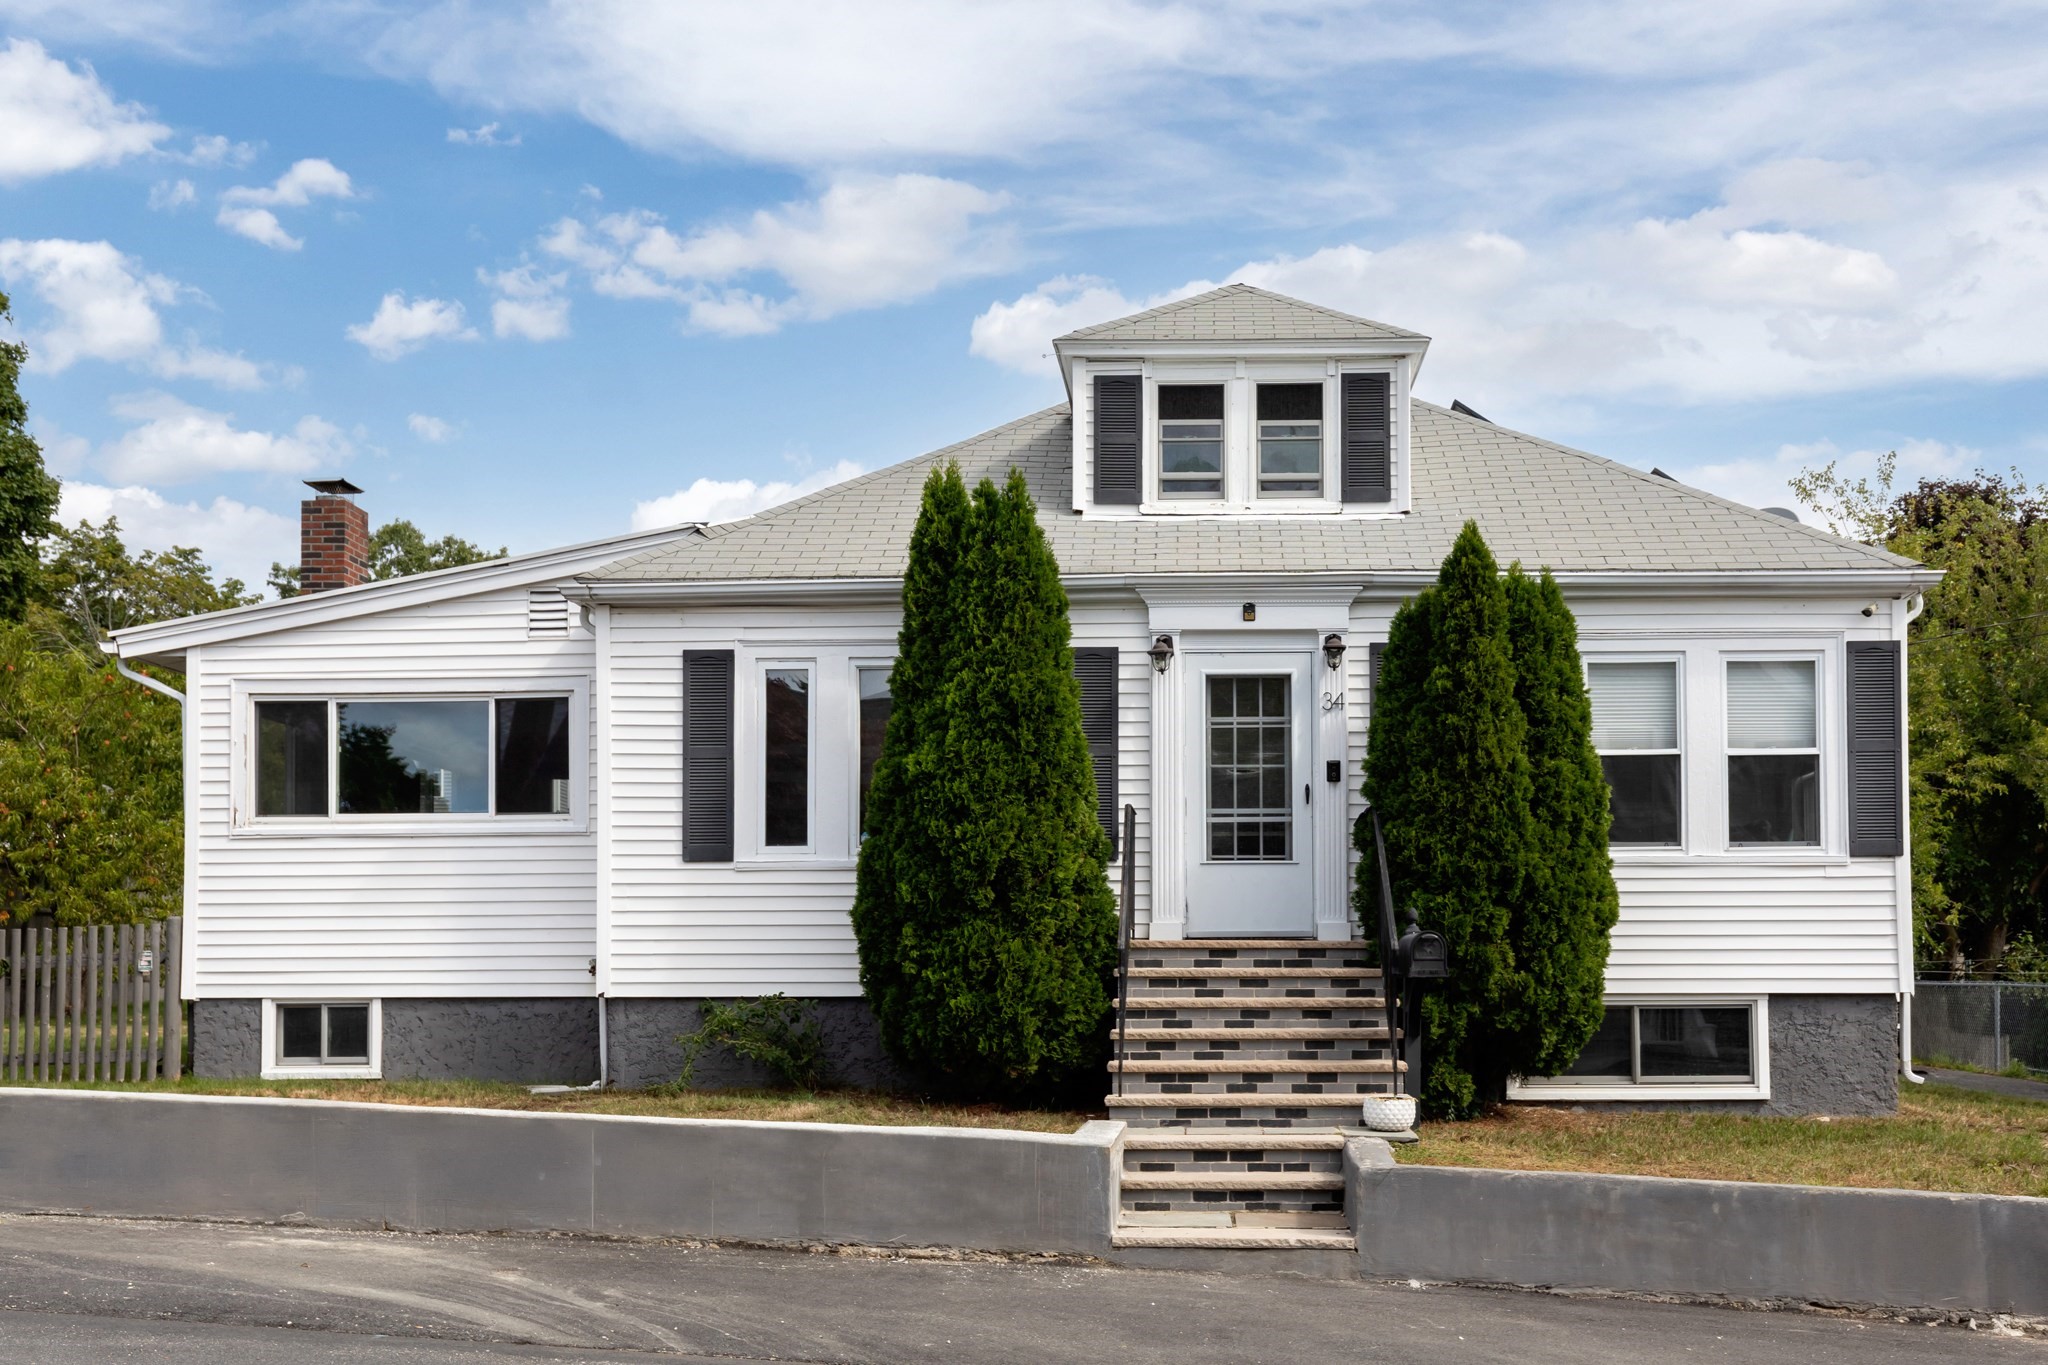
Welcome to 34 Farrington Ave in Dedham — a home with privacy, potential, and an ideal location. Tucked on a quiet, dead-end street in Riverdale, minutes from the Charles River, parks, and hiking trails, with a short ride to downtown Boston and easy access to Legacy Place, Rte. 95/93, restaurants, and public transportation. This thoughtfully updated 2-bedroom, 2-bath home blends original character with modern comfort: gleaming hardwood floors, a cozy wood-burning stove, central air, and a sun-drenched enclosed porch off the kitchen. The updated kitchen with Frigidaire Gallery appliances throughout features a true butler's pantry with 360-degree shelving for extra storage and prep space, flowing easily into the dining and living areas — perfect for entertaining. Recent mechanical upgrades add real peace of mind: a Navien tankless water heater for efficient, endless hot water, a Culligan whole-house water filtration system, and an upgraded 200-amp electrical panel. Step outside to a level, fully fenced yard with plenty of room to relax or host, plus off-street parking for multiple vehicles. A leased solar PV system keeps energy costs low (details available). Beyond the 1,298 SF of finished living space, this home offers exceptional untapped potential: a walk-up attic plus a full basement, together offering an additional roughly 2,318 SF of expansion opportunity per public record — see attached floor plans for the complete layout. A rare opportunity to find potential, convenience, and location all in one place. Some listing photos have been digitally enhanced for lighting and color; no physical features of the property have been altered.Deadline for offers is Tuesday September 15th at 5 PM.
This home has been viewed 2 times
Last Checked: September 23rd, 2026 at 10:43am (Source: MLS PIN #73573364)
Garage Parking
Air Conditioning
Lead Paint Free
General Information for 34 Farrington Ave, Dedham MA 02026
Listing ID73573364
Property TypeSingle Family / Detached
Price$689,999 ($531.59/SqFt)
StyleColonial
CityDedham
CountyNorfolk
MLS AreaRiverdale
Neighborhood(s)
Garage Parking1
ZoningG
Year Built1924
Year Built SourcePublic Records
Year Built DetailsActual
Interior Features for 34 Farrington Ave, Dedham MA 02026
Approximate Living Area Total1298
Living Area Includes BasementNo
Rooms6
Bedrooms2
Primary En Suite BathroomYes
BasementFull
Cooling1, Split
Fireplaces
AppliancesRange
FlooringTile
Electric220 Volts
Exterior Features for 34 Farrington Ave, Dedham MA 02026
Approximate Lot Size (Acres)0.2
Approximate Lot Size (Square Feet)8658
Total Parking5 (1 Garage)
Garage Parking1
WaterPublic
SewerPublic Sewer
Lot FeaturesGentle Sloping
Parking Features1
Exterior FeaturesPorch
Foundation Materials
Construction Materials
Road Frontage Type
Patio & PorchCovered
Roof MaterialAsphalt/fiberglass Shingles
Utility Connections110 Volts
Water Views
Water Views Features
Waterfront0
Waterfront Features
Pool Features
Horse Permitted0
Horse Amenities
Disclosures for 34 Farrington Ave, Dedham MA 02026
Lead PaintNone
UFFI
Living Area Includes BasementNo
Living Area Disclosure
Building Area SourcePublic Records
Special Listing Conditions
ExclusionsPersonal Belongings.
Compensation Based On
Financial Information for 34 Farrington Ave, Dedham MA 02026
Association Fee
Association Fee Frequency
Association Fee Includes
Real Estate Tax7736.7
Tax Year2026
Assessed Value$629,200
Location Information for 34 Farrington Ave, Dedham MA 02026
Elementary SchoolRiverdale
Middle SchoolDedham Middle School
High SchoolDedham High School
Neighborhood(s)
MLS AreaRiverdale
Area AmenitiesWalk/jog Trails
Contact Information for 34 Farrington Ave, Dedham MA 02026
Agent
Name: Anthony Kadelliu
Payment Calculator
, Interest
Property Taxes 644.73
Principal & Interest 4251.55
HOA Dues
Exclusive Listing Agent
Gibson Sotheby's International Realty
Anthony Kadelliu
Office Phone