



Active
113 Warwick Avenue, Waltham MA 02452
$2,095,000
Estimated $12,909/month Calculator Single Family
4 Bedrooms
Baths
5052
Total Parking: 8 (2 Garage)
12,673 (0.29)
Built in 2026
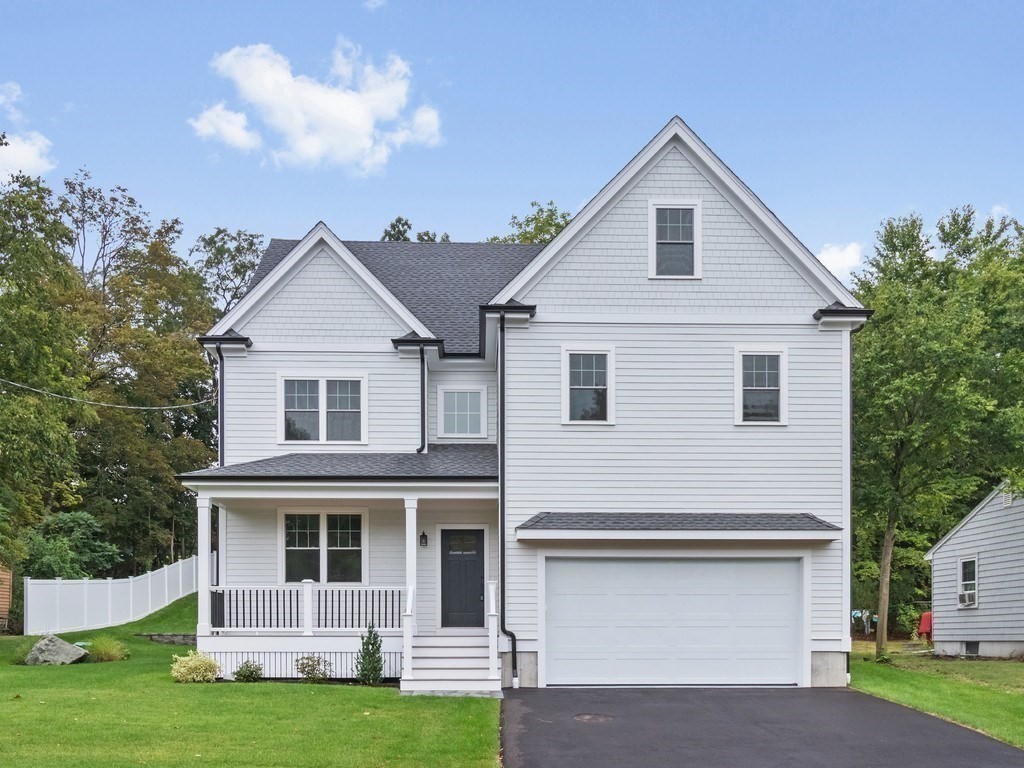
NEW CONSTRUCTION in the highly desirable Forest Street Locale, abutting top-ranked Northeast Elementary School & near Bentley University and Gann Academy. This impressive contemporary Colonial combines quality craftsmanship with a bright, open design and exceptional living space throughout. Gorgeous gourmet kitchen features a large island bar and flows directly into the fireplaced living room with soaring ceilings, creating an ideal setting for everyday living and entertaining. Welcoming entry foyer includes built-in seating & cubbies, while the elegant formal dining room features a tray ceiling & chair rails. Beautiful primary suite offers dual walk-in closets, fireplace & luxurious designer tile bath. Hardwood flooring throughout. Fully finished lower level provides a large family room & 1/2 bath with excellent flexibility for guests, recreation or extended living. Additional features include energy-efficient, well-insulated construction, central air, 2-car garage, irrigation system & oversized rear patio overlooking a spacious private 1/4-acre yard. Walk-up top floor loft offers tremendous future expansion potential. Convenient to walking trails, Rt 2, Rt 128, shopping, restaurants & area amenities.
This home has been viewed 4 times
Last Checked: September 16th, 2026 at 1:28am (Source: MLS PIN #73573336)
Garage Parking
Air Conditioning
Waterview
Lead Paint Free
General Information for 113 Warwick Avenue, Waltham MA 02452
Listing ID73573336
Property TypeSingle Family / Detached
Price$2,095,000 ($414.69/SqFt)
StyleColonial
CityWaltham
CountyMiddlesex
Neighborhood(s)
Garage Parking2
Zoning1
Year Built2026
Year Built SourceBuilder
Year Built DetailsActual
Interior Features for 113 Warwick Avenue, Waltham MA 02452
Approximate Living Area Total5052
Living Area Includes BasementYes
Rooms8
Bedrooms4
Primary En Suite BathroomYes
BasementFull
Cooling1, Split
Fireplaces
AppliancesRange
FlooringTile
Electric220 Volts
Exterior Features for 113 Warwick Avenue, Waltham MA 02452
Approximate Lot Size (Acres)0.29
Approximate Lot Size (Square Feet)12673
Total Parking8 (2 Garage)
Garage Parking2
WaterPublic
SewerPublic Sewer
Lot FeaturesGentle Sloping
Parking Features1
Exterior FeaturesPorch
Foundation Materials
Construction MaterialsFrame
Road Frontage Type
Patio & PorchCovered
Roof MaterialAsphalt/fiberglass Shingles
Utility Connections110 Volts
Water ViewsNo
Water Views Features
Waterfront0
Waterfront Features
Pool Features
Horse Permitted0
Horse Amenities
Disclosures for 113 Warwick Avenue, Waltham MA 02452
Lead PaintNone
UFFINo
Living Area Includes BasementYes
Living Area Disclosure
Building Area SourceMeasured
Special Listing Conditions
ExclusionsPersonal Belongings.
Compensation Based On
Financial Information for 113 Warwick Avenue, Waltham MA 02452
Association Fee
Association Fee Frequency
Association Fee Includes
Real Estate Tax0
Tax Year2026
Assessed Value$0
Location Information for 113 Warwick Avenue, Waltham MA 02452
Elementary SchoolNortheast
Middle SchoolKennedy
High SchoolWaltham High
Neighborhood(s)
Area AmenitiesWalk/jog Trails
Contact Information for 113 Warwick Avenue, Waltham MA 02452
Agent
Name: Hans Brings RESULTS
Team Members
Name: Hans Brings
Payment Calculator
, Interest
Property Taxes 0
Principal & Interest 12908.72
HOA Dues
Exclusive Listing Agent
Coldwell Banker Realty - Waltham
Hans Brings RESULTS
Office Phone