



Active
60 Shufelt Rd, Walpole MA 02071
$1,499,000
Estimated $10,314/month Calculator Single Family
4 Bedrooms
Baths
3500
Total Parking: 12 (2 Garage)
60,113 (1.38)
Built in 2015
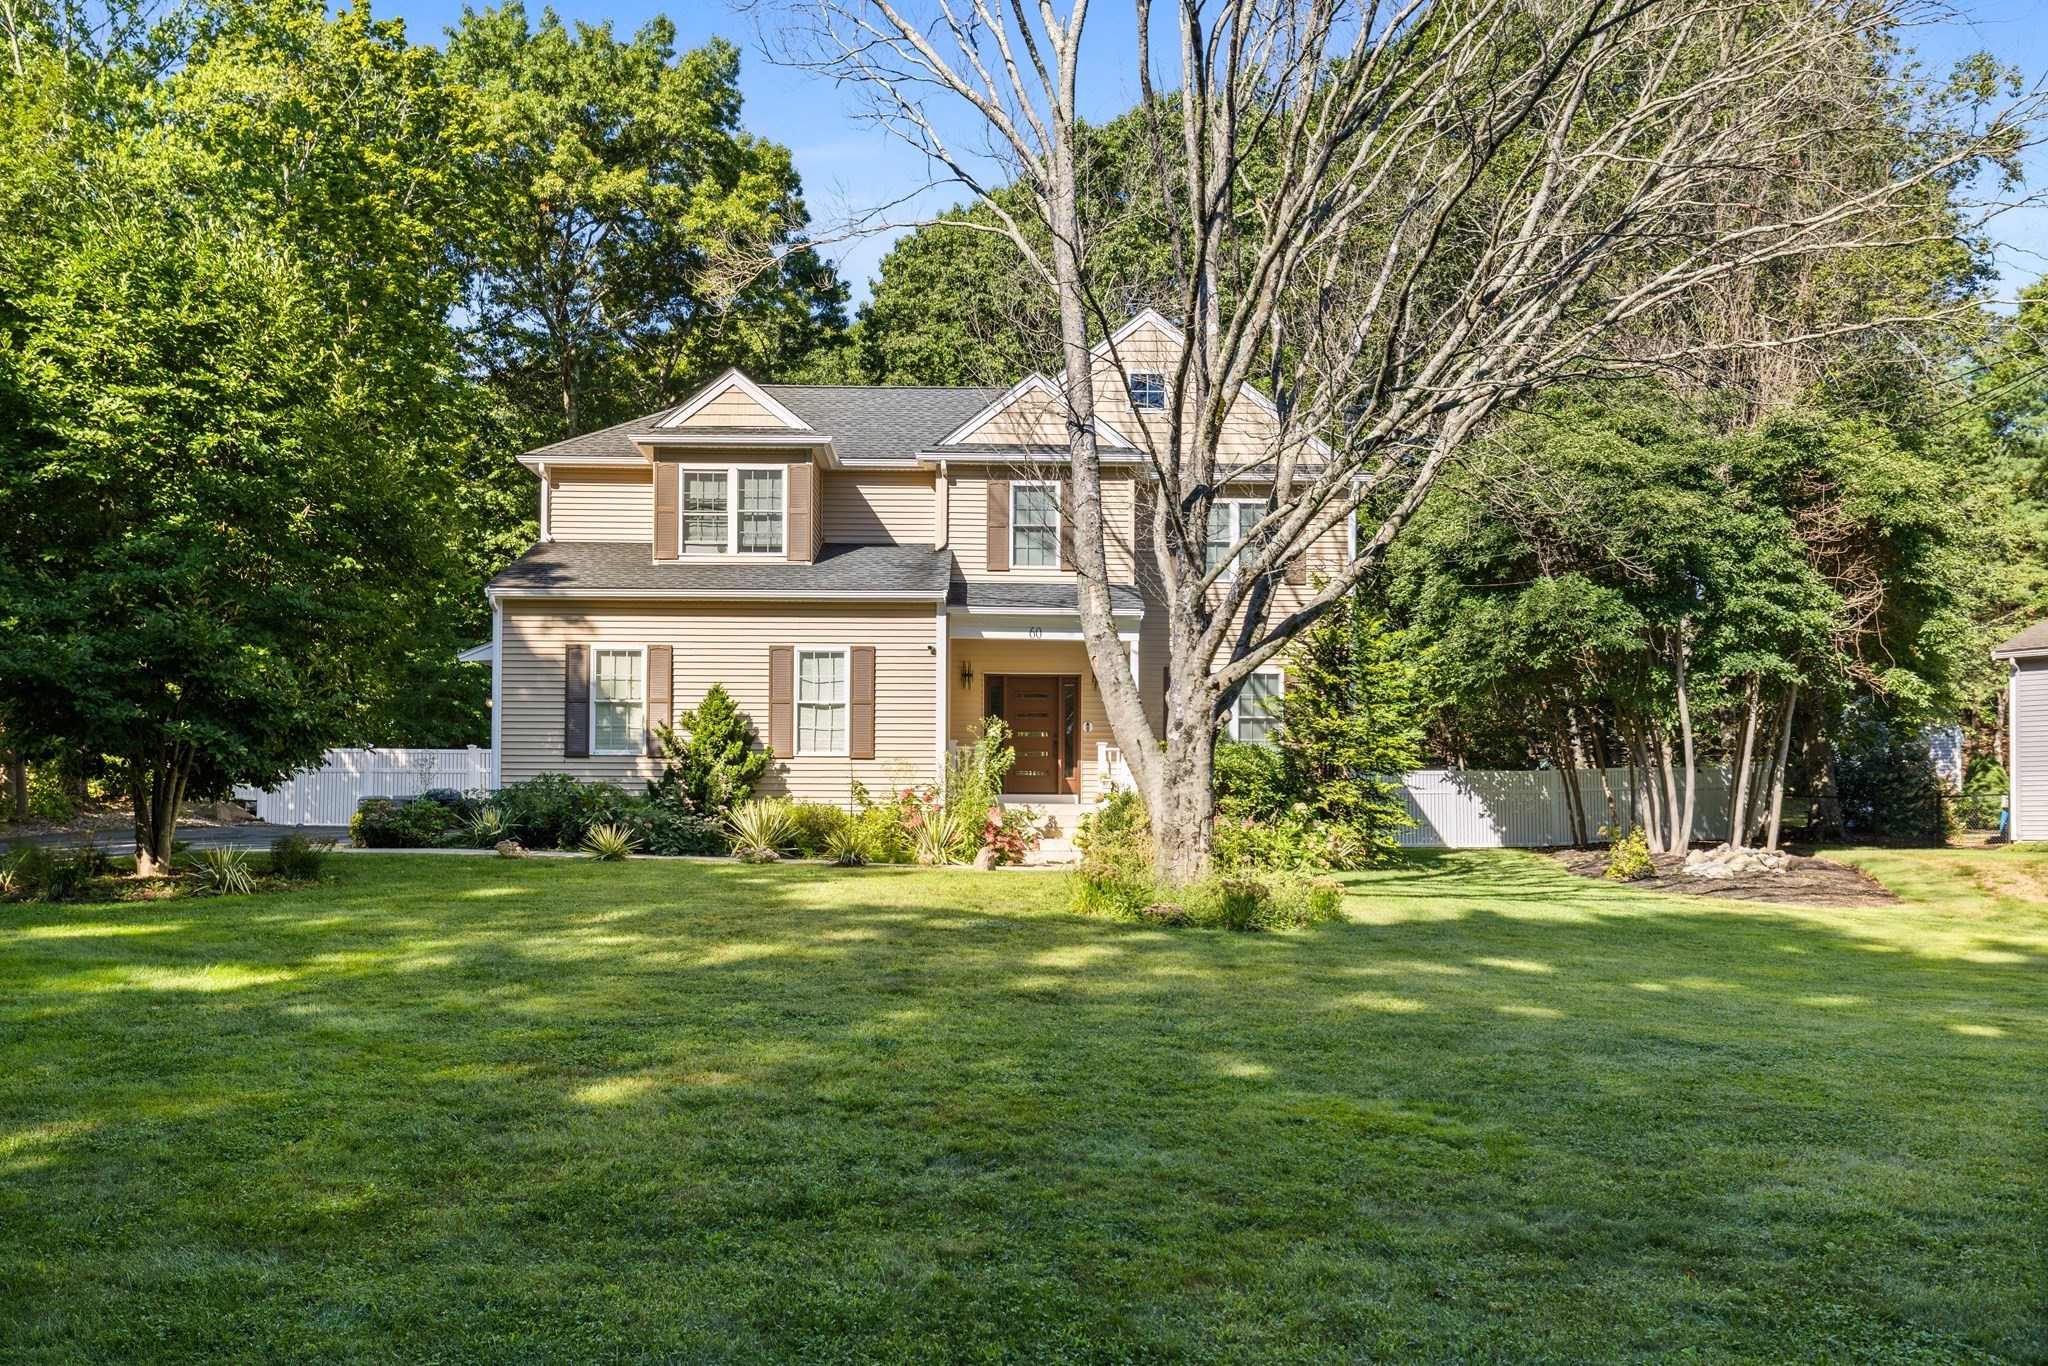
Nestled on a quiet dead-end street, this custom-built Colonial has been completely renovated with exceptional attention to detail and no expense spared. From the brand-new exterior siding to beautiful marble flooring throughout, every aspect of the home has been thoughtfully upgraded. The stunning kitchen features a paneled refrigerator, two oversized islands, and high-end stainless steel appliances, flowing seamlessly into the open-concept living space highlighted by soaring vaulted ceilings and sliding glass doors overlooking the expansive grounds. Step outside to a private backyard oasis set on more than an acre, complete with a sprawling patio, fire pit, professionally landscaped grounds, and a full irrigation system. Upstairs, four generously sized bedrooms and two full bathrooms include a spectacular corner primary suite with a walk-in closet featuring custom built-ins, a deep soaking tub, and a glass-enclosed steam shower. A second-floor laundry room and first-floor mudroom add everyday convenience and functionality. The finished lower level offers even more living space, featuring a dedicated gym, private theater, and bonus living area. Combining thoughtful design, high-end finishes, and exceptional indoor-outdoor living, this turnkey residence offers a truly elevated lifestyle.
This home has been viewed 2 times
Last Checked: September 16th, 2026 at 1:28am (Source: MLS PIN #73573343)
Garage Parking
Air Conditioning
Lead Paint Free
General Information for 60 Shufelt Rd, Walpole MA 02071
Listing ID73573343
Property TypeSingle Family / Detached
Price$1,499,000 ($428.29/SqFt)
StyleColonial
CityWalpole
CountyNorfolk
MLS AreaSouth Walpole
Neighborhood(s)
Garage Parking2
Zoning000
Year Built2015
Year Built SourcePublic Records
Year Built DetailsActual
Interior Features for 60 Shufelt Rd, Walpole MA 02071
Approximate Living Area Total3500
Living Area Includes BasementYes
Rooms7
Bedrooms4
Primary En Suite BathroomYes
BasementFull
Cooling1, Split
Fireplaces
AppliancesRange
Flooring
Electric
Exterior Features for 60 Shufelt Rd, Walpole MA 02071
Approximate Lot Size (Acres)1.38
Approximate Lot Size (Square Feet)60113
Total Parking12 (2 Garage)
Garage Parking2
WaterPublic
SewerPublic Sewer
Lot FeaturesGentle Sloping
Parking Features1
Exterior FeaturesPorch
Foundation Materials
Construction Materials
Road Frontage Type
Patio & PorchCovered
Roof Material
Utility Connections
Water Views
Water Views Features
Waterfront0
Waterfront Features
Pool Features
Horse Permitted0
Horse Amenities
Disclosures for 60 Shufelt Rd, Walpole MA 02071
Lead PaintNone
UFFI
Living Area Includes BasementYes
Living Area Disclosure
Building Area SourcePublic Records
Special Listing Conditions
ExclusionsPersonal Belongings.
Compensation Based On
Financial Information for 60 Shufelt Rd, Walpole MA 02071
Association Fee
Association Fee Frequency
Association Fee Includes
Real Estate Tax12936
Tax Year2025
Assessed Value$1,008,300
Location Information for 60 Shufelt Rd, Walpole MA 02071
Elementary SchoolBoyden School
Middle SchoolBird Middle
High SchoolWalpole High
Neighborhood(s)
MLS AreaSouth Walpole
Area AmenitiesWalk/jog Trails
Contact Information for 60 Shufelt Rd, Walpole MA 02071
Agent
Name: The Sarkis Team
Team Members
Name: Roy Bahnam
Payment Calculator
, Interest
Property Taxes 1078
Principal & Interest 9236.36
HOA Dues
Exclusive Listing Agent
Douglas Elliman Real Estate - The Sarkis Team
The Sarkis Team
Office Phone