



Active
85 Andrews Way, Plymouth MA 02360
$829,900
Estimated $5,828/month Calculator Single Family
3 Bedrooms
Baths
2642
Total Parking: 12 (2 Garage)
55,718 (1.28)
Built in 1989
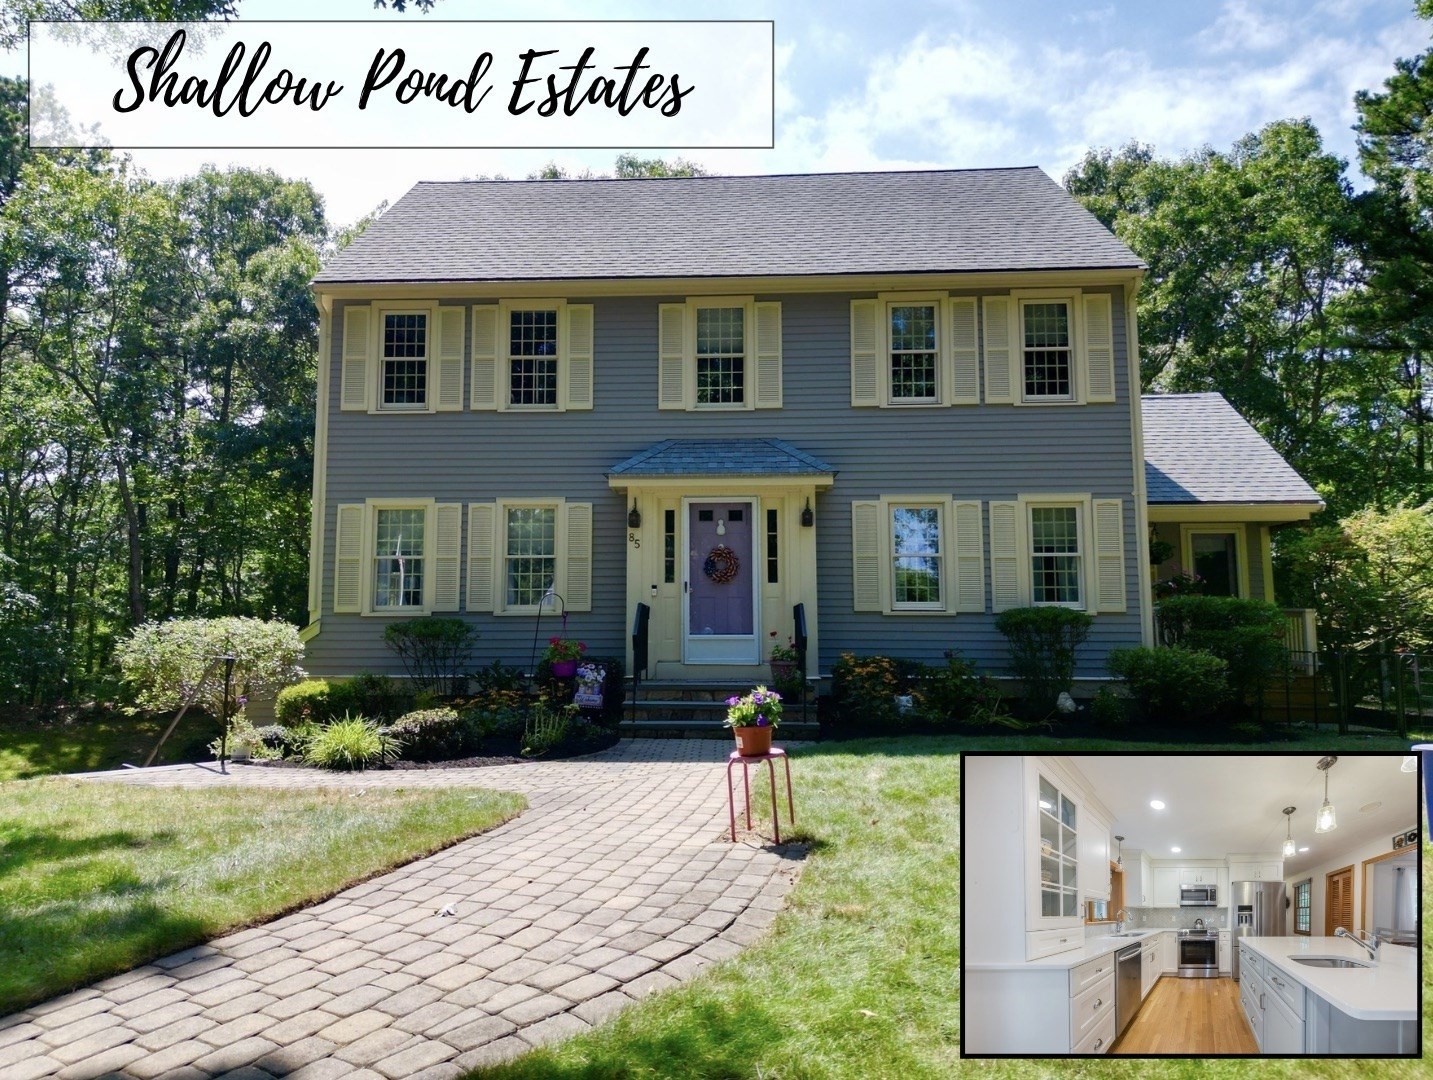
Welcome to Shallow Pond Estates, one of Plymouth’s most desirable neighborhoods! Set on over an acre of private, wooded land, this inviting 3-bedroom, 2.5-bath home offers a bright, spacious and flexible floor plan designed for everyday living and entertaining. At the heart of the home is the updated kitchen (2018), featuring a large center island, upgraded cabinetry, tile backsplash, stainless steel appliances, built-in desk and abundant storage. The open layout flows seamlessly into the dining area and sun-filled family room, centered around a wood-burning fireplace for cozy evenings at home. Pocket French doors open to a versatile bonus room, ideal for a home office, playroom or additional living space. First-floor laundry and an updated half bath complete the main level. Upstairs, the spacious primary suite features a private bath and walk-in closet, along with two additional bedrooms and a full bath. Looking for more space? The third-floor walk-up offers excellent potential to be finished for additional living area. Outside, enjoy the privacy of the expansive wooded yard, accented by a beautiful stone stairway and walkway, plus a deck with an awning. Additional highlights include newer windows with custom blinds, a two-car garage, irrigation system, roof (2012) and a passing 4-bedroom Title V. A wonderful opportunity to make Shallow Pond Estates your home!
This home has been viewed 8 times
Last Checked: September 16th, 2026 at 1:28am (Source: MLS PIN #73573306)
Garage Parking
Air Conditioning
Lead Paint Free
General Information for 85 Andrews Way, Plymouth MA 02360
Listing ID73573306
Property TypeSingle Family / Detached
Price$829,900 ($314.12/SqFt)
StyleColonial
CityPlymouth
CountyPlymouth
Neighborhood(s)
Garage Parking2
ZoningR25
Year Built1989
Year Built SourcePublic Records
Year Built DetailsActual
Interior Features for 85 Andrews Way, Plymouth MA 02360
Approximate Living Area Total2642
Living Area Includes BasementNo
Rooms8
Bedrooms3
Primary En Suite BathroomYes
BasementFull
Cooling1, Split
Fireplaces
AppliancesRange
FlooringTile
Electric
Exterior Features for 85 Andrews Way, Plymouth MA 02360
Approximate Lot Size (Acres)1.28
Approximate Lot Size (Square Feet)55718
Total Parking12 (2 Garage)
Garage Parking2
WaterPublic
SewerPrivate Sewer
Lot FeaturesGentle Sloping
Parking Features1
Exterior FeaturesPorch
Foundation Materials
Construction MaterialsFrame
Road Frontage Type
Patio & PorchCovered
Roof MaterialAsphalt/fiberglass Shingles
Utility Connections
Water Views
Water Views Features
Waterfront0
Waterfront Features
Pool Features
Horse Permitted0
Horse Amenities
Disclosures for 85 Andrews Way, Plymouth MA 02360
Lead PaintNone
UFFI
Living Area Includes BasementNo
Living Area Disclosure
Building Area SourcePublic Records
Special Listing Conditions
ExclusionsWasher
Title 5A
Compensation Based On
Financial Information for 85 Andrews Way, Plymouth MA 02360
Association Fee
Association Fee Frequency
Association Fee Includes
Real Estate Tax8572
Tax Year2026
Assessed Value$683,000
Location Information for 85 Andrews Way, Plymouth MA 02360
Elementary SchoolIbes
Middle SchoolPsms
High SchoolPshs
Neighborhood(s)
Area AmenitiesWalk/jog Trails
Contact Information for 85 Andrews Way, Plymouth MA 02360
Agent
Name: The Anchor Team
Team Members
Name: Jennifer Bolle
Name: Jane Coit
Payment Calculator
, Interest
Property Taxes 714.33
Principal & Interest 5113.58
HOA Dues
Exclusive Listing Agent
Jane Coit Real Estate, Inc.
The Anchor Team
Office Phone