



Active
19 Rolling Lane, Sudbury MA 01776
$1,399,000
Estimated $10,174/month Calculator Single Family
4 Bedrooms
Baths
2973
Total Parking: 8 (2 Garage)
30,928 (0.71)
Built in 2011
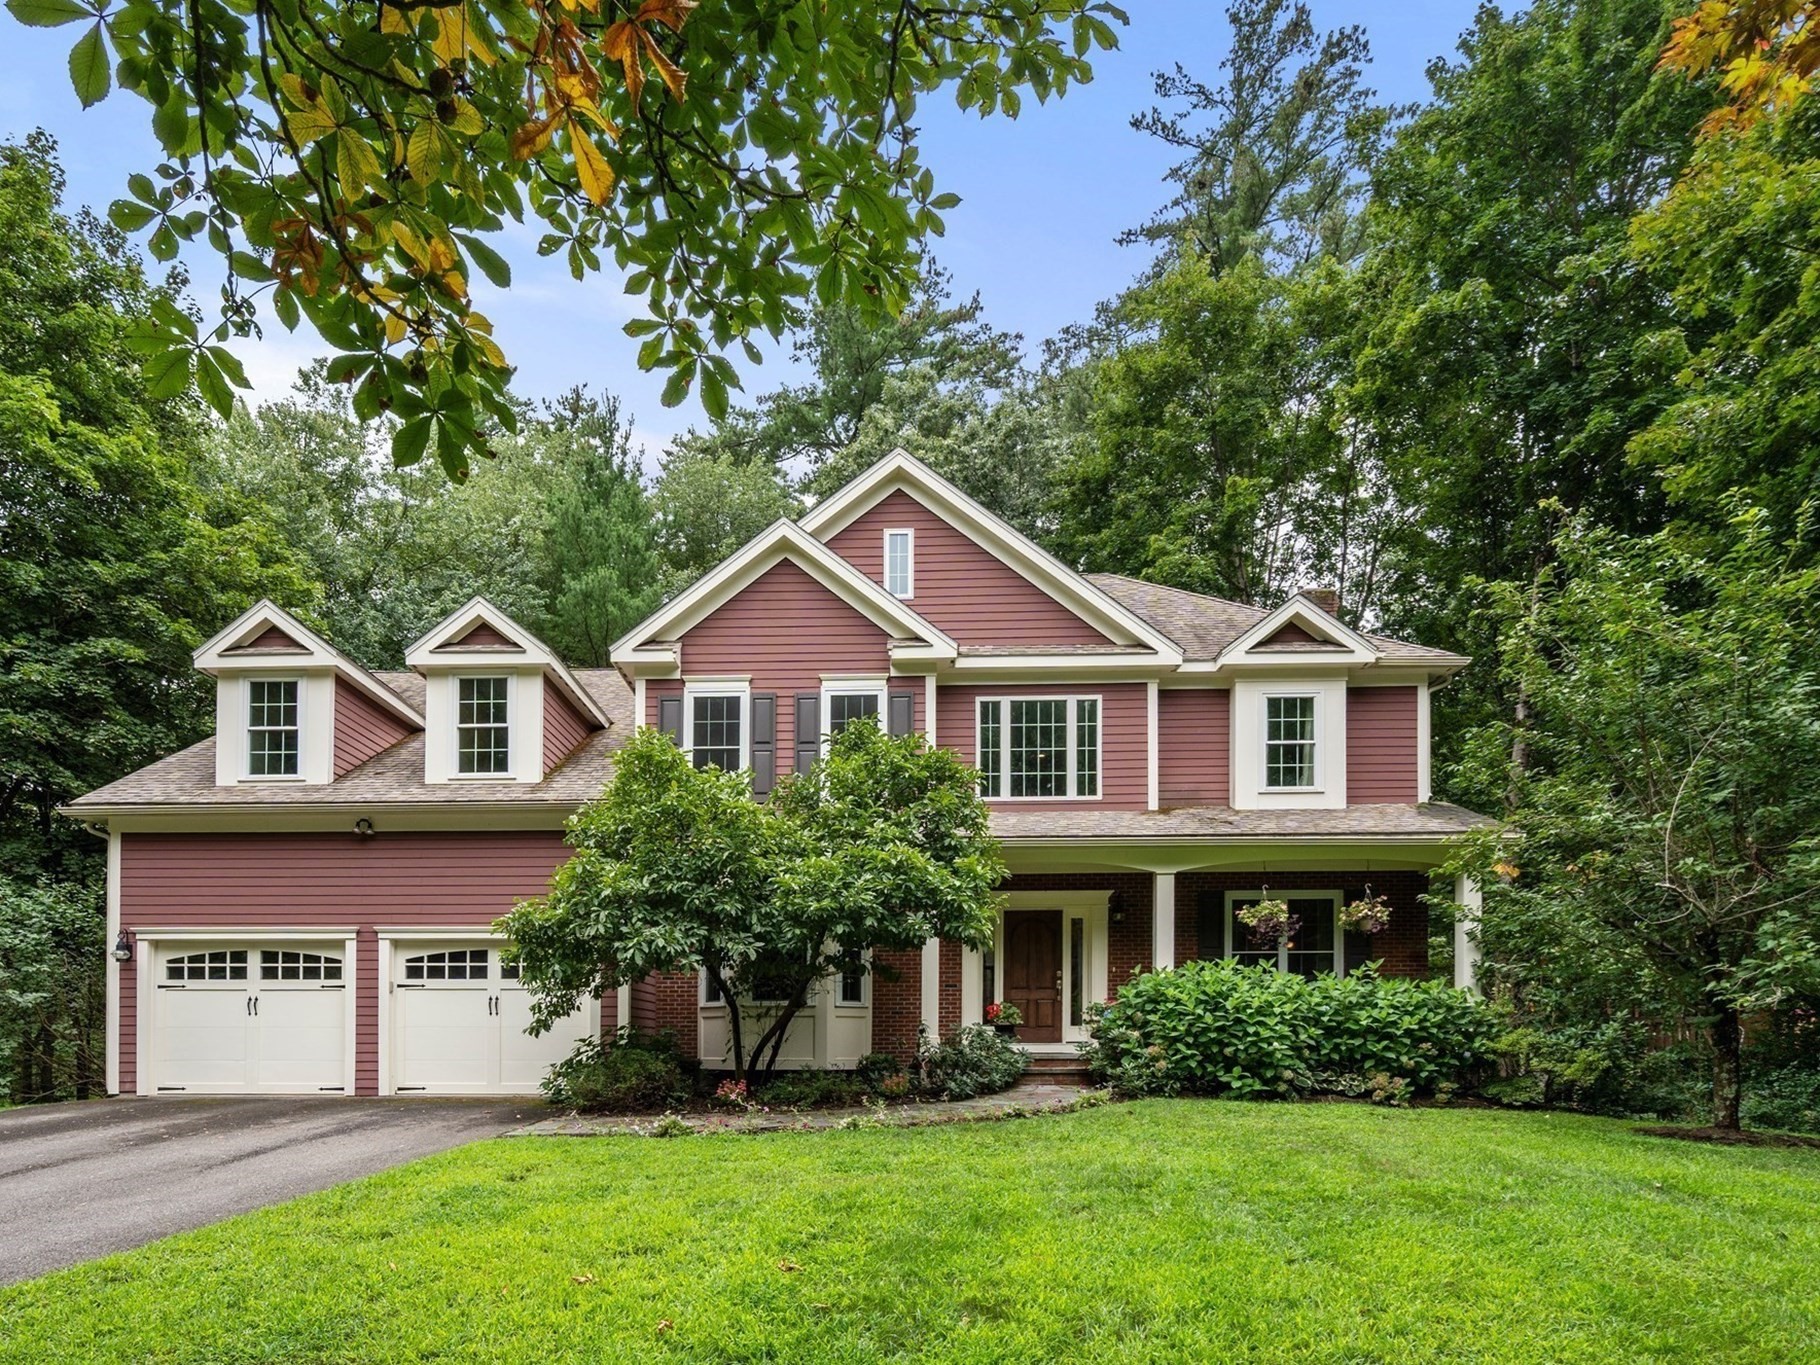
Built in 2011 and tucked into a quiet neighborhood with winding, interconnected streets ideal for walking and biking, this beautiful home offers space, comfort, and privacy. Hardwood floors extend throughout the first and second levels, complemented by the main level with 9' ceilings and a dramatic two-story foyer. The stunning rear-facing kitchen features stainless steel appliances, a center island, and French doors leading to a deck and patio. Enjoy peaceful views of the private backyard, where nature and hummingbirds provide a serene backdrop. The inviting living room offers a wood-burning fireplace, while the formal dining room is perfect for entertaining. A spacious family room with custom built-ins opens to a four-season sunroom. A convenient first-floor laundry room completes the main level. Upstairs, the luxurious primary suite is a true retreat, featuring a gas fireplace, French doors to a private balcony overlooking the backyard, and a spa-inspired bath. Three additional bedrooms include a versatile fourth-bedroom suite with two separate rooms, making it ideal for guests, in-laws, teenagers, or a home office setup. A full bath serves the secondary bedrooms. The unfinished basement with 8' ceilings offers excellent potential for future expansion. Additional highlights include central air, gas heat, and a location just minutes from Sudbury's shopping, dining, and everyday conveniences. A rare combination of newer construction details, thoughtful design, and a peaceful natural setting.
This home has been viewed 7 times
Last Checked: September 16th, 2026 at 1:28am (Source: MLS PIN #73565190)
Garage Parking
Air Conditioning
Lead Paint Free
General Information for 19 Rolling Lane, Sudbury MA 01776
Listing ID73565190
Property TypeSingle Family / Detached
Price$1,399,000 ($470.57/SqFt)
StyleColonial
CitySudbury
CountyMiddlesex
Neighborhood(s)
Garage Parking2
Zoningres
Year Built2011
Year Built SourcePublic Records
Year Built DetailsActual
Interior Features for 19 Rolling Lane, Sudbury MA 01776
Approximate Living Area Total2973
Living Area Includes BasementNo
Rooms9
Bedrooms4
Primary En Suite BathroomYes
BasementFull
Cooling1, Split
Fireplaces
AppliancesRange
FlooringTile
Electric220 Volts
Exterior Features for 19 Rolling Lane, Sudbury MA 01776
Approximate Lot Size (Acres)0.71
Approximate Lot Size (Square Feet)30928
Total Parking8 (2 Garage)
Garage Parking2
WaterPublic
SewerPrivate Sewer
Lot FeaturesGentle Sloping
Parking Features1
Exterior Features
Foundation Materials
Construction MaterialsFrame
Road Frontage Type
Patio & Porch
Roof MaterialAsphalt/fiberglass Shingles
Utility Connections
Water Views
Water Views Features
Waterfront0
Waterfront Features
Pool Features
Horse Permitted0
Horse Amenities
Disclosures for 19 Rolling Lane, Sudbury MA 01776
Lead PaintNone
UFFI
Living Area Includes BasementNo
Living Area Disclosure
Building Area SourcePublic Records
Special Listing Conditions
ExclusionsWasher
Title 5D
Compensation Based On
Financial Information for 19 Rolling Lane, Sudbury MA 01776
Association Fee
Association Fee Frequency
Association Fee Includes
Real Estate Tax18648
Tax Year2025
Assessed Value$1,273,800
Location Information for 19 Rolling Lane, Sudbury MA 01776
Elementary SchoolLoring
Middle SchoolCurtis Jr High
High SchoolLincoln Sudbury
Neighborhood(s)
Area AmenitiesWalk/jog Trails
Contact Information for 19 Rolling Lane, Sudbury MA 01776
Agent
Name: The Semple & Hettrich Team
Team Members
Payment Calculator
, Interest
Property Taxes 1554
Principal & Interest 8620.19
HOA Dues
Exclusive Listing Agent
Coldwell Banker Realty - Sudbury
The Semple & Hettrich Team
Office Phone