



Active
152 Sargent St, Belchertown MA 01007
$500,000
Estimated $3,646/month Calculator Single Family
3 Bedrooms
Baths
1785
Total Parking: 12 (2 Garage)
40,040 (0.92)
Built in 2016
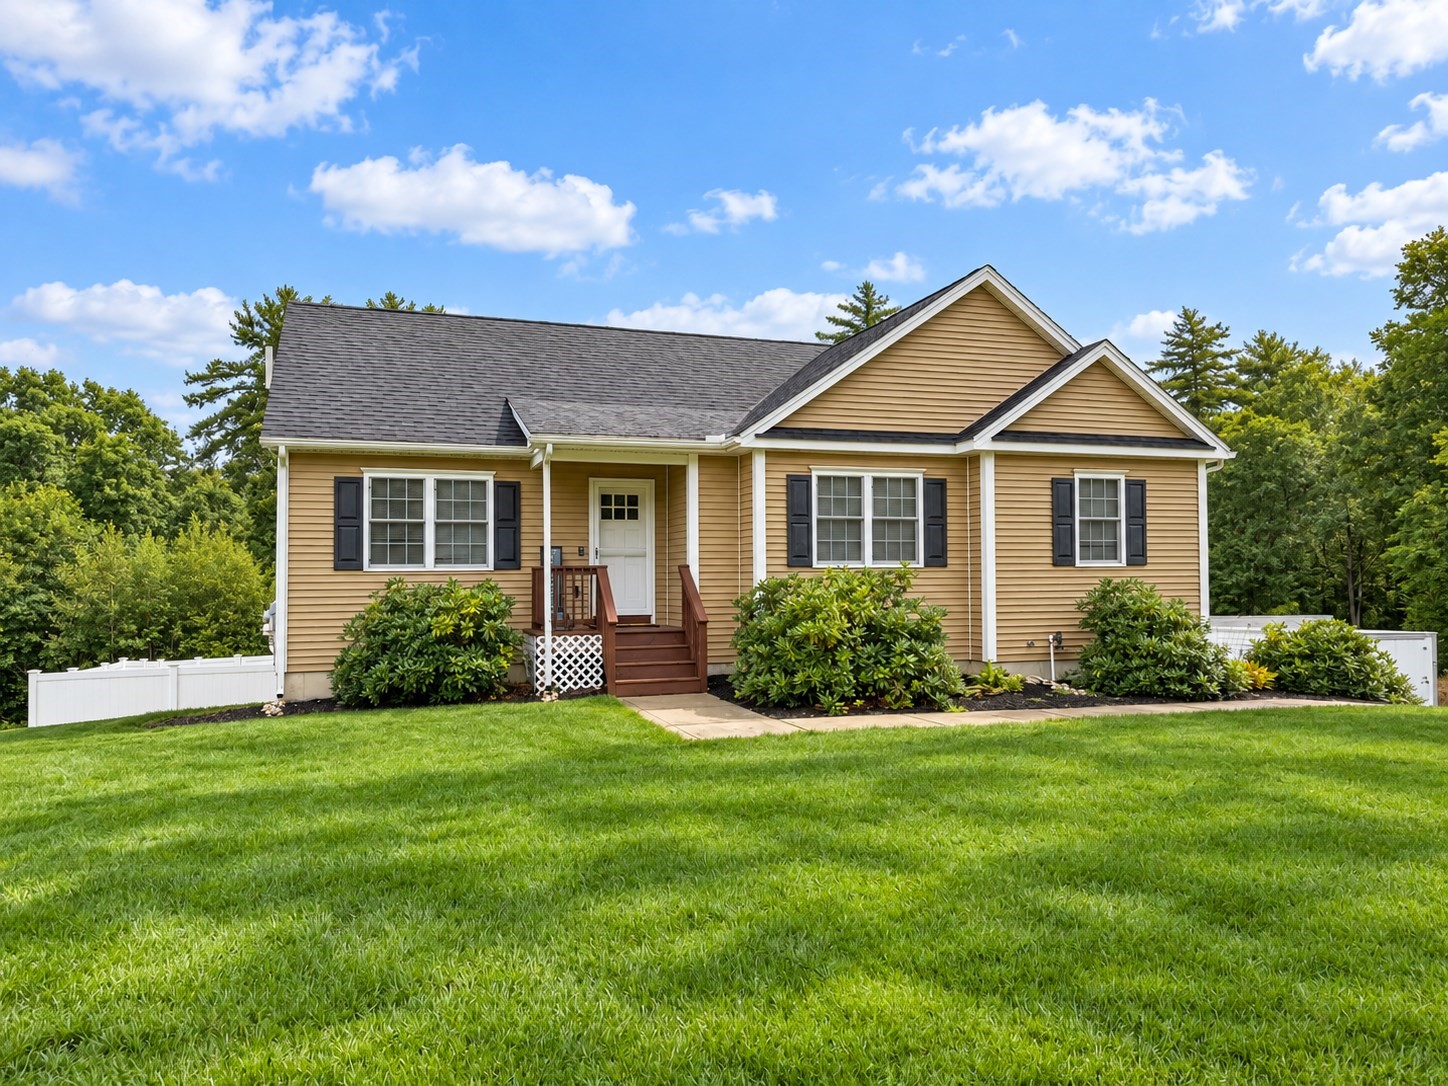
Thoughtfully designed, beautifully maintained and built in 2016, this Belchertown ranch offers the easy one-level living buyers love, plus a finished lower level that adds incredible flexibility. The main floor features a bright open-concept kitchen, dining and living area with hardwood flooring, center island, stone/granite countertops, stainless steel appliances and direct access to the back deck. The spacious main bedroom includes hardwood flooring, a walk-in closet and private full bath with double vanity, while two additional bedrooms and another full bath complete the first floor. The finished lower level is a major bonus, offering a large family room, third full bath, closet space, exterior access and direct access to the 2-car under garage—perfect for guests, home office, gym, playroom or additional entertaining space. Set on approx. .92 acres, the property offers a fenced backyard, deck/patio areas, storage shed, sprinkler system and plenty of room to enjoy outdoor living. Additional features include central air, forced hot air propane heat, 200 amp electric, private well, private septic with passing Title 5, water softener and solar PV system. Convenient Route 9 location close to area amenities, schools, shopping, recreation and commuter routes. Some photos may be virtually staged. Seller-owned solar PV system subject to existing solar loan; payoff/handling of loan to be negotiated as part of offer terms. Buyer/buyer agent to verify all information and perform due diligence.
This home has been viewed 9 times
Last Checked: September 16th, 2026 at 1:28am (Source: MLS PIN #73573268)
Garage Parking
Green Features
Air Conditioning
Waterview
Lead Paint Free
General Information for 152 Sargent St, Belchertown MA 01007
Listing ID73573268
Property TypeSingle Family / Detached
Price$500,000 ($280.11/SqFt)
StyleColonial
CityBelchertown
CountyHampshire
Neighborhood(s)
Garage Parking2
ZoningRES
Year Built2016
Year Built SourcePublic Records
Year Built DetailsActual
Interior Features for 152 Sargent St, Belchertown MA 01007
Approximate Living Area Total1785
Living Area Includes BasementNo
Rooms6
Bedrooms3
Primary En Suite BathroomYes
BasementFull
Cooling1, Split
Fireplaces
AppliancesRange
FlooringTile
Electric220 Volts
Exterior Features for 152 Sargent St, Belchertown MA 01007
Approximate Lot Size (Acres)0.92
Approximate Lot Size (Square Feet)40040
Total Parking12 (2 Garage)
Garage Parking2
WaterPrivate
SewerPrivate Sewer
Lot Features
Parking Features1
Exterior FeaturesPorch
Foundation Materials
Construction MaterialsFrame
Road Frontage Type
Patio & PorchCovered
Roof MaterialAsphalt/fiberglass Shingles
Utility Connections110 Volts
Water ViewsNo
Water Views Features
Waterfront0
Waterfront Features
Pool Features
Horse Permitted0
Horse Amenities
Disclosures for 152 Sargent St, Belchertown MA 01007
Lead PaintNone
UFFI
Living Area Includes BasementNo
Living Area Disclosure
Building Area SourcePublic Records
Special Listing Conditions
ExclusionsPersonal Belongings.
Title 5A
Compensation Based On
Financial Information for 152 Sargent St, Belchertown MA 01007
Association Fee
Association Fee Frequency
Association Fee Includes
Real Estate Tax6784
Tax Year2026
Assessed Value$448,400
Location Information for 152 Sargent St, Belchertown MA 01007
Elementary SchoolSwift River Elementary
Middle SchoolJabish Middle School
Neighborhood(s)
Area AmenitiesWalk/jog Trails
Contact Information for 152 Sargent St, Belchertown MA 01007
Agent
Name: Amy Mateus
Payment Calculator
, Interest
Property Taxes 565.33
Principal & Interest 3080.84
HOA Dues
Exclusive Listing Agent
Grace Group Realty, LLC
Amy Mateus
Office Phone