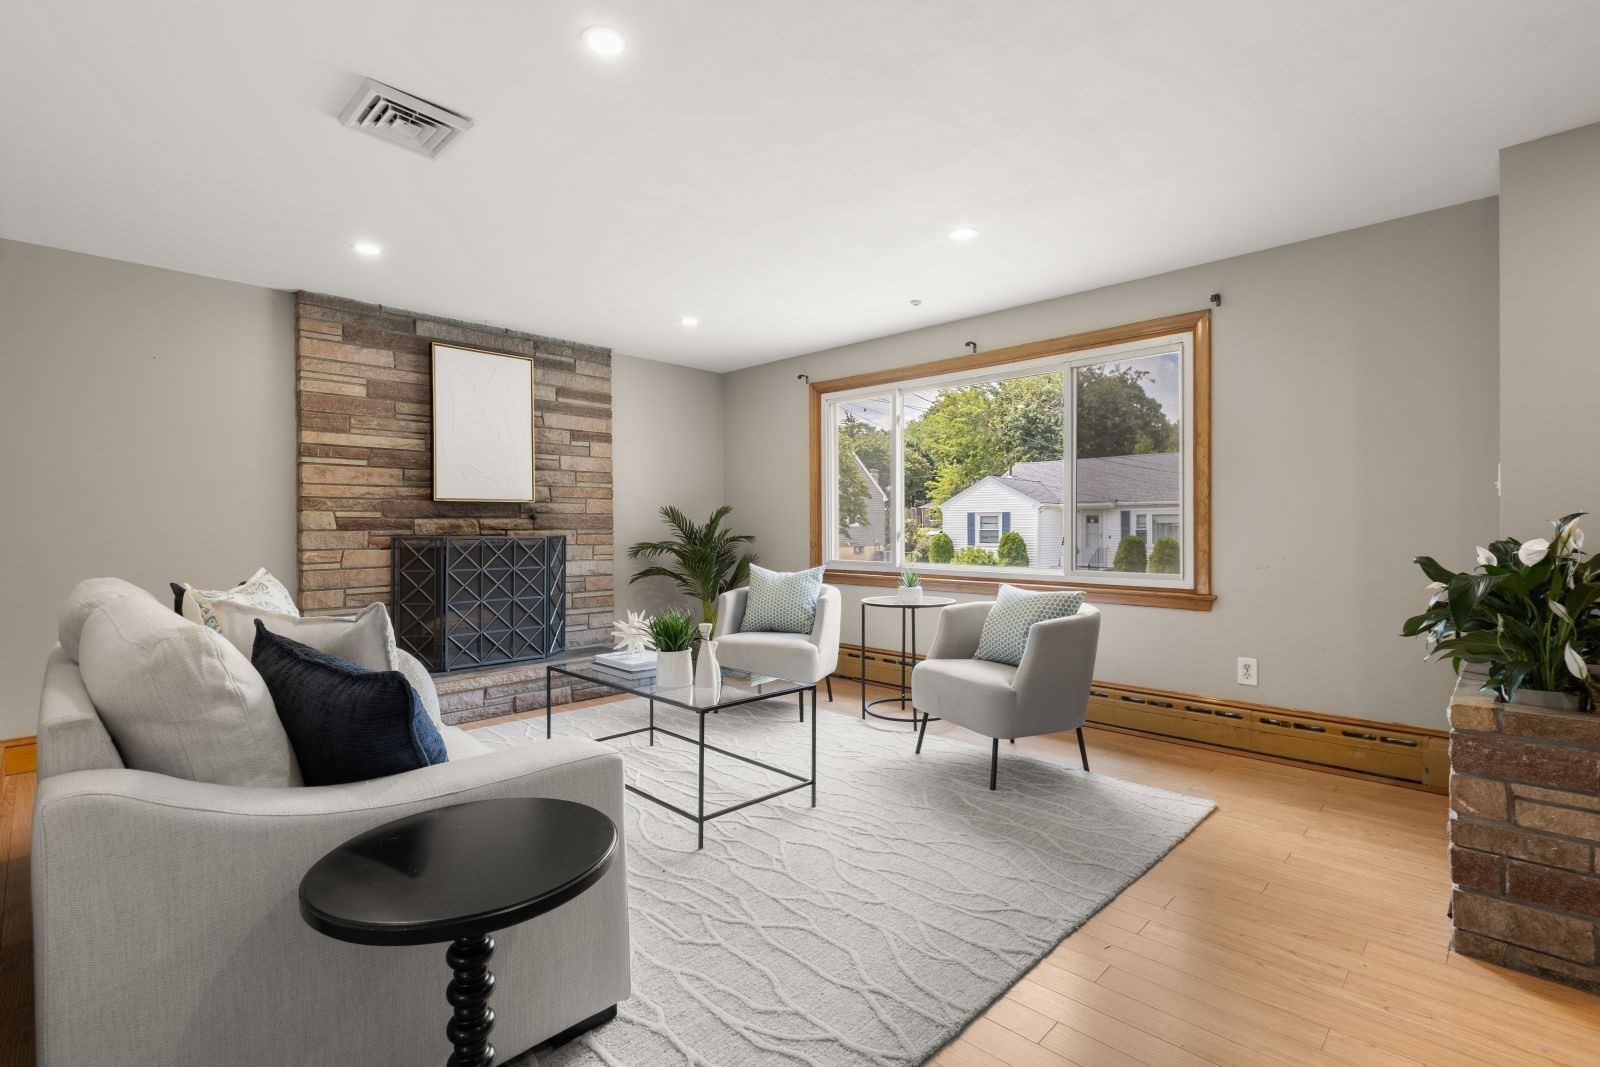
Nestled on a quiet residential street, near Blue Hills Reservation, this well-maintained brick raised ranch offers exceptional versatility and space for today's lifestyle. The main level features three bedrooms, a full bath, and comfortable living and dining areas filled with natural light. The finished walk-out lower level expands the home's living space making it ideal for extended family, guests, a home office, or recreation (buyers to perform their own due diligence regarding permitted uses).Enjoy central air conditioning, an attached garage, a fenced backyard with patio, above ground pool and ample parking. Convenient to elementary Middle and high schools, this home been meticulously maintained by the same family for over 60 years. Enjoy quick access to Rt 93 & 3, local shopping, restaurants, public transportation. This lovely home combines a peaceful neighborhood setting with easy access to major highways, public transportation, parks and jogging trails and everything Quincy has to offer.
This home has been viewed 7 times
Last Checked: September 16th, 2026 at 6:53pm (Source: MLS PIN #73573225)
Garage Parking
Air Conditioning
Waterview
Lead Paint Free
General Information for 8 Helene St, Quincy MA 02169
Listing ID73573225
Property TypeSingle Family / Detached
Price$669,000 ($297.6/SqFt)
StyleColonial
CityQuincy
CountyNorfolk
Neighborhood(s)
Garage Parking1
ZoningRESA
Year Built1960
Year Built SourcePublic Records
Year Built DetailsActual
Interior Features for 8 Helene St, Quincy MA 02169
Approximate Living Area Total2248
Living Area Includes BasementYes
Rooms6
Bedrooms3
Primary En Suite BathroomYes
BasementFull
Cooling1, Split
Fireplaces
AppliancesRange
FlooringTile
Electric
Exterior Features for 8 Helene St, Quincy MA 02169
Approximate Lot Size (Acres)0.15
Approximate Lot Size (Square Feet)6638
Total Parking5 (1 Garage)
Garage Parking1
WaterPublic
SewerPublic Sewer
Lot FeaturesGentle Sloping
Parking Features1
Exterior FeaturesPorch
Foundation Materials
Construction MaterialsFrame
Road Frontage Type
Patio & Porch
Roof MaterialAsphalt/fiberglass Shingles
Utility Connections
Water ViewsNo
Water Views Features
Waterfront0
Waterfront Features
Pool FeaturesAssociation
Horse Permitted0
Horse Amenities
Disclosures for 8 Helene St, Quincy MA 02169
Lead PaintNone
UFFI
Living Area Includes BasementYes
Living Area Disclosure
Building Area SourcePublic Records
Special Listing Conditions
ExclusionsPersonal Belongings.
Compensation Based On
Financial Information for 8 Helene St, Quincy MA 02169
Association Fee
Association Fee Frequency
Association Fee Includes
Real Estate Tax7061
Tax Year2026
Assessed Value$599,400
Location Information for 8 Helene St, Quincy MA 02169
Elementary SchoolLincoln-Hancock Community
Middle SchoolReay Sterling
High SchoolQuincy High School
Neighborhood(s)
Area AmenitiesWalk/jog Trails
Contact Information for 8 Helene St, Quincy MA 02169