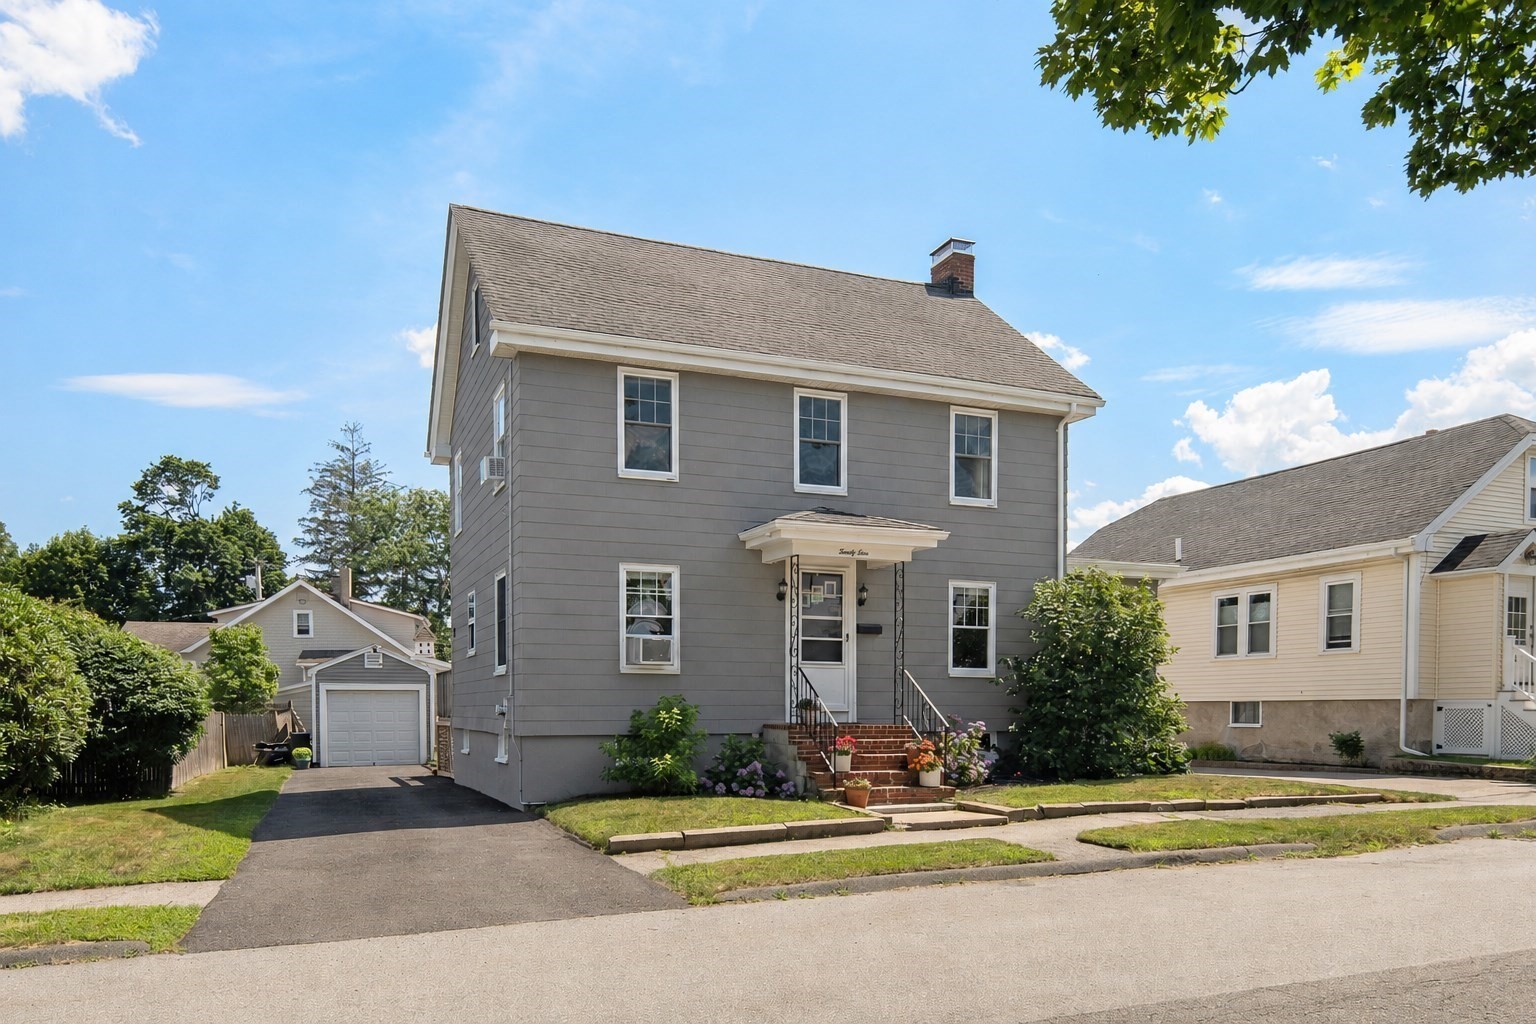
Comfort, character, and versatility come together in this beautifully maintained Colonial just moments from the town center, offering a layout designed to fit today's lifestyle. Hardwood floors extend throughout the home, leading to a welcoming living room with a cozy fireplace and attached finished sunroom. The eat-in kitchen features granite countertops, a large center island, and direct access to the backyard, while the formal dining room showcases charming built-ins and provides the perfect space for entertaining. The second floor features three generously sized bedrooms and a beautifully renovated full bathroom. The finished third level offers a bonus space perfect for a home office, playroom, gym, or guest suite. Complete with a deck, detached garage and an oversized fenced backyard, this gorgeous home is an exceptional opportunity to enjoy all that Danvers has to offer.
This home has been viewed 11 times
Last Checked: September 24th, 2026 at 5:58am (Source: MLS PIN #73561907)
Garage Parking
Air Conditioning
Lead Paint Free
General Information for 21 Trask St, Danvers MA 01923
Listing ID73561907
Property TypeSingle Family / Detached
Price$699,000 ($397.16/SqFt)
StyleColonial
CityDanvers
CountyEssex
MLS AreaDanvers Center
Neighborhood(s)Ipswich
Garage Parking1
ZoningR1
Year Built1937
Year Built SourcePublic Records
Year Built DetailsActual
Interior Features for 21 Trask St, Danvers MA 01923
Approximate Living Area Total1760
Living Area Includes BasementNo
Rooms9
Bedrooms4
Primary En Suite BathroomNo
BasementFull
Cooling1, Split
Fireplaces
AppliancesRange
Flooring
Electric
Exterior Features for 21 Trask St, Danvers MA 01923
Approximate Lot Size (Acres)0.11
Approximate Lot Size (Square Feet)4822
Total Parking6 (1 Garage)
Garage Parking1
WaterPublic
SewerPublic Sewer
Lot Features
Parking Features1
Exterior FeaturesPorch
Foundation Materials
Construction Materials
Road Frontage Type
Patio & PorchCovered
Roof MaterialAsphalt/fiberglass Shingles
Utility Connections
Water Views
Water Views Features
Waterfront0
Waterfront Features
Pool Features
Horse Permitted0
Horse Amenities
Disclosures for 21 Trask St, Danvers MA 01923
Lead PaintNone
UFFI
Living Area Includes BasementNo
Living Area Disclosure
Building Area SourcePublic Records
Special Listing Conditions
ExclusionsPersonal Belongings.
Compensation Based On
Financial Information for 21 Trask St, Danvers MA 01923
Association Fee
Association Fee Frequency
Association Fee Includes
Real Estate Tax6497
Tax Year2026
Assessed Value$607,800
Location Information for 21 Trask St, Danvers MA 01923
Neighborhood(s)Ipswich
MLS AreaDanvers Center
Area AmenitiesWalk/jog Trails
Contact Information for 21 Trask St, Danvers MA 01923