



Active
8 Buttercup Ln, Dover MA 02030
$2,399,000
Estimated $16,350/month Calculator Single Family
4 Bedrooms
Baths
6056
Total Parking: 9 (2 Garage)
57,194 (1.31)
Built in 1955
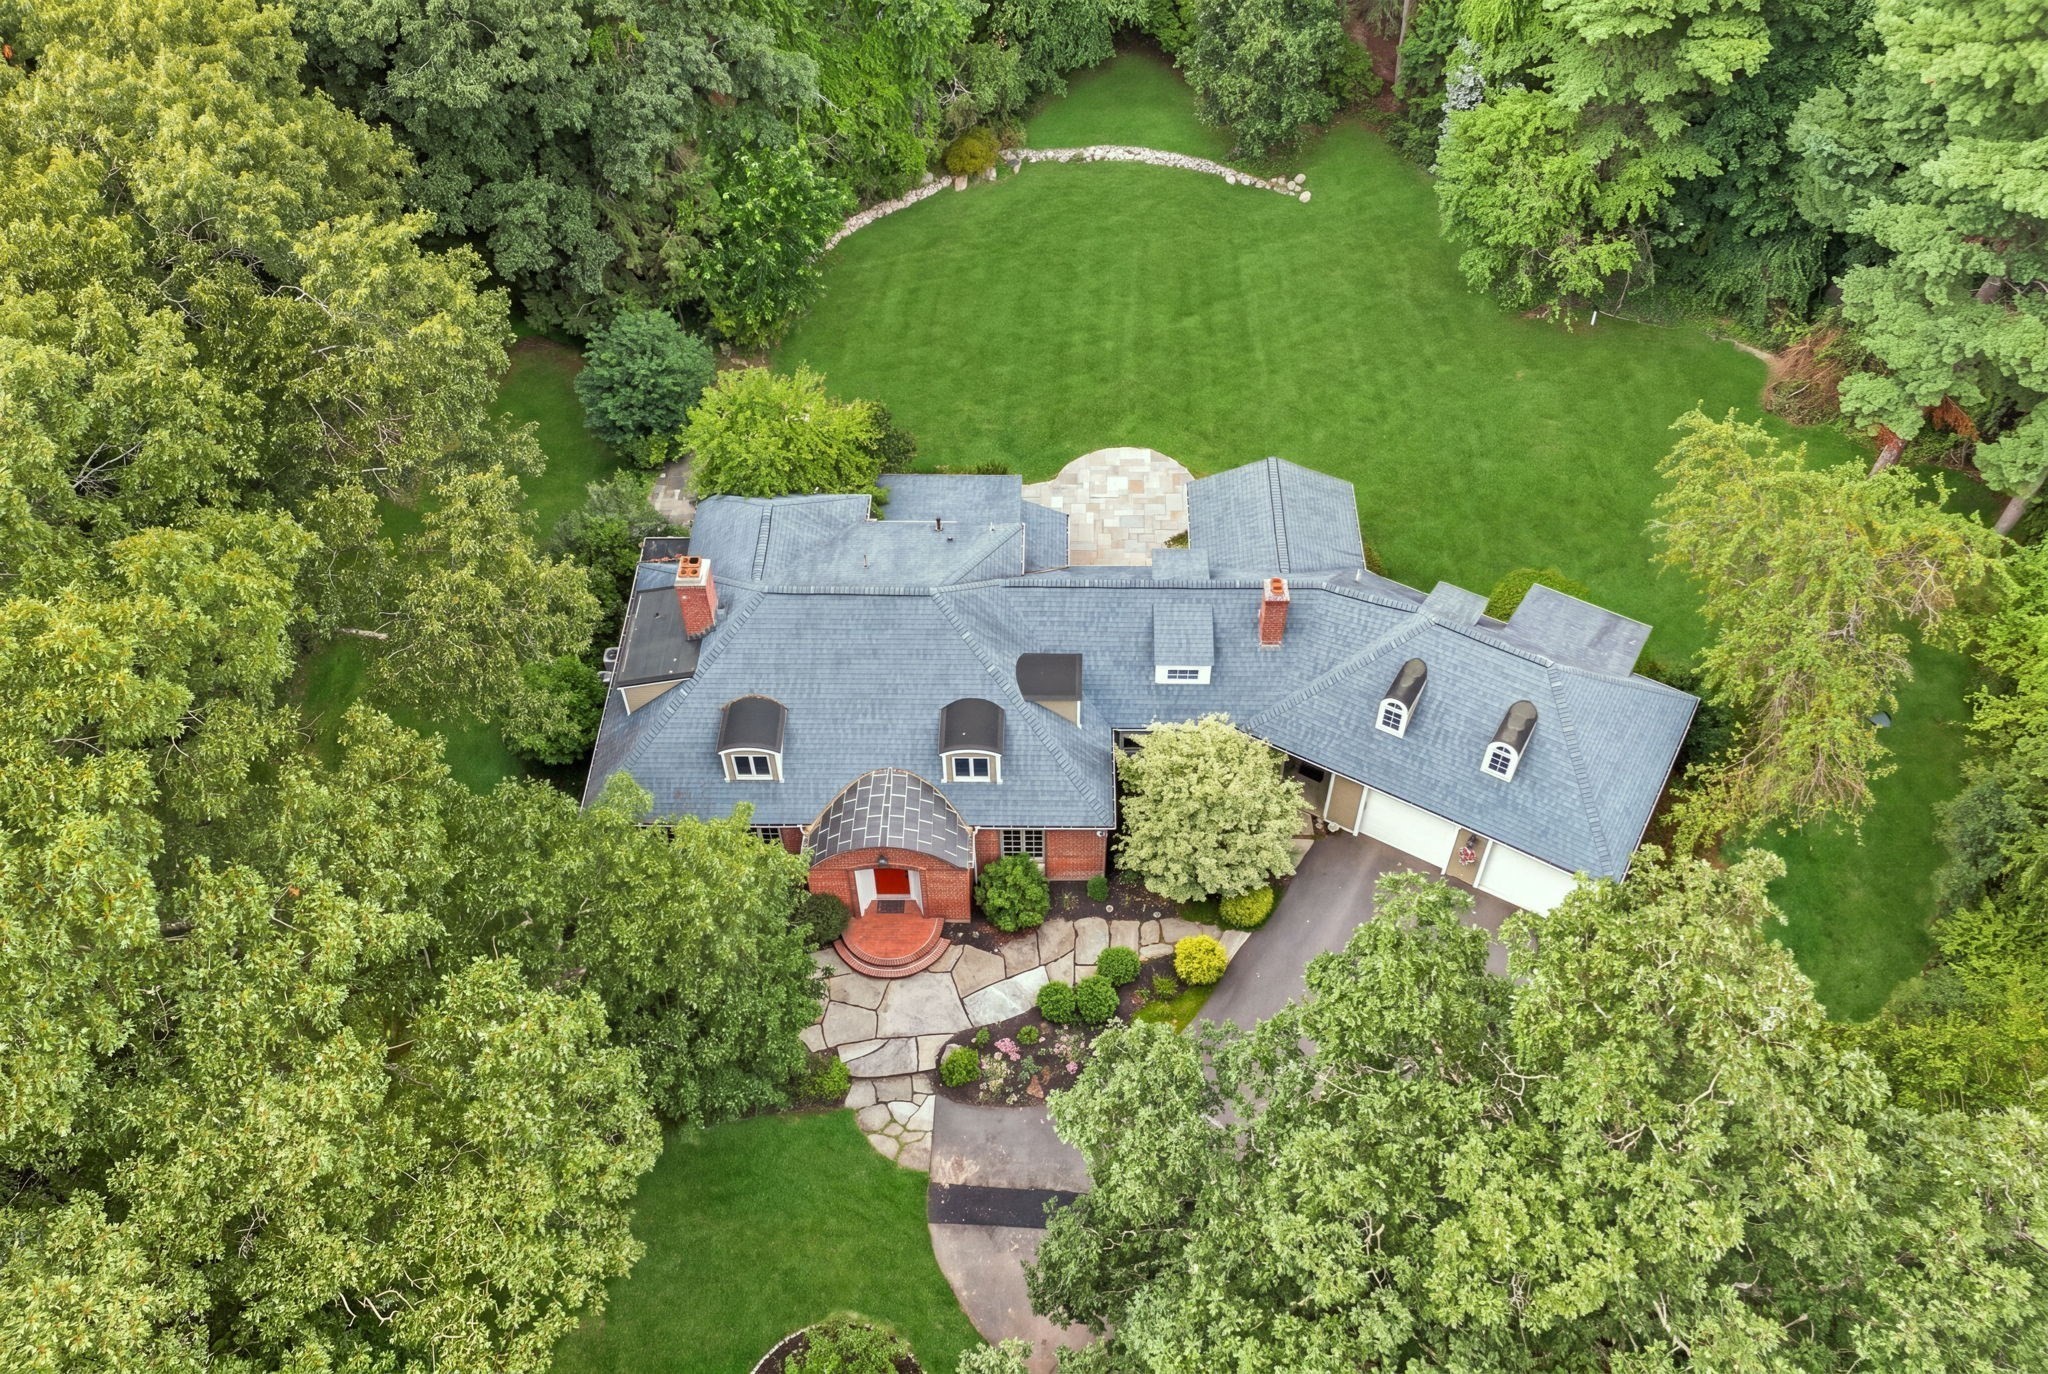
Tucked away on a private road, this charming red-brick French Colonial proves homes aren't built like this anymore—and you'll see it the moment you enter. A beautiful copper roof accents the front entry, setting the tone for the classic architectural details found throughout. The elegant floor plan offers formal living, family, and dining spaces, while the heart of the home is the spectacular chef’s kitchen. This culinary space features premium stainless steel Wolf appliances, marble countertops, a spacious island with a prep sink, freezer drawers, and plenty of bar seating. Directly off the kitchen is a flexible, sun-drenched space perfectly suited as a sunroom, playroom, or whatever best fits your needs. This inviting room flows effortlessly onto the expansive bluestone patio, designed for year-round entertaining. An inviting kitchen fireplace flanked by built-ins and a large bow window create a warm and welcoming setting overlooking the yard and manicured gardens. Designed for effortless living and ultimate adaptability, the property offers layout options for a primary suite on either the first or second floor. The main-level suite features an impressive custom wall of built-ins and provides a serene, private retreat, while the upper level offers three additional bedrooms, including an ensuite option with ample storage and closet space, ideal for a second primary suite. Appx 1,000 sq. ft. above the garage, a blank canvas for a future bedroom, home office, or game room. Below, the fully finished lower level features a spacious game/rec room, a separate bonus room with a fireplace that is the perfect spot for watching Sunday sports, a bespoke wine cellar, and plenty of storage space. Ideally positioned near the Wellesley, Needham, and Natick town lines, this location offers exceptional convenience with easy access to major highways, commuter rail, and an easy commute into the city, all while enjoying direct trail access to Elm Bank Reservation. Set on historic ground that is part of the original King’s Grant land, this welcoming home is situated in a quiet, private setting where you can enjoy everything the Dover community has to offer, from top-rated schools to competitive tax rates.
This home has been viewed 6 times
Last Checked: September 16th, 2026 at 1:18am (Source: MLS PIN #73573228)
Garage Parking
Air Conditioning
Waterview
Lead Paint Free
General Information for 8 Buttercup Ln, Dover MA 02030
Listing ID73573228
Property TypeSingle Family / Detached
Price$2,399,000 ($396.14/SqFt)
StyleColonial
CityDover
CountyNorfolk
Neighborhood(s)
Garage Parking2
ZoningR1
Year Built1955
Year Built SourcePublic Records
Year Built DetailsActual,Renovated Since
Interior Features for 8 Buttercup Ln, Dover MA 02030
Approximate Living Area Total6056
Living Area Includes BasementYes
Rooms12
Bedrooms4
Primary En Suite BathroomYes
BasementFull
Cooling1, Split
Fireplaces
AppliancesRange
FlooringTile
Electric
Exterior Features for 8 Buttercup Ln, Dover MA 02030
Approximate Lot Size (Acres)1.31
Approximate Lot Size (Square Feet)57194
Total Parking9 (2 Garage)
Garage Parking2
WaterPrivate
SewerPrivate Sewer
Lot FeaturesGentle Sloping
Parking Features1
Exterior FeaturesPorch
Foundation Materials
Construction MaterialsFrame
Road Frontage Type
Patio & PorchCovered
Roof MaterialAsphalt/fiberglass Shingles
Utility Connections110 Volts
Water ViewsNo
Water Views Features
Waterfront0
Waterfront Features
Pool Features
Horse Permitted0
Horse Amenities
Disclosures for 8 Buttercup Ln, Dover MA 02030
Lead PaintNone
UFFI
Living Area Includes BasementYes
Living Area Disclosure
Building Area SourcePublic Records
Special Listing Conditions
ExclusionsPersonal Belongings.
Title 5A
Compensation Based On
Financial Information for 8 Buttercup Ln, Dover MA 02030
Association Fee
Association Fee Frequency
Association Fee Includes
Real Estate Tax18823
Tax Year2026
Assessed Value$168,220
Location Information for 8 Buttercup Ln, Dover MA 02030
Elementary SchoolChickering
Middle SchoolDover/Sherborn
High SchoolDover/Sherborn
Neighborhood(s)
Area AmenitiesWalk/jog Trails
Contact Information for 8 Buttercup Ln, Dover MA 02030
Payment Calculator
, Interest
Property Taxes 1568.58
Principal & Interest 14781.87
HOA Dues
Exclusive Listing Agent
Compass
Amy Caffrey
Office Phone