



Pending
114 Chestnut Street, North Reading MA 01864
$1,189,000
Estimated $8,401/month Calculator Single Family
3 Bedrooms
Baths
2864
Total Parking: 8 (2 Garage)
35,920 (0.82)
Built in 1948
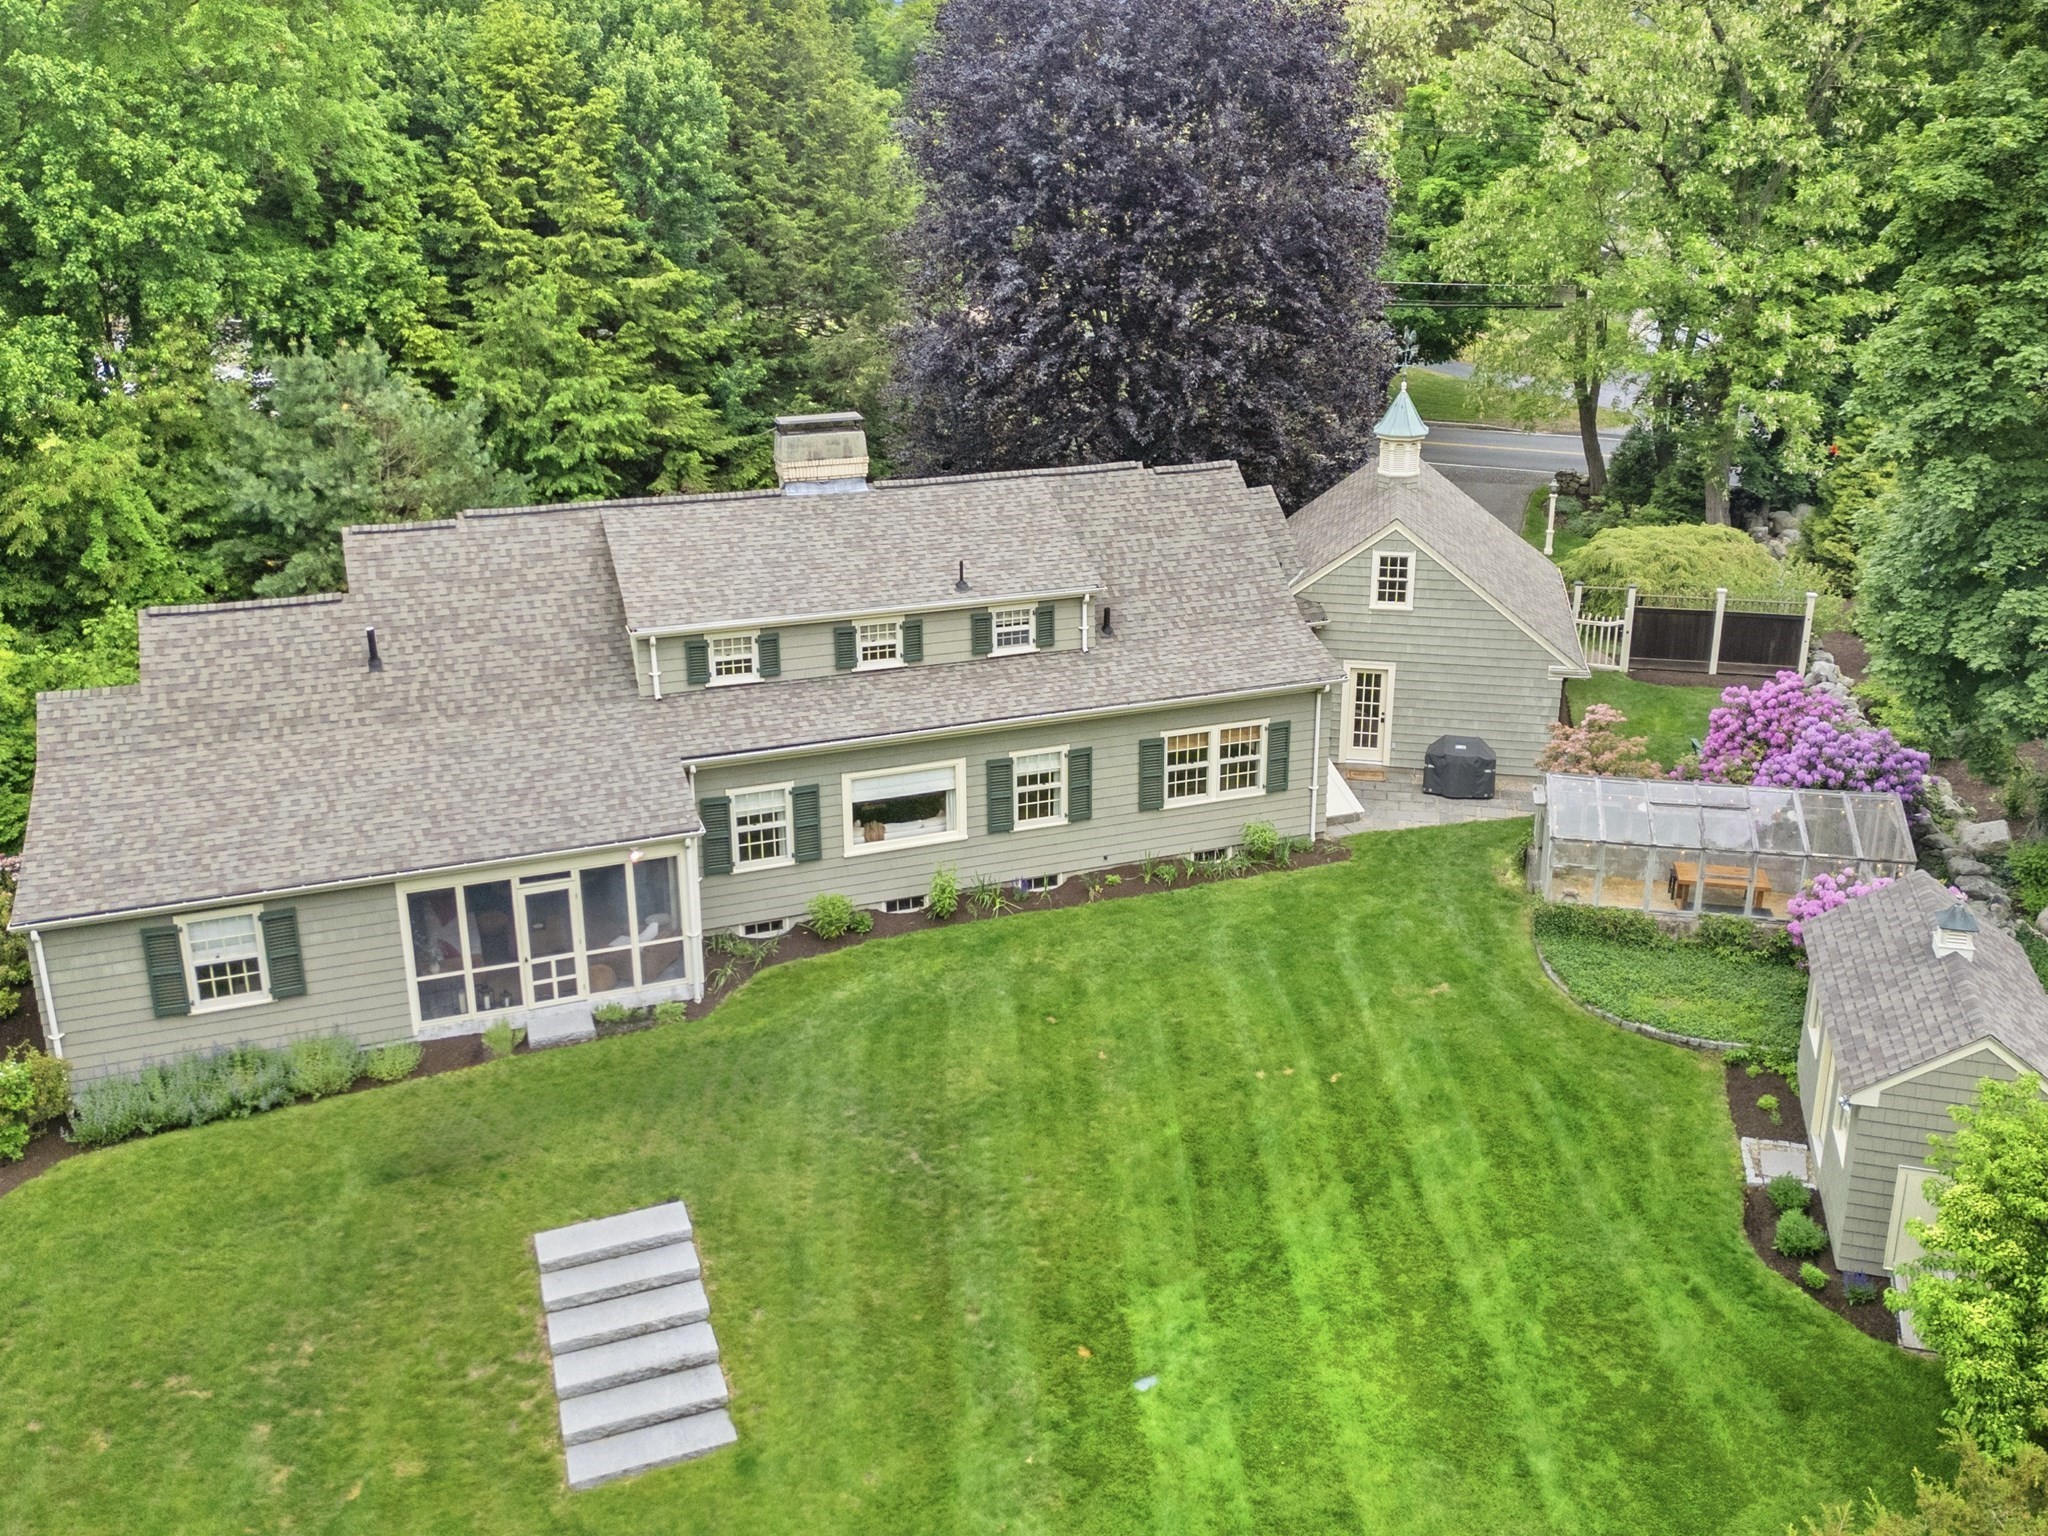
Refined architecture, exceptional craftsmanship & picturesque grounds define this distinctive Cape designed by renowned architect George H. Sidebottom & masterfully built with I-beam construction. Carefully maintained & tastefully updated, this home showcases peg & groove hardwood floors, rich millwork, and custom built-ins throughout. The sprawling main level features a stunning kitchen with custom cabinetry, Quartzite counters & island, Sub-Zero refrigerator, gas range & brass pot filler. An elegant dining room with striking china cabinets opens to an expansive living room with impressive fireplace, and a delightful screened porch overlooking the serene backyard. Beyond the living room there are 2 bedrooms, a beautifully appointed full bath with imported tile, double vanity & walk-in shower, and abundant closets. This level also features an office, mudroom with laundry, and half bath. Upstairs you will find an inviting bedroom, full bath, walk-in cedar closet & generous storage. Enjoy central air, attached 2-car garage & nearly an acre of bucolic grounds with mature specimen trees, stone walls & a Lord & Burnham greenhouse. Conveniently located near I-93/95, Ipswich River Park, Ryer’s, MarketStreet shops & more. Expansion potential & a remarkable level of detail make this a truly special offering.
This home has been viewed 4 times
Last Checked: September 25th, 2026 at 9:13am (Source: MLS PIN #73573215)
Garage Parking
Air Conditioning
Waterview
Lead Paint Free
General Information for 114 Chestnut Street, North Reading MA 01864
Listing ID73573215
Property TypeSingle Family / Detached
Price$1,189,000 ($415.15/SqFt)
StyleColonial
CityNorth Reading
CountyMiddlesex
Neighborhood(s)Ipswich
Garage Parking2
ZoningRA
Year Built1948
Year Built SourcePublic Records
Year Built DetailsActual
Interior Features for 114 Chestnut Street, North Reading MA 01864
Approximate Living Area Total2864
Living Area Includes BasementNo
Rooms8
Bedrooms3
Primary En Suite BathroomYes
BasementFull
Cooling1, Split
Fireplaces
AppliancesRange
FlooringTile
Electric220 Volts
Exterior Features for 114 Chestnut Street, North Reading MA 01864
Approximate Lot Size (Acres)0.82
Approximate Lot Size (Square Feet)35920
Total Parking8 (2 Garage)
Garage Parking2
WaterPublic
SewerPrivate Sewer
Lot Features
Parking Features1
Exterior FeaturesPorch
Foundation Materials
Construction MaterialsFrame
Road Frontage Type
Patio & PorchCovered
Roof MaterialAsphalt/fiberglass Shingles
Utility Connections110 Volts
Water ViewsNo
Water Views Features
Waterfront0
Waterfront Features
Pool Features
Horse Permitted0
Horse Amenities
Disclosures for 114 Chestnut Street, North Reading MA 01864
Lead PaintNone
UFFI
Living Area Includes BasementNo
Living Area Disclosure
Building Area SourcePublic Records
Special Listing Conditions
ExclusionsPersonal Belongings.
Title 5A
Compensation Based On
Financial Information for 114 Chestnut Street, North Reading MA 01864
Association Fee
Association Fee Frequency
Association Fee Includes
Real Estate Tax12894
Tax Year2026
Assessed Value$990,300
Location Information for 114 Chestnut Street, North Reading MA 01864
Elementary SchoolBatchelder
Middle SchoolNorth Reading
High SchoolNorth Reading
Neighborhood(s)Ipswich
Area AmenitiesWalk/jog Trails
Contact Information for 114 Chestnut Street, North Reading MA 01864
Agent
Name: Carolyn Walsh
Payment Calculator
, Interest
Property Taxes 1074.5
Principal & Interest 7326.24
HOA Dues
Exclusive Listing Agent
Better Homes and Gardens Real Estate - The Shanahan Group
Carolyn Walsh
Office Phone