



Active
16 Middleby Road, Lexington MA 02421
$3,095,000
Estimated $20,870/month Calculator Single Family
6 Bedrooms
Baths
5114
Total Parking: 8 (2 Garage)
29,875 (0.69)
Built in 2026
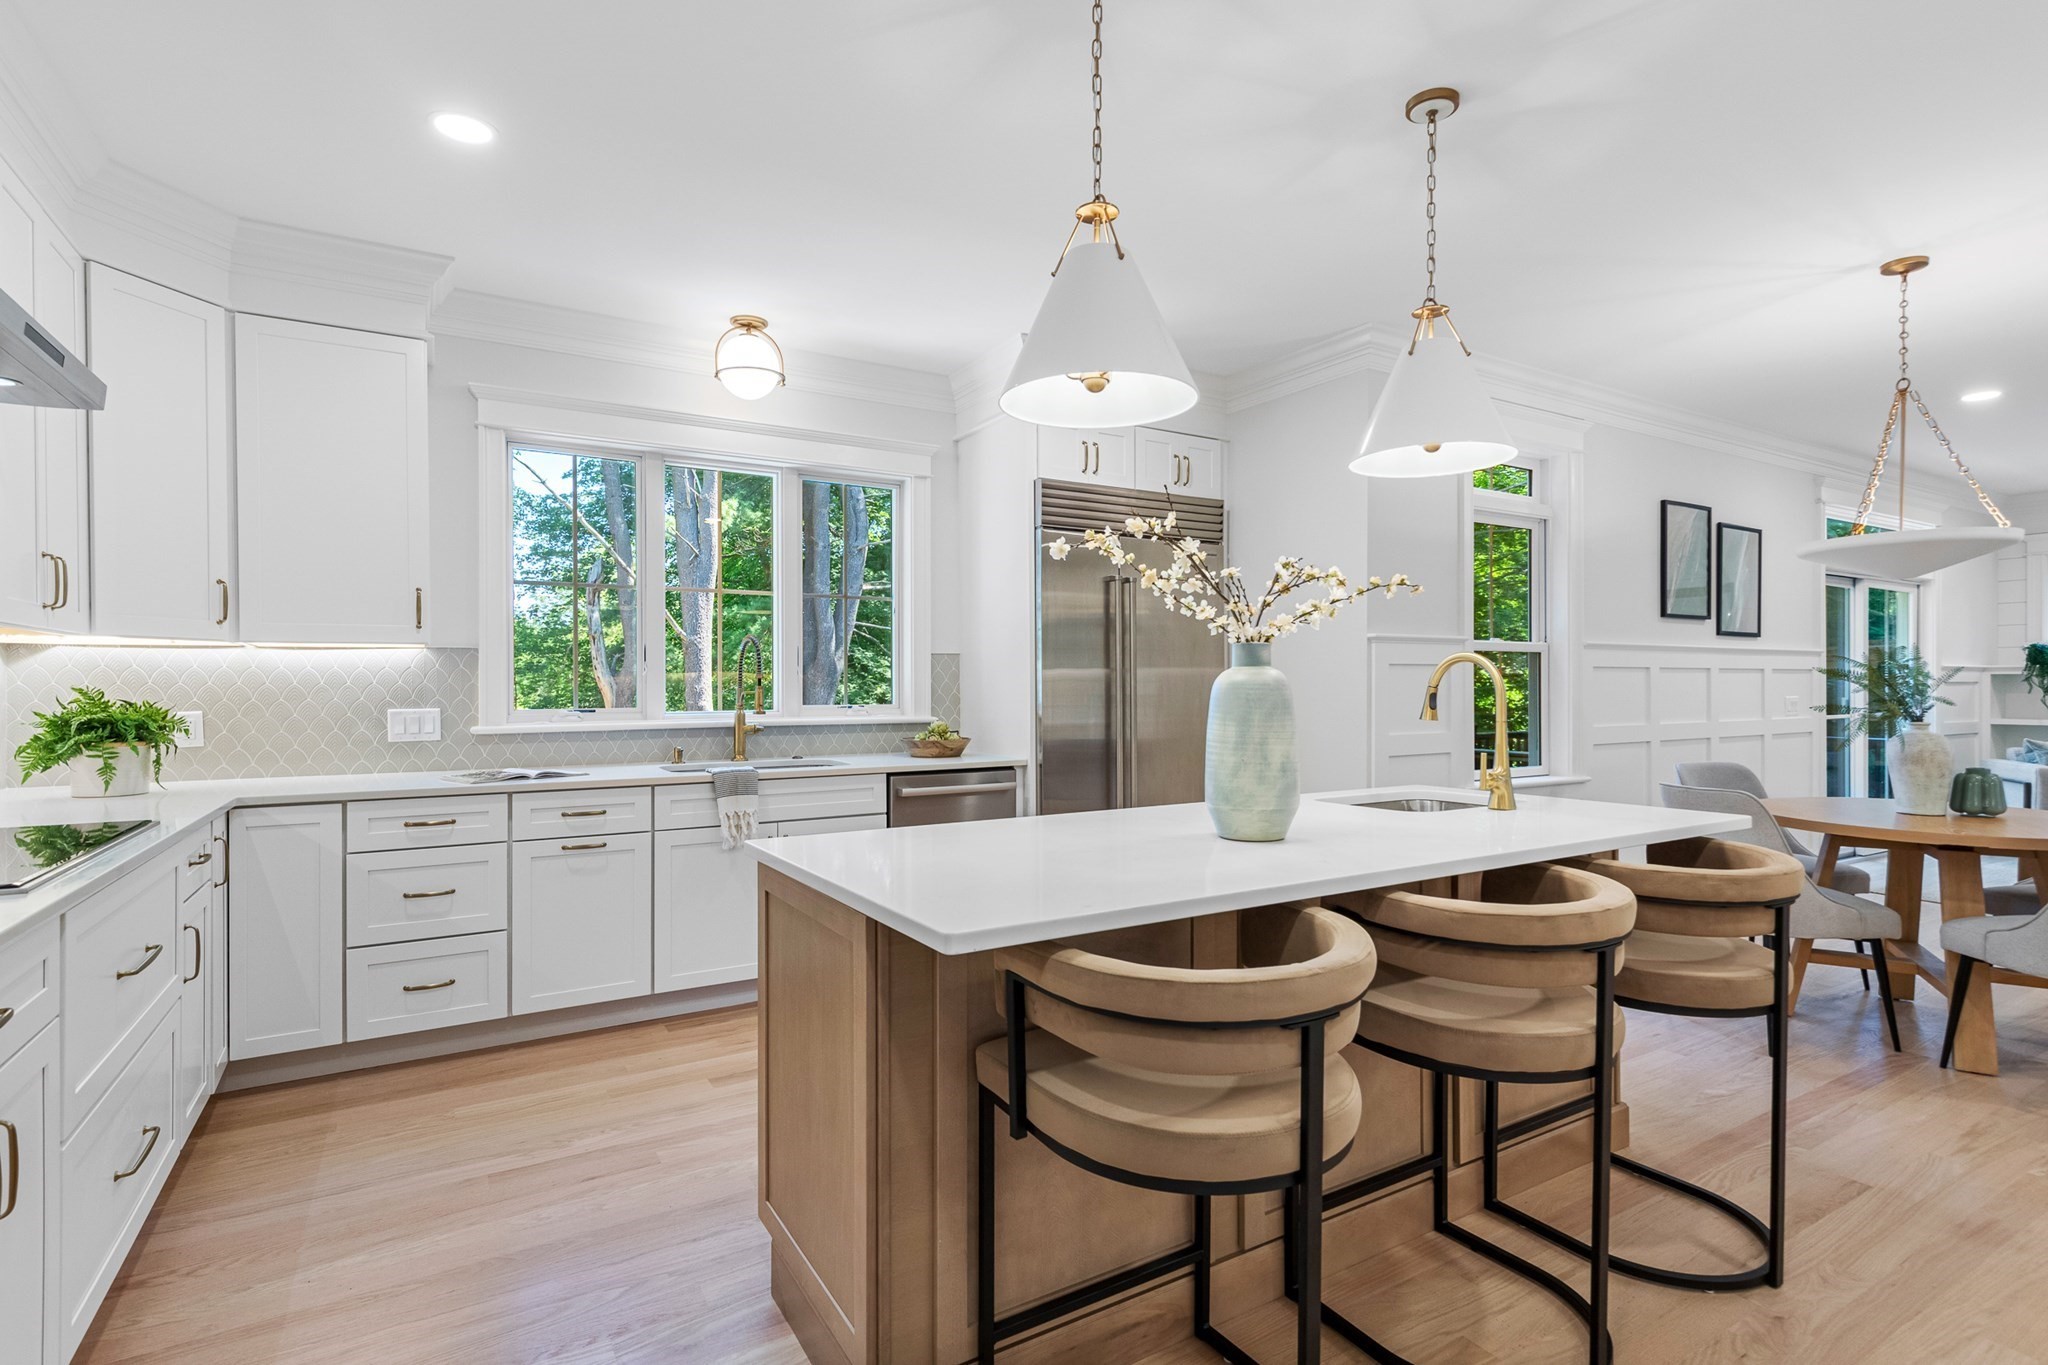
Luxurious yet comfortable. Sprawling, yet thoughtful and cohesive. These are just a few thoughts that will come to mind as you visit 16 Middleby Road. This stunner makes a pretty compelling case for hitting the easy button. Built in 2026, it has all the things you could hope for in a new construction home! Carefully designed with extended family in mind, yet a layout that feels genuinely livable and a setting that is anything but ordinary! The kitchen is the natural gathering spot, with quartz counters, a generous island, high end stainless steel appliances and warm brass accents, opening seamlessly to the fireplaced living room then out to the deck overlooking the incredible, lush green yard, filled with mature trees. The main level offers a mudroom, versatile office (or optional bedroom) along with a full bath, while upstairs the dedicated laundry room is followed by four spacious bedrooms include a dreamy owner’s suite with two walk-in closets and a luxurious bathroom with soaking tub. The uppermost level adds a flexible two-room suite, while the lower level brings an "in-law" suite with its own kitchenette, full bath, large closet and sliding glass door access to a private stone patio. Outside, acres upon acres of conservation land create a backyard that feels wonderfully wild and private, with trails, bullfrogs and endless birdwatching just beyond the treescape. And somehow, the Center, the bike-path, Hayden Recreation and Lincoln Field are just a stroll away, with the coveted Bridge School right around the corner!
This home has been viewed 5 times
Last Checked: September 28th, 2026 at 5:08am (Source: MLS PIN #73562133)
Garage Parking
Air Conditioning
Waterview
Lead Paint Free
General Information for 16 Middleby Road, Lexington MA 02421
Listing ID73562133
Property TypeSingle Family / Detached
Price$3,095,000 ($605.2/SqFt)
StyleColonial
CityLexington
CountyMiddlesex
Neighborhood(s)
Garage Parking2
ZoningRS
Year Built2026
Year Built SourcePublic Records
Year Built DetailsActual
Handicap Access / Features0
Interior Features for 16 Middleby Road, Lexington MA 02421
Approximate Living Area Total5114
Living Area Includes BasementYes
Rooms12
Bedrooms6
Primary En Suite BathroomYes
BasementFull
Cooling1, Split
Fireplaces
AppliancesRange
FlooringTile
Electric220 Volts
Exterior Features for 16 Middleby Road, Lexington MA 02421
Approximate Lot Size (Acres)0.69
Approximate Lot Size (Square Feet)29875
Total Parking8 (2 Garage)
Garage Parking2
WaterPublic
SewerPublic Sewer
Lot FeaturesGentle Sloping
Parking Features1
Exterior FeaturesPorch
Foundation Materials
Construction MaterialsFrame
Road Frontage Type
Patio & PorchCovered
Roof MaterialAsphalt/fiberglass Shingles
Utility Connections110 Volts
Water ViewsNo
Water Views Features
Waterfront0
Waterfront Features
Pool Features
Horse Permitted0
Horse Amenities
Disclosures for 16 Middleby Road, Lexington MA 02421
Lead PaintNone
UFFINo
Living Area Includes BasementYes
Living Area Disclosure
Building Area SourceMeasured
Special Listing Conditions
ExclusionsPersonal Belongings.
Compensation Based On
Financial Information for 16 Middleby Road, Lexington MA 02421
Association Fee
Association Fee Frequency
Association Fee Includes
Real Estate Tax21592
Tax Year2026
Assessed Value$1,754,000
Location Information for 16 Middleby Road, Lexington MA 02421
Neighborhood(s)
Area AmenitiesWalk/jog Trails
Contact Information for 16 Middleby Road, Lexington MA 02421
Agent
Name: Julie Gibson
Payment Calculator
, Interest
Property Taxes 1799.33
Principal & Interest 19070.41
HOA Dues
Exclusive Listing Agent
Gibson Sotheby's International Realty
Julie Gibson
Office Phone