



Active Under Contract
101 Moody Street, Bellingham MA 02019
$499,900
Estimated $3,457/month Calculator Single Family
3 Bedrooms
Baths
1558
Total Parking: 2
10,001 (0.23)
Built in 1952
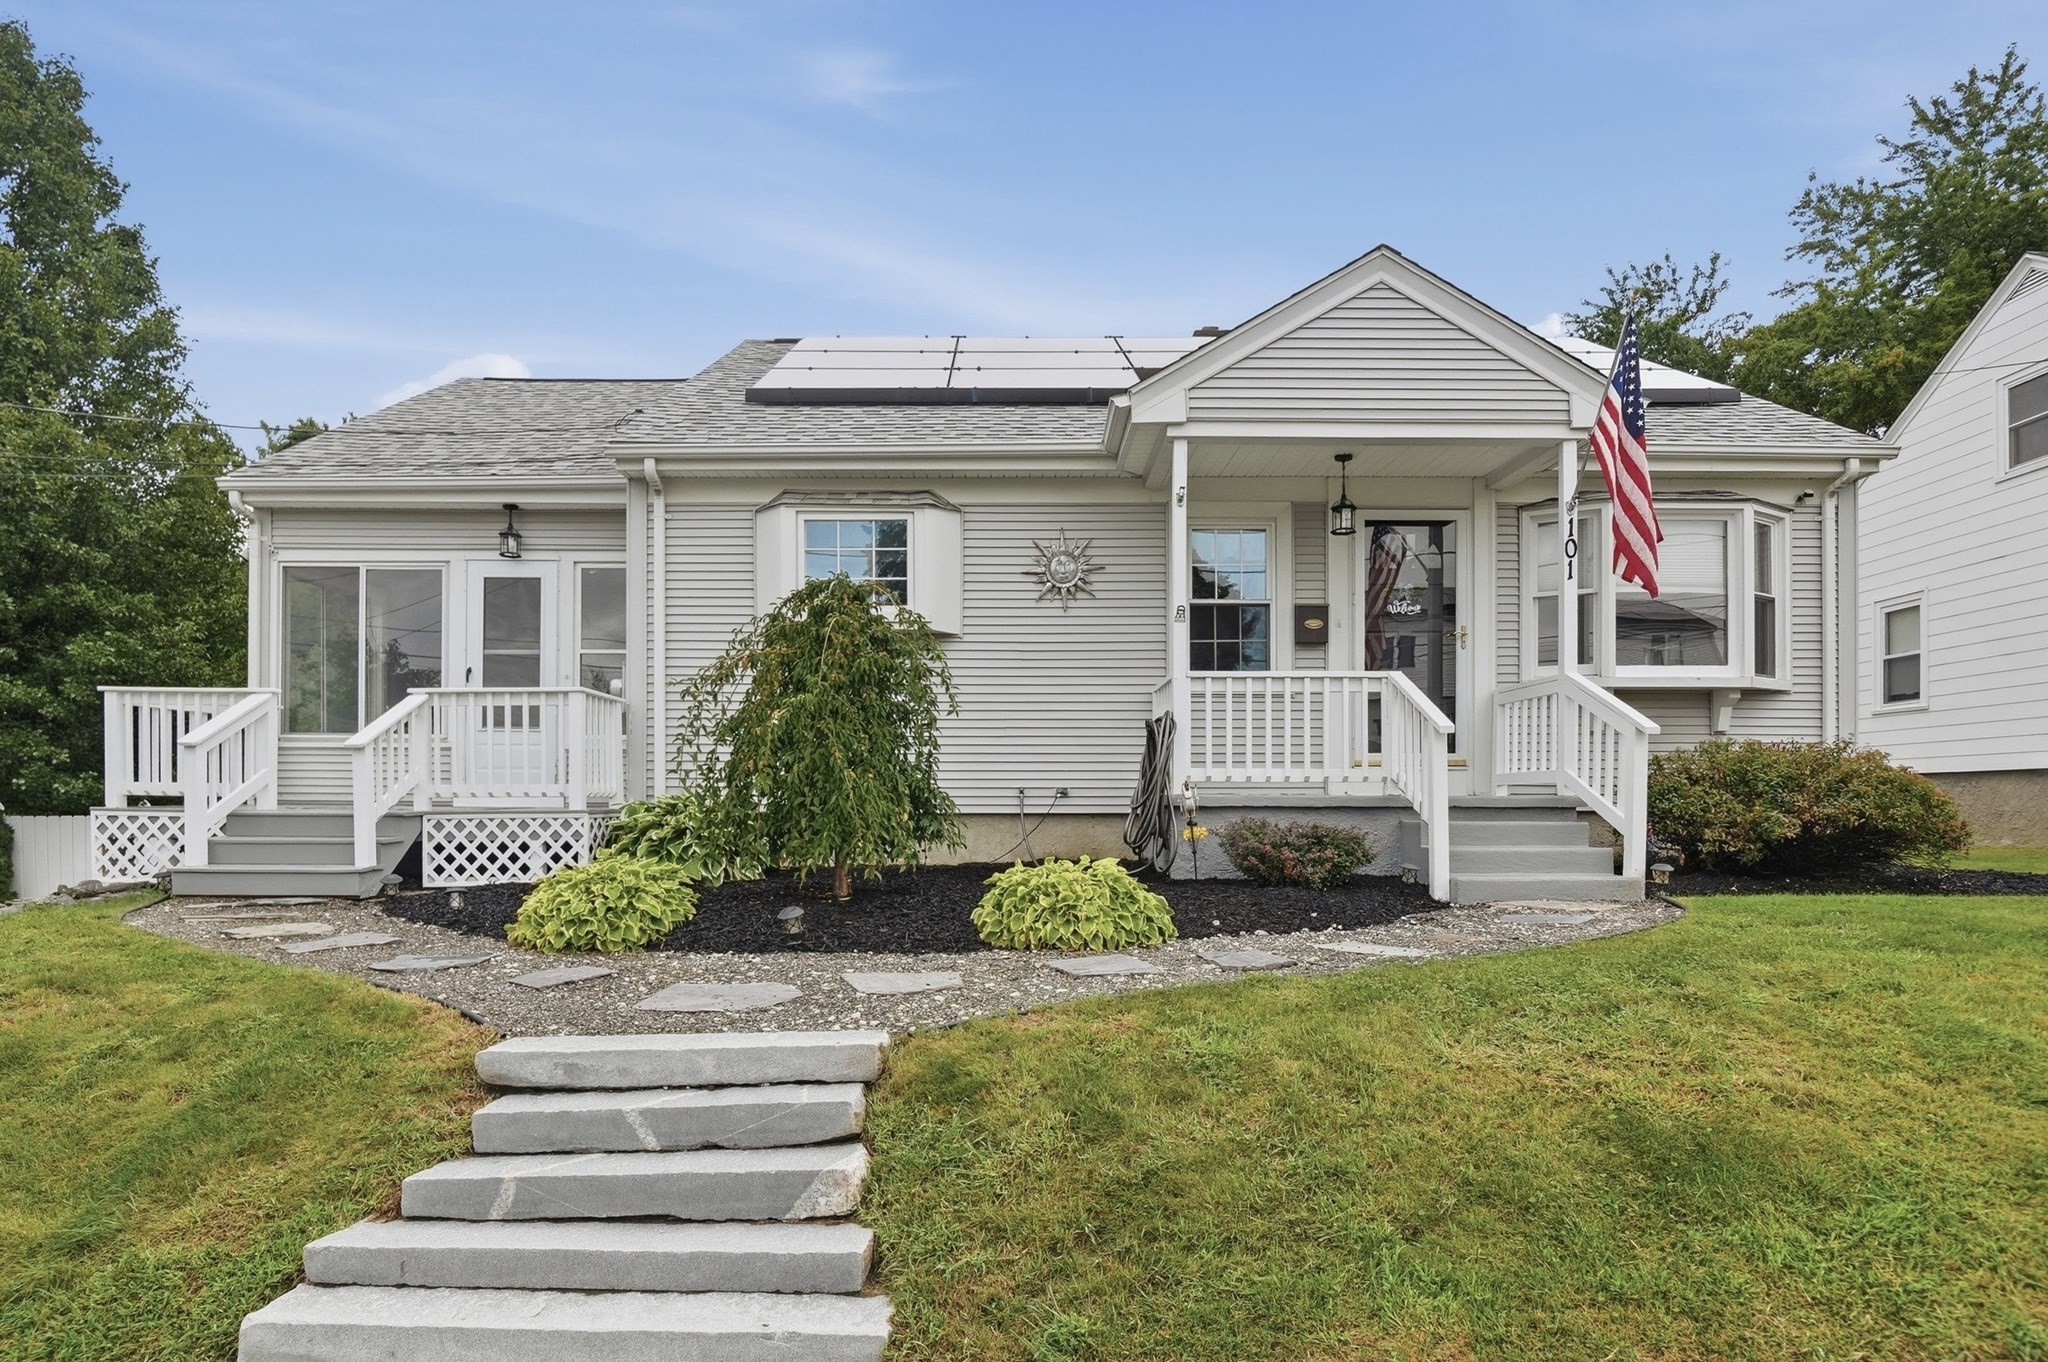
Charming Cape-Style Home with Wonderful Outdoor Space! Welcome to this inviting Cape-style home, beautifully complemented by granite front steps, two welcoming porches, vinyl siding, a paved driveway, and solar panels. With its classic curb appeal and thoughtful layout, this home offers comfortable living spaces both inside and out. The main entrance opens into a bright living room featuring beautiful hardwood flooring, which flows naturally into the kitchen. The kitchen offers stainless-steel appliances and solid-surface countertops, with laminate flooring continuing into the delightful three-season porch, complete with a ceiling fan—an ideal spot to enjoy the changing seasons. The spacious family room features hardwood flooring, a ceiling fan, and a slider leading directly to the deck, making it an inviting space for relaxing or entertaining. The primary bedroom offers hardwood flooring, a closet, and a ceiling fan for year-round comfort. A first-floor bathroom features a tiled floor, pedestal sink, tub, and linen closet for convenient storage. Hardwood stairs lead to the second floor, where you'll find two additional bedrooms with vinyl flooring, along with plenty of storage space. A second full bathroom offers a tiled floor, vanity, and tub. The lower level adds even more versatility with a dedicated office space featuring laminate flooring, laundry area, storage, and a workshop. A wood stove adds warmth and character, while convenient access leads directly to the backyard. Outside, the fully fenced backyard is a wonderful private retreat, offering plenty of room for children, pets, gardening, and outdoor activities. A wood deck and patio area provide excellent spaces for summer entertaining, outdoor dining, or simply relaxing in the fresh air. With its classic Cape-style charm, hardwood floors, flexible living spaces, abundant storage, inviting porches, fenced yard, and convenient outdoor entertaining areas, this property offers a wonderful combination of comfort, character, and functionality.
This home has been viewed 12 times
Last Checked: September 23rd, 2026 at 9:23am (Source: MLS PIN #73573195)
Green Features
Air Conditioning
Waterview
Lead Paint Free
General Information for 101 Moody Street, Bellingham MA 02019
Listing ID73573195
Property TypeSingle Family / Detached
Price$499,900 ($320.86/SqFt)
StyleColonial
CityBellingham
CountyNorfolk
MLS AreaSouth Bellingham
Neighborhood(s)
Garage Parking0
ZoningRES
Year Built1952
Year Built SourcePublic Records
Year Built DetailsActual
Interior Features for 101 Moody Street, Bellingham MA 02019
Approximate Living Area Total1558
Living Area Includes BasementNo
Rooms8
Bedrooms3
Primary En Suite BathroomNo
BasementFull
Cooling1, Split
Fireplaces
AppliancesRange
FlooringTile
Electric220 Volts
Exterior Features for 101 Moody Street, Bellingham MA 02019
Approximate Lot Size (Acres)0.23
Approximate Lot Size (Square Feet)10001
Total Parking2
Garage Parking0
WaterPublic
SewerPublic Sewer
Lot FeaturesGentle Sloping
Parking Features1
Exterior FeaturesPorch
Foundation Area0
Foundation Materials
Construction MaterialsFrame
Road Frontage Type
Patio & PorchCovered
Roof MaterialAsphalt/fiberglass Shingles
Utility Connections110 Volts
Water ViewsNo
Water Views Features
Waterfront0
Waterfront Features
Pool Features
Horse Permitted0
Horse Amenities
Disclosures for 101 Moody Street, Bellingham MA 02019
Lead PaintNone
UFFINo
Living Area Includes BasementNo
Living Area Disclosure
Building Area SourcePublic Records
Special Listing Conditions
ExclusionsWasher
Compensation Based On
Financial Information for 101 Moody Street, Bellingham MA 02019
Association Fee
Association Fee Frequency
Association Fee Includes
Real Estate Tax4516
Tax Year2026
Assessed Value$364,500
Location Information for 101 Moody Street, Bellingham MA 02019
Elementary SchoolDipietro Elementary School
Middle SchoolBmms
High SchoolBellingham High School
Neighborhood(s)
MLS AreaSouth Bellingham
Area AmenitiesWalk/jog Trails
Contact Information for 101 Moody Street, Bellingham MA 02019
Payment Calculator
, Interest
Property Taxes 376.33
Principal & Interest 3080.22
HOA Dues
Exclusive Listing Agent
Lamacchia Realty, Inc.
Lioce Properties Group
Office Phone