



Active
2 Pelham Ter, Boston MA 02118
$3,695,000
Estimated $25,453/month Calculator Single Family
3 Bedrooms
Baths
2708
Total Parking: 2
1,288 (0.03)
Built in 1890
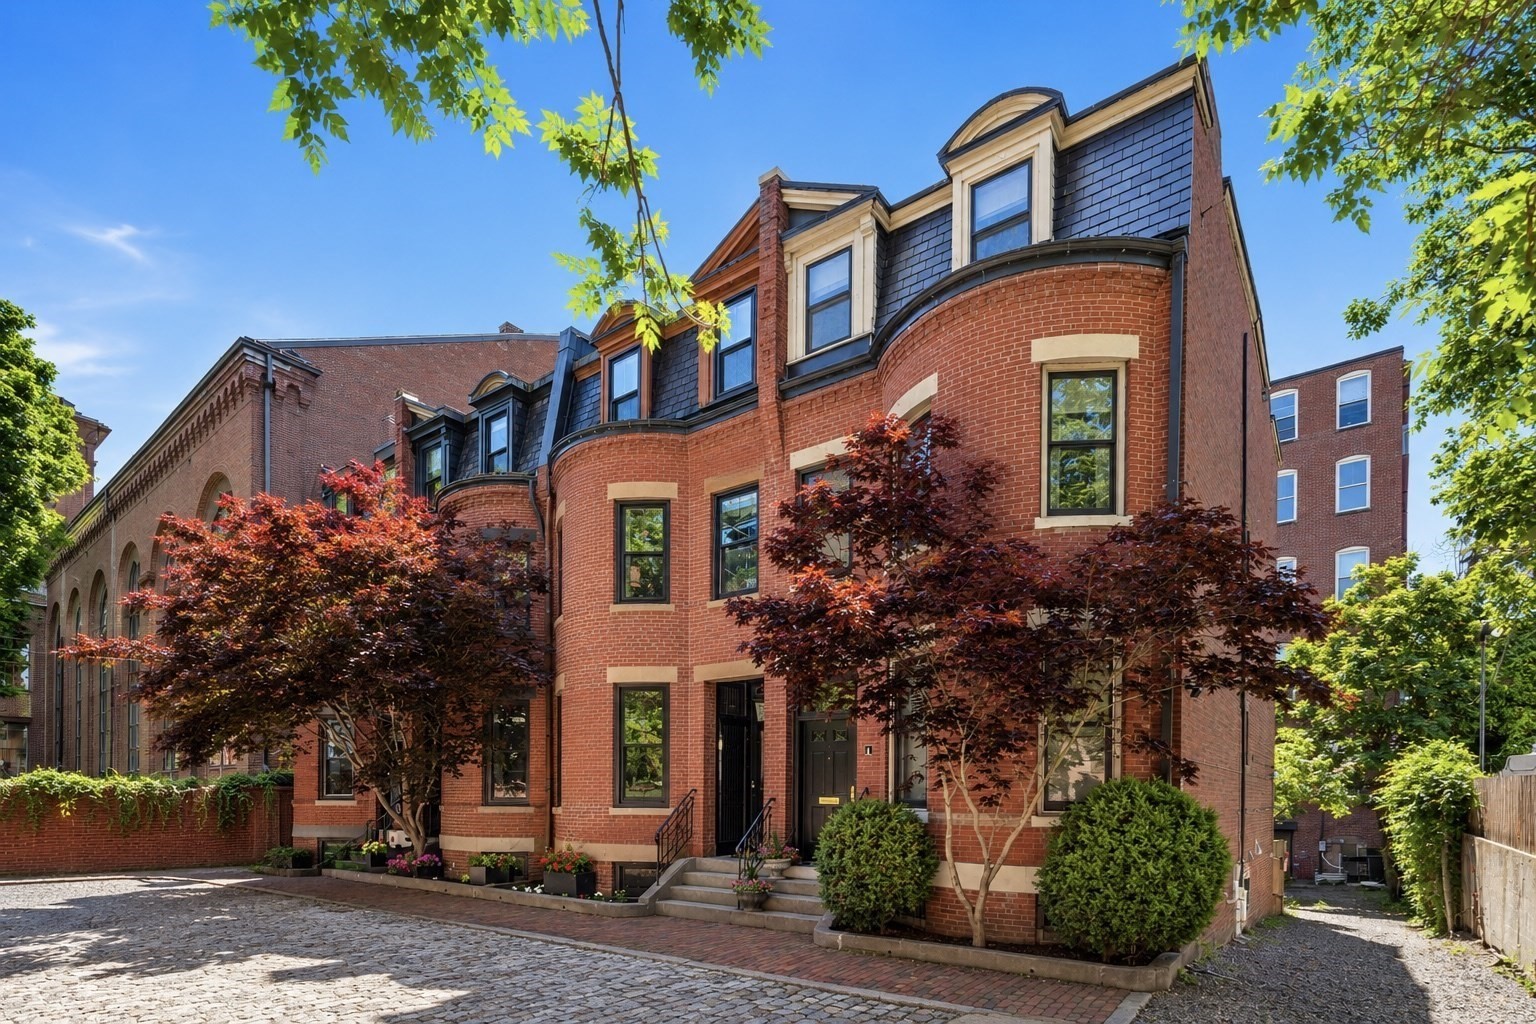
Set quietly on a private way in the heart of the South End, 2 Pelham Terrace is a comprehensively restored and modernized single-family townhouse offering what so few city homes can: private outdoor space, off-street parking, and turnkey living without compromise. Thoughtfully renovated in 2020, the home pairs beautifully preserved historic architecture with extensive modern upgrades throughout. Four gracious levels unfold around a central staircase crowned by a skylight, drawing natural light through the heart of the home. The parlor level features elegant living and dining rooms, restored millwork, and two antique French marble fireplaces, one with a gas insert. On the garden level, a flexible den offers space for a home office, media room, or second sitting room. The beautifully appointed kitchen, with custom cabinetry and Sub-Zero and Wolf appliances, opens through LaCantina folding glass doors to a private fenced garden, creating a seamless connection between indoor and outdoor living. The second floor offers a guest bedroom, full bath, and library with custom built-ins and a restored original fireplace. The third floor is dedicated to the primary suite, featuring a full bath, walk-in dressing room, and in-suite laundry. With over 2,700 square feet of beautifully maintained living space, dedicated off-street parking for two vehicles, and a private-way setting, 2 Pelham Terrace feels remarkably removed from the city while remaining moments from the South End's acclaimed restaurants, galleries, and neighborhood parks.
This home has been viewed 6 times
Last Checked: September 16th, 2026 at 1:13am (Source: MLS PIN #73573078)
Green Features
Air Conditioning
Waterview
Lead Paint Free
General Information for 2 Pelham Ter, Boston MA 02118
Listing ID73573078
Property TypeSingle Family / Attached
Price$3,695,000 ($1,364.48/SqFt)
StyleColonial
CityBoston
CountySuffolk
MLS AreaSouth End
Neighborhood(s)
Garage Parking0
ZoningR1
Year Built1890
Year Built SourcePublic Records
Year Built DetailsApproximate,Renovated Since
Handicap Access / Features0
Interior Features for 2 Pelham Ter, Boston MA 02118
Approximate Living Area Total2708
Living Area Includes BasementYes
Rooms8
Bedrooms3
Primary En Suite BathroomYes
BasementFull
Cooling1, Split
Fireplaces
AppliancesRange
FlooringTile
Electric
Exterior Features for 2 Pelham Ter, Boston MA 02118
Approximate Lot Size (Acres)0.03
Approximate Lot Size (Square Feet)1288
Total Parking2
Garage Parking0
WaterPublic
SewerPublic Sewer
Lot FeaturesGentle Sloping
Parking Features1
Exterior FeaturesPorch
Foundation Materials
Construction Materials
Road Frontage Type
Patio & PorchCovered
Roof MaterialAsphalt/fiberglass Shingles
Utility Connections110 Volts
Water ViewsNo
Water Views Features
Waterfront0
Waterfront Features
Pool Features
Horse Permitted0
Horse Amenities
Disclosures for 2 Pelham Ter, Boston MA 02118
Lead PaintNone
UFFI
Living Area Includes BasementYes
Living Area Disclosure
Building Area SourceOwner
Special Listing Conditions
ExclusionsWasher
Compensation Based On
Financial Information for 2 Pelham Ter, Boston MA 02118
Association Fee
Association Fee Frequency
Association Fee Includes
Real Estate Tax32231
Tax Year2026
Assessed Value$2,599,300
Location Information for 2 Pelham Ter, Boston MA 02118
Neighborhood(s)
MLS AreaSouth End
Area AmenitiesWalk/jog Trails
Contact Information for 2 Pelham Ter, Boston MA 02118
Agent
Name: The Sarkis Team
Team Members
Name: Megan Francese
Payment Calculator
, Interest
Property Taxes 2685.92
Principal & Interest 22767.41
HOA Dues
Exclusive Listing Agent
Douglas Elliman Real Estate - The Sarkis Team
The Sarkis Team
Office Phone