



Active Under Contract
44 Wellsmere Rd, Boston MA 02131
$1,150,000
Estimated $2,819/month Calculator Multi Family
Total Units: 2
Price Per Unit: $575,000
Total Rent: 72000/year
Estimated CAP Rate:
6 Bedrooms
Baths
3611
Total Parking: 2
6,600 (0.15)
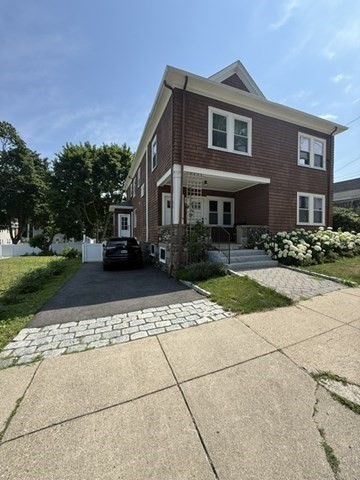
Turnkey two-family home spanning three finished floors, perfect for multi-generational living or an owner-occupant seeking high-yield rental income.The remodeled first floor features five rooms, including two bedrooms, two full baths, and modernized kitchen complete with new granite countertops, a functional center island, and seamless access to the outdoor living area. The spacious second-floor unit offers six rooms, a full bath, and an impressive kitchen equipped with an L-shaped granite breakfast bar, a walk-in pantry with washer/dryer, and a sun-drenched breakfast nook. Classic architectural detail shines in the main living area, where a beautiful natural wood archway leads into a private sunroom alongside a formal dining room and a flexible space for a second bedroom or family room. The top floor expands your living space with a large bedroom suite, sitting area, flexible guest room/storage, and a dedicated 3/4 bathroom. Enjoy effortless city living with easy access to vibrant Roslindale Village—home to popular local dining, shops, and the famous Farmers Market—plus seamless commuting via nearby MBTA bus routes and the Roslindale Village Commuter Rail line directly into downtown Boston
This home has been viewed 2 times
Last Checked: September 17th, 2026 at 5:08am (Source: MLS PIN #73570456)
Gross Income: $72,000
Gross Expenses: $11,451
Net Income Calc: $60,549
Water Views
Annual Expenses for 44 Wellsmere Rd, Boston MA 02131
Total Gross Expenses (Calculated)$11,451/year
APOD AvailableNo
Heating
Electricity
Water
Gas
Insurance
Sewer
Trash Removal
Repair & Maintenance
Management
Miscellaneous
Real Estate Tax11451
Annual Income & Unit Breakdown for 44 Wellsmere Rd, Boston MA 02131
Total Gross Income (Calculated)$72,000
Unit 1
Rental Income$0
LeaseN
Bedrooms2
Bathrooms2 Full
Floor1
Levels in Unit1
Rent IncludesHeat
Unit 2
Rental Income$0
LeaseN
Bedrooms4
Bathrooms2 Full
Floor2
Levels in Unit2
Rent IncludesHeat
General Information for 44 Wellsmere Rd, Boston MA 02131
Listing ID73570456
Property TypeMulti Family / 2 Family
Price1150000 ($318.47/SqFt)
Style2 Family - 2 Units Up/down
CityBoston
CountySuffolk
Neighborhood(s)
Approximate Living Area Total3611
Approximate Lot Size (Acres)0.15
Total Parking2
Garage Parking0
Year Built1940
Year Built SourcePublic Records
Year Built DetailsActual
WaterPublic
SewerPublic Sewer
Electric
Hot Water
Roof MaterialAsphalt/fiberglass Shingles
BasementFull
Construction MaterialsFrame
Lot FeaturesGentle Sloping
Foundation Description
Accessible Features
Outdoor SpaceCovered
ZoningR2
Water ViewsNo
Water Views Features
Waterfront0
Waterfront Features
Terms
Disclosures for 44 Wellsmere Rd, Boston MA 02131
Lead PaintNone
UFFI
Living Area Includes BasementNo
Living Area Disclosure
Building Area SourcePublic Records
ExclusionsPersonal Belongings.
Financial Data SourceEstimated
Total Gross Expenses By Broker
Total Gross Income By Broker
Total Net Income By Broker
Short Sale / Forclosure (Bank Owned)
Compensation Based On
Financial Information for 44 Wellsmere Rd, Boston MA 02131
Real Estate Taxes11451
Tax Year2025
Assessed Value$988,900
Financial Data SourceEstimated
Total Gross Expenses By Broker
BostonRealEstate.com Gross Expenses
Total Gross Income By Broker
BostonRealEstate.com Gross Income
Total Net Income By Broker
BostonRealEstate.com Gross NOI
CAP Rate (based on Broker info)
Location Information for 44 Wellsmere Rd, Boston MA 02131
Neighborhood(s)
Area AmenitiesWalk/jog Trails
Contact Information for 44 Wellsmere Rd, Boston MA 02131
Agent
Name: Alexander Zedros
Payment Calculator
, Interest
Property Taxes 954.25
Principal & Interest 7085.93
HOA Dues
Exclusive Listing Agent
Harbor View Real Estate Corp.
Alexander Zedros
Office Phone