



Active
1971 Northampton St, Holyoke MA 01040
$549,000
Estimated $1,570/month Calculator Multi Family
Total Units: 3
Price Per Unit: $183,000
Total Rent: 72000/year
Estimated CAP Rate:
5 Bedrooms
Baths
3880
Total Parking: 12
15,002 (0.34)
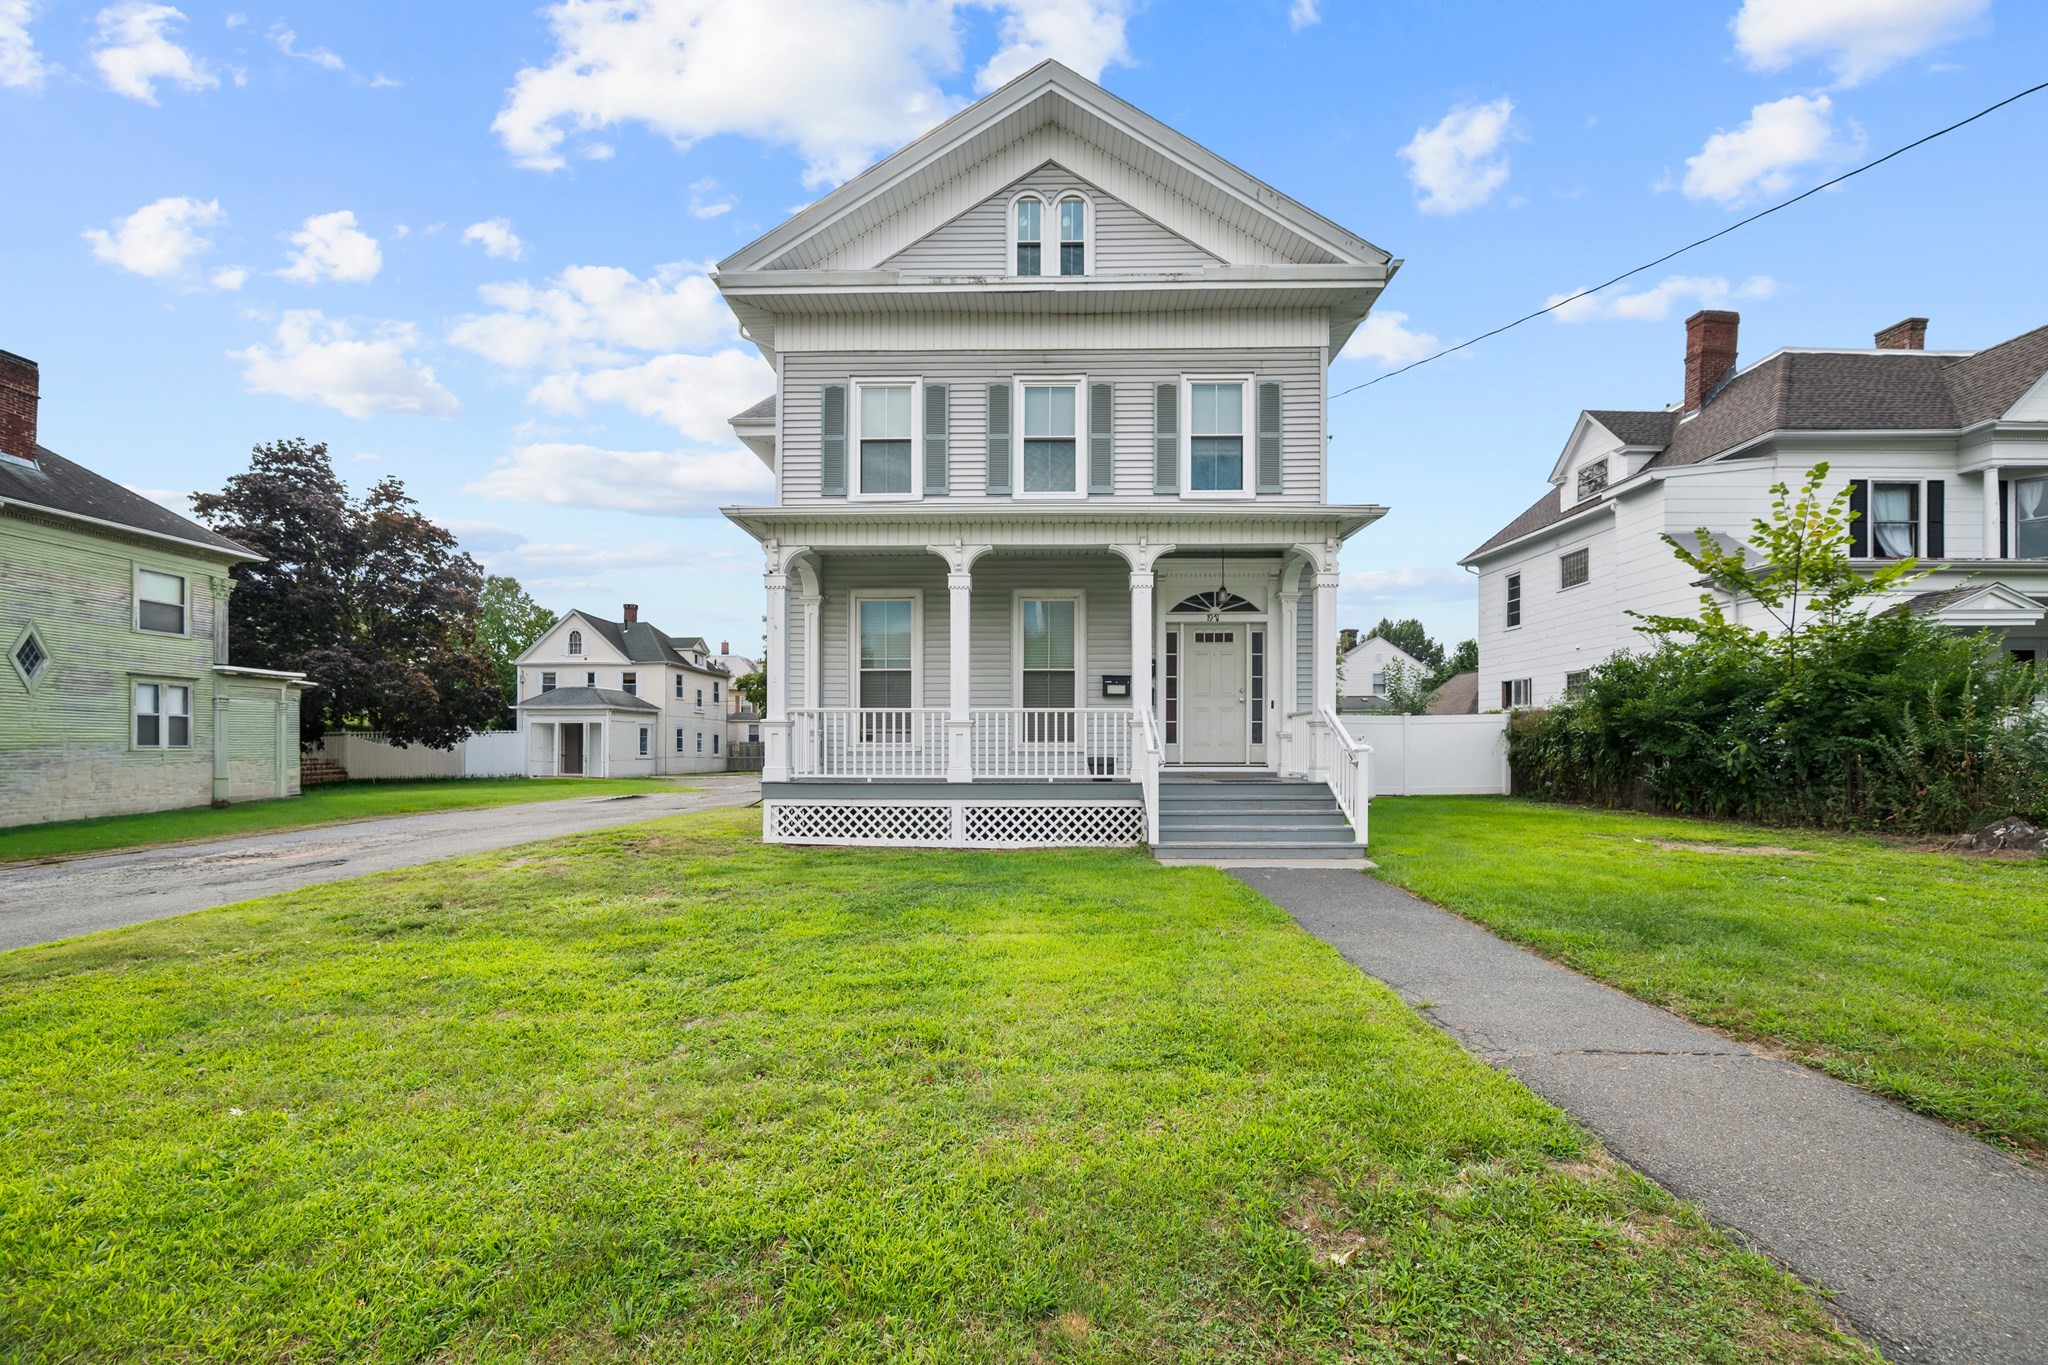
Great opportunity to own a well-maintained 3-unit multifamily property in a convenient Holyoke location! This property offers a strong rent roll, spacious units, excellent parking, and layouts that are both functional and easy to maintain. Whether you're an investor looking to add to your portfolio or an owner-occupant looking to offset your mortgage with rental income, this property offers excellent flexibility.The first-floor front unit features a comfortable kitchen, large dining room, two spacious bedrooms with impressive 13-foot ceilings, hardwood floors, abundant natural light, and in-unit laundry. The first-floor rear unit offers a generous living room, hardwood flooring, a newer kitchen, and a private staircase leading to a second-level primary bedroom with its own bathroom and in Unit-Laundry.The second-floor unit offers an oversized kitchen with white shaker cabinets, black granite countertops, 13-foot ceilings, two large bedrooms, ceiling fans, in-unit laundry, and an oversized bathroom featuring a freestanding tub and separate walk-in shower.Additional highlights include beautiful hardwood details, an attractive winding staircase, and a large parking lot with room for 10+ vehicles. The combination of strong rental income, spacious layouts, convenient amenities, and ample parking makes this a great opportunity for both investors and owner-occupants.Located on Northampton St with convenient access to local amenities, shopping, dining, and major routes. A versatile and income-producing 3-family property ready for its next owner!
This home has been viewed 2 times
Last Checked: September 17th, 2026 at 9:08am (Source: MLS PIN #73570036)
Gross Income: $72,000
Gross Expenses: $10,361
Net Income Calc: $61,639
Water Views
Annual Expenses for 1971 Northampton St, Holyoke MA 01040
Total Gross Expenses (Calculated)$10,361/year
APOD AvailableNo
Heating
Electricity
Water
Gas
Insurance
Sewer
Trash Removal
Repair & Maintenance
Management
Miscellaneous
Real Estate Tax8161
Annual Income & Unit Breakdown for 1971 Northampton St, Holyoke MA 01040
Total Gross Income (Calculated)$72,000
Unit 1
Rental Income$0
LeaseN
Bedrooms2
Bathrooms1 Full
Floor1
Levels in Unit1
Rent Includes
Unit 2
Rental Income$0
LeaseN
Bedrooms2
Bathrooms1 Full
Floor2
Levels in Unit1
Rent Includes
Unit 3
Rental Income$0
LeaseY
Bedrooms1
Bathrooms1 Full
Floor1
Levels in Unit2
Rent Includes
General Information for 1971 Northampton St, Holyoke MA 01040
Listing ID73570036
Property TypeMulti Family / 3 Family
Price549000 ($141.49/SqFt)
Style3 Family
CityHolyoke
CountyHampden
Neighborhood(s)
Approximate Living Area Total3880
Approximate Lot Size (Acres)0.34
Total Parking12
Garage Parking0
Year Built1880
Year Built SourcePublic Records
Year Built DetailsActual
WaterPublic
SewerPublic Sewer
Electric
Hot Water
Roof MaterialAsphalt/fiberglass Shingles
Basement
Construction Materials
Lot FeaturesGentle Sloping
Foundation Description
Accessible Features
Outdoor Space
ZoningR-2
Water ViewsNo
Water Views Features
Waterfront0
Waterfront Features
Terms
Disclosures for 1971 Northampton St, Holyoke MA 01040
Lead PaintNone
UFFI
Living Area Includes BasementNo
Living Area Disclosure
Building Area SourcePublic Records
ExclusionsPersonal Belongings.
Financial Data SourceEstimated
Total Gross Expenses By Broker
Total Gross Income By Broker
Total Net Income By Broker
Short Sale / Forclosure (Bank Owned)
Compensation Based On
Financial Information for 1971 Northampton St, Holyoke MA 01040
Real Estate Taxes8161
Tax Year2026
Assessed Value$468,200
Financial Data SourceEstimated
Total Gross Expenses By Broker
BostonRealEstate.com Gross Expenses
Total Gross Income By Broker
BostonRealEstate.com Gross Income
Total Net Income By Broker
BostonRealEstate.com Gross NOI
CAP Rate (based on Broker info)
Location Information for 1971 Northampton St, Holyoke MA 01040
Elementary SchoolMaurice A. Donahue Elementary
Middle SchoolWilliam R. Peck Middle School
High SchoolHolyoke High School
Neighborhood(s)
Area AmenitiesWalk/jog Trails
Contact Information for 1971 Northampton St, Holyoke MA 01040
Payment Calculator
, Interest
Property Taxes 680.08
Principal & Interest 3382.76
HOA Dues
Exclusive Listing Agent
Real Broker MA, LLC
Andres Gomez
Office Phone