



Pending
19 Old Barn Road, West Springfield MA 01089
$459,900
Estimated $3,273/month Calculator Single Family
3 Bedrooms
Baths
1614
Total Parking: 6 (2 Garage)
15,251 (0.35)
Built in 1964
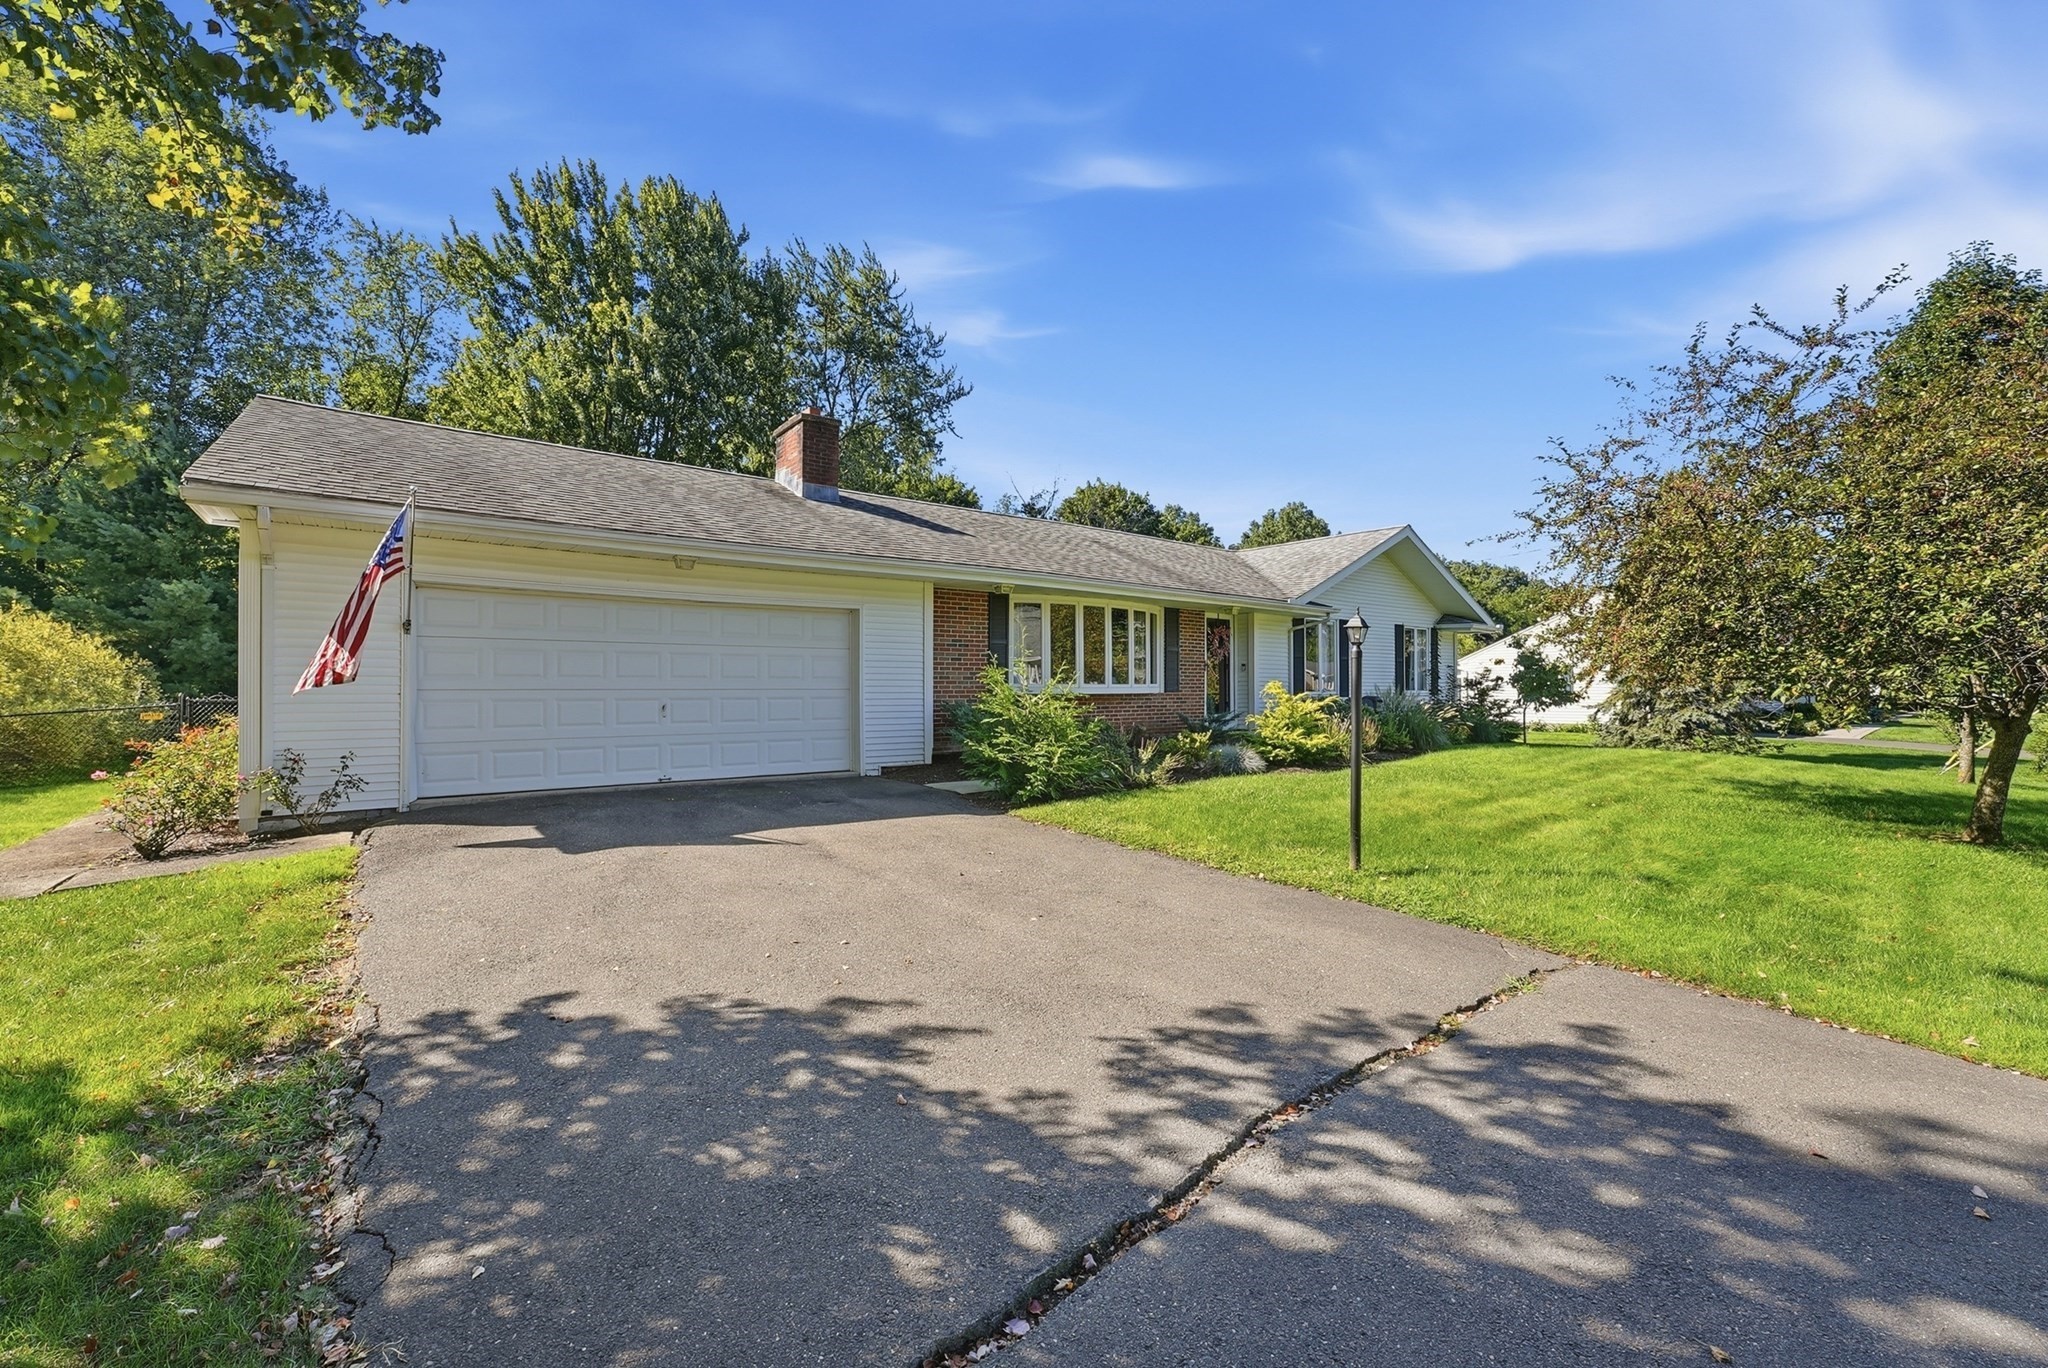
Whether you are looking to downsize or just starting out this is the one for you! Meticulously maintained and beautifully cared-for 3 bedroom, 2 full bath, 2-car garage vinyl-sided Ranch ideally located in the heart of the desirable Tatham neighborhood! From the moment you enter, you’ll appreciate the warm and inviting open layout featuring gleaming wood floors, crown molding and an easy flow that is perfect for both everyday living and entertaining. The spacious living room is highlighted by a handsome brick fireplace with raised hearth and gas insert, bay/bow window, charming built-ins and plenty of natural light. The living room opens nicely to the dining room with wood floors and crown molding, which in turn flows into a bright and sun-filled rear family room offering additional comfortable living space while the adjoining mudroom area includes desirable 1st-floor laundry and provides easy access to the rear 3-season porch. The updated kitchen features wood flooring, plenty of rich cabinetry and a convenient dining area. Down the hall you’ll find a sparkling updated full bath with tile flooring and tiled tub/shower surround, along with 3 generously sized bedrooms featuring wood floors and excellent closet space. The primary bedroom offers its own private full bath with tile flooring plus a walk-in closet. The lower level adds even more versatility with a finished rec room ideal for a home office, workout area, playroom, hobby space or additional family room, while still offering plenty of storage space. Outside, enjoy the 3-season porch, rear deck and patio overlooking the backyard, along with a handy storage shed. Additional features include gas heat, newer central air, mostly replaced windows, an architectural-shingled roof and an attached 2-car garage. A wonderful opportunity to enjoy one-level living in a well-established neighborhood close to area amenities, shopping, schools and major routes...Make your appointment TODAY!
This home has been viewed 9 times
Last Checked: September 26th, 2026 at 5:53am (Source: MLS PIN #73574986)
Garage Parking
Green Features
Air Conditioning
Lead Paint Free
General Information for 19 Old Barn Road, West Springfield MA 01089
Listing ID73574986
Property TypeSingle Family / Detached
Price$459,900 ($284.94/SqFt)
StyleColonial
CityWest Springfield
CountyHampden
Neighborhood(s)
Garage Parking2
ZoningRA-2
Year Built1964
Year Built SourcePublic Records
Year Built DetailsApproximate,Renovated Since
Interior Features for 19 Old Barn Road, West Springfield MA 01089
Approximate Living Area Total1614
Living Area Includes BasementNo
Rooms7
Bedrooms3
Primary En Suite BathroomYes
BasementFull
Cooling1, Split
Fireplaces
AppliancesRange
FlooringTile
Electric220 Volts
Exterior Features for 19 Old Barn Road, West Springfield MA 01089
Approximate Lot Size (Acres)0.35
Approximate Lot Size (Square Feet)15251
Total Parking6 (2 Garage)
Garage Parking2
WaterPublic
SewerPublic Sewer
Lot FeaturesGentle Sloping
Parking Features1
Exterior FeaturesPorch
Foundation Materials
Construction MaterialsFrame
Road Frontage Type
Patio & PorchCovered
Roof MaterialAsphalt/fiberglass Shingles
Utility Connections110 Volts
Water Views
Water Views Features
Waterfront0
Waterfront Features
Pool Features
Horse Permitted0
Horse Amenities
Disclosures for 19 Old Barn Road, West Springfield MA 01089
Lead PaintNone
UFFI
Living Area Includes BasementNo
Living Area Disclosure
Building Area SourcePublic Records
Special Listing Conditions
ExclusionsPersonal Belongings.
Compensation Based On
Financial Information for 19 Old Barn Road, West Springfield MA 01089
Association Fee
Association Fee Frequency
Association Fee Includes
Real Estate Tax5274
Tax Year2026
Assessed Value$376,200
Location Information for 19 Old Barn Road, West Springfield MA 01089
Neighborhood(s)
Area AmenitiesWalk/jog Trails
Contact Information for 19 Old Barn Road, West Springfield MA 01089
Agent
Name: Kelley & Katzer Team
Team Members
Name: Christine Katzer
Payment Calculator
, Interest
Property Taxes 439.5
Principal & Interest 2833.76
HOA Dues
Exclusive Listing Agent
Kelley & Katzer Real Estate, LLC
Kelley & Katzer Team
Office Phone