



Pending
316 Lagrange St, Boston MA 02132
$799,000
Estimated $2,170/month Calculator Multi Family
Total Units: 2
Price Per Unit: $399,500
Total Rent: 0/year
Estimated CAP Rate:
6 Bedrooms
Baths
2592
Total Parking: 7 (2 Garage)
5,474 (0.13)
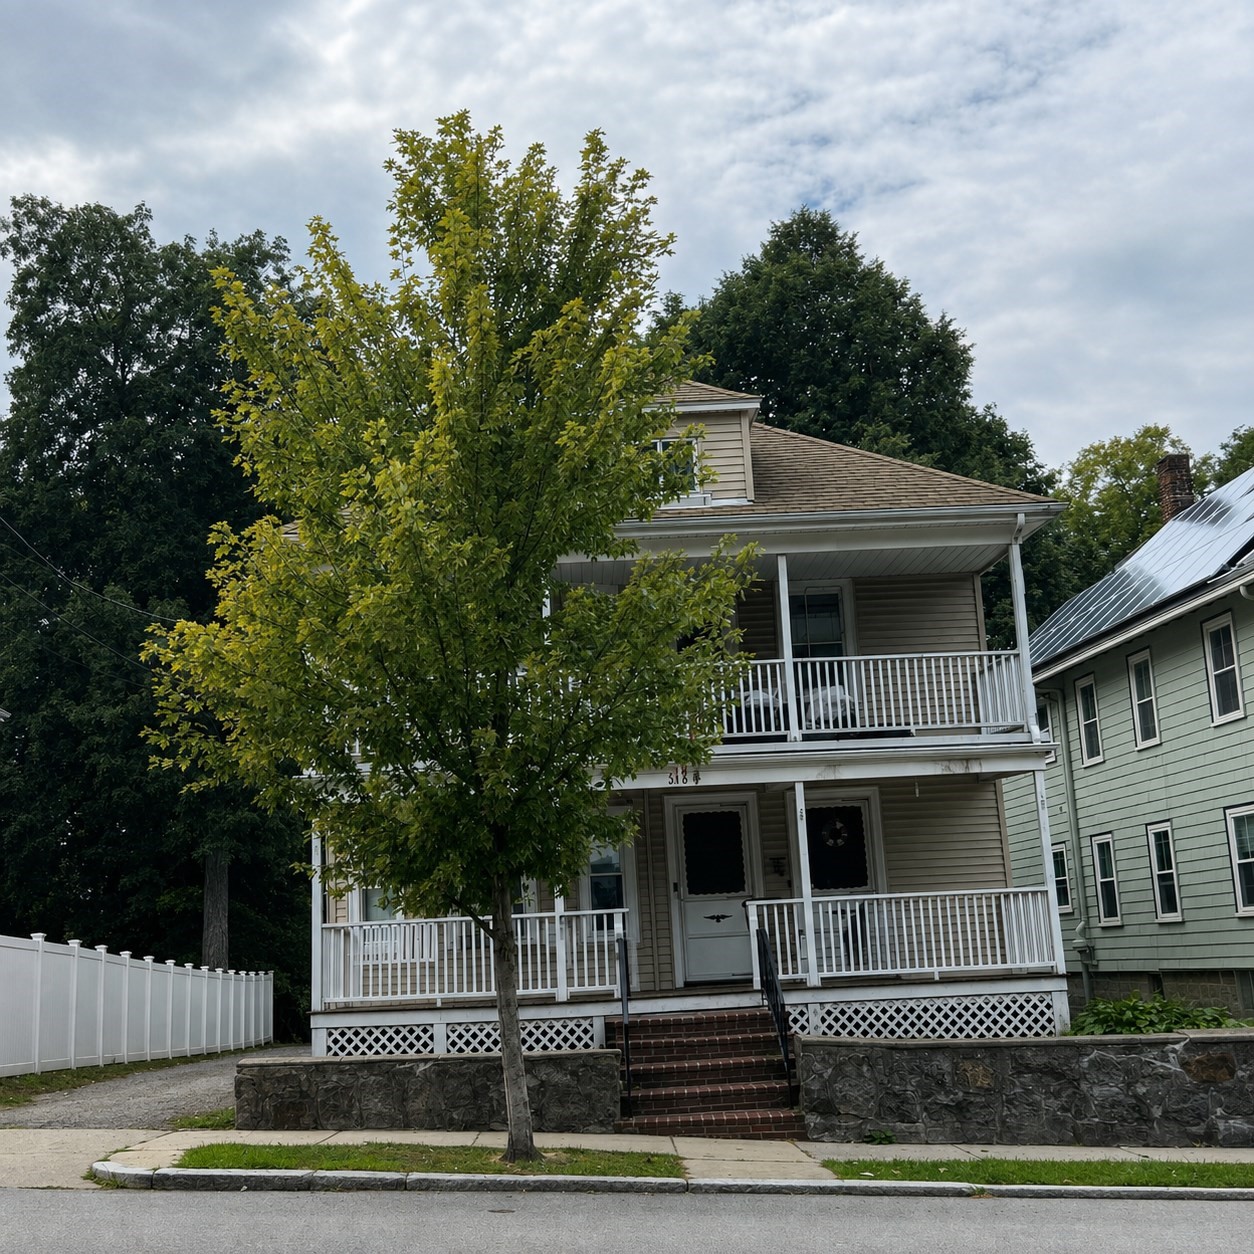
HOUSE IS NEED OF FULL RESTORATION! This spacious (1296 sq. ft. per unit) two family, has front and back porches with each apartment offering six rooms, 3 bedrooms, living room, dining room, kitchen, full bath and pantry on each level. Full unfinished basement with separate entrance could be developed for ADU or more living space. Young roof and separate utilities, gas boilers and newer windows. Long driveway and two car garage. Great location for owner occupied or investor to renovate to condos or rental investment. Walk to commuter rail, parks, schools, Trader Joes and many fine restaurants including Corrib Pub! New Billings field and Park are steps away. Please note this house is occupied and tenant requires at least 24 hours notice for showings. Please note photos were virtually enhanced to show rooms emptied (removing all tenants belongings). ****All offers due Friday 9/4 at 8pm.****
This home has been viewed 7 times
Last Checked: September 16th, 2026 at 12:53am (Source: MLS PIN #73571250)
Gross Income: $0
Gross Expenses: $10,491
Net Income Calc: $10,491
Water Views
Annual Expenses for 316 Lagrange St, Boston MA 02132
Total Gross Expenses (Calculated)$10,491/year
APOD AvailableNo
Heating
Electricity
Water
Gas
Insurance
Sewer
Trash Removal
Repair & Maintenance
Management
Miscellaneous
Real Estate Tax10491
Annual Income & Unit Breakdown for 316 Lagrange St, Boston MA 02132
Total Gross Income (Calculated)$0
Unit 1
Rental Income$0
LeaseN
Bedrooms3
Bathrooms1 Full
Floor1
Levels in Unit1
Rent Includes
Unit 2
Rental Income$0
LeaseN
Bedrooms3
Bathrooms1 Full
Floor2
Levels in Unit1
Rent Includes
General Information for 316 Lagrange St, Boston MA 02132
Listing ID73571250
Property TypeMulti Family
Price799000 ($308.26/SqFt)
StyleMulti Family
CityBoston
CountySuffolk
MLS AreaWest Roxbury's Bellevue Hill
Neighborhood(s)
Approximate Living Area Total2592
Approximate Lot Size (Acres)0.13
Total Parking7 (2 Garage)
Garage Parking2
Year Built1920
Year Built SourcePublic Records
Year Built DetailsActual
WaterPublic
SewerPublic Sewer
Electric
Hot Water
Roof MaterialAsphalt/fiberglass Shingles
BasementFull
Construction Materials
Lot Features
Foundation Description
Accessible Features
Outdoor SpaceCovered
ZoningR2
Water ViewsNo
Water Views Features
Waterfront0
Waterfront Features
Terms
Disclosures for 316 Lagrange St, Boston MA 02132
Lead PaintNone
UFFI
Living Area Includes BasementNo
Living Area Disclosure
Building Area SourcePublic Records
ExclusionsPersonal Belongings.
Financial Data Source
Total Gross Expenses By Broker
Total Gross Income By Broker
Total Net Income By Broker
Short Sale / Forclosure (Bank Owned)
Compensation Based On
Financial Information for 316 Lagrange St, Boston MA 02132
Real Estate Taxes10491
Tax Year2025
Assessed Value$906,000
Financial Data Source
Total Gross Expenses By Broker
BostonRealEstate.com Gross Expenses
Total Gross Income By Broker
BostonRealEstate.com Gross Income
Total Net Income By Broker
BostonRealEstate.com Gross NOI
CAP Rate (based on Broker info)
Location Information for 316 Lagrange St, Boston MA 02132
Neighborhood(s)
MLS AreaWest Roxbury's Bellevue Hill
Area AmenitiesWalk/jog Trails
Contact Information for 316 Lagrange St, Boston MA 02132
Agent
Name: Marjorie Vogt
Payment Calculator
, Interest
Property Taxes 874.25
Principal & Interest 4923.18
HOA Dues
Exclusive Listing Agent
Vogt Realty Group, LLC
Marjorie Vogt
Office Phone