



Active
67 Valhalla Drive, Yarmouth MA 02664
$949,000
Estimated $6,367/month Calculator Single Family
3 Bedrooms
Baths
2083
Total Parking: 6 (2 Garage)
40,075 (0.92)
Built in 1995
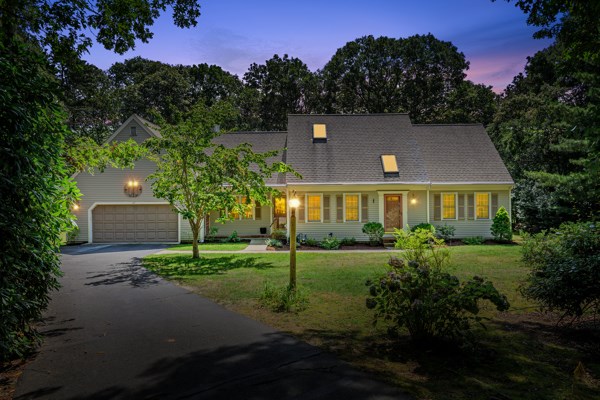
This one owner custom built home is only 31 years young and has been nicely maintained and move in ready for your occupancy. Spacious Cape Cod style colonial has space for everyone. The first floor has an open floor plan with large fire placed living room with sliders to spacious deck, cathedral ceiling and skylights for all the natural light you will need. Large functional spacious kitchen with countertop seating. Half bath and laundry off kitchen. Large primary en-suite off the kitchen with w/w carpet & Huge walk in closet. Large formal dining room. Hardwood floors on this first level. The second floor has all new w/w carpet and two more spacious bedrooms with an additional oversized family room. There is another full bath with skylight on this level as well. Freshly painted walls and lots of closet storage as well on this second floor. Many recent updates, newer gas fhw Navien heating system 2021 plus many more updates. Rights to Follins Pond and all the activities. A brand new 3 br septic system will be installed as well for the new owners. Move in, unpack and you are home.
This home has been viewed 9 times
Last Checked: October 30th, 2026 at 9:38am (Source: MLS PIN #73568917)
Garage Parking
Green Features
Air Conditioning
Waterview
Lead Paint Free
General Information for 67 Valhalla Drive, Yarmouth MA 02664
Listing ID73568917
Property TypeSingle Family / Detached
Price$949,000 ($455.59/SqFt)
StyleColonial
CityYarmouth
CountyBarnstable
MLS AreaSouth Yarmouth
Neighborhood(s)
Garage Parking2
Zoning1 - Family
Association0
Year Built1995
Year Built SourcePublic Records
Year Built DetailsApproximate
Handicap Access / Features0
Interior Features for 67 Valhalla Drive, Yarmouth MA 02664
Approximate Living Area Total2083
Living Area Includes BasementNo
Rooms7
Bedrooms3
Primary En Suite BathroomYes
BasementFull
Cooling1, Split
Fireplaces
AppliancesRange
FlooringTile
Electric220 Volts
Exterior Features for 67 Valhalla Drive, Yarmouth MA 02664
Approximate Lot Size (Acres)0.92
Approximate Lot Size (Square Feet)40075
Total Parking6 (2 Garage)
Garage Parking2
WaterPublic
SewerPrivate Sewer
Lot FeaturesGentle Sloping
Parking Features1
Exterior FeaturesPorch
Foundation Area806
Foundation Materials
Construction MaterialsFrame
Road Frontage Type
Patio & PorchCovered
Roof MaterialAsphalt/fiberglass Shingles
Utility Connections110 Volts
Water ViewsNo
Water Views Features
Waterfront0
Waterfront Features
Pool Features
Horse Permitted0
Horse Amenities
Disclosures for 67 Valhalla Drive, Yarmouth MA 02664
Lead PaintNone
UFFINo
Living Area Includes BasementNo
Living Area Disclosure
Building Area SourcePublic Records
Special Listing Conditions
ExclusionsWall Mounted Tv's-Brackets To Remain
Title 5B
Compensation Based On
Financial Information for 67 Valhalla Drive, Yarmouth MA 02664
Association0
Association Fee
Association Fee FrequencyAnnually
Association Fee Includes
Real Estate Tax6235
Tax Year2025
Assessed Value$880,600
Location Information for 67 Valhalla Drive, Yarmouth MA 02664
Neighborhood(s)
MLS AreaSouth Yarmouth
Area AmenitiesWalk/jog Trails
Contact Information for 67 Valhalla Drive, Yarmouth MA 02664
Agent
Name: Ken Sheytanian
Payment Calculator
, Interest
Property Taxes 519.58
Principal & Interest 5847.44
HOA Dues
Exclusive Listing Agent
Berkshire Hathaway HomeServices Commonwealth Real Estate
Ken Sheytanian
Office Phone