



Pending
76 Central St, Georgetown MA 01833
$599,999
Estimated $4,472/month Calculator Single Family
4 Bedrooms
Baths
1828
Total Parking: 3
15,871 (0.36)
Built in 1964
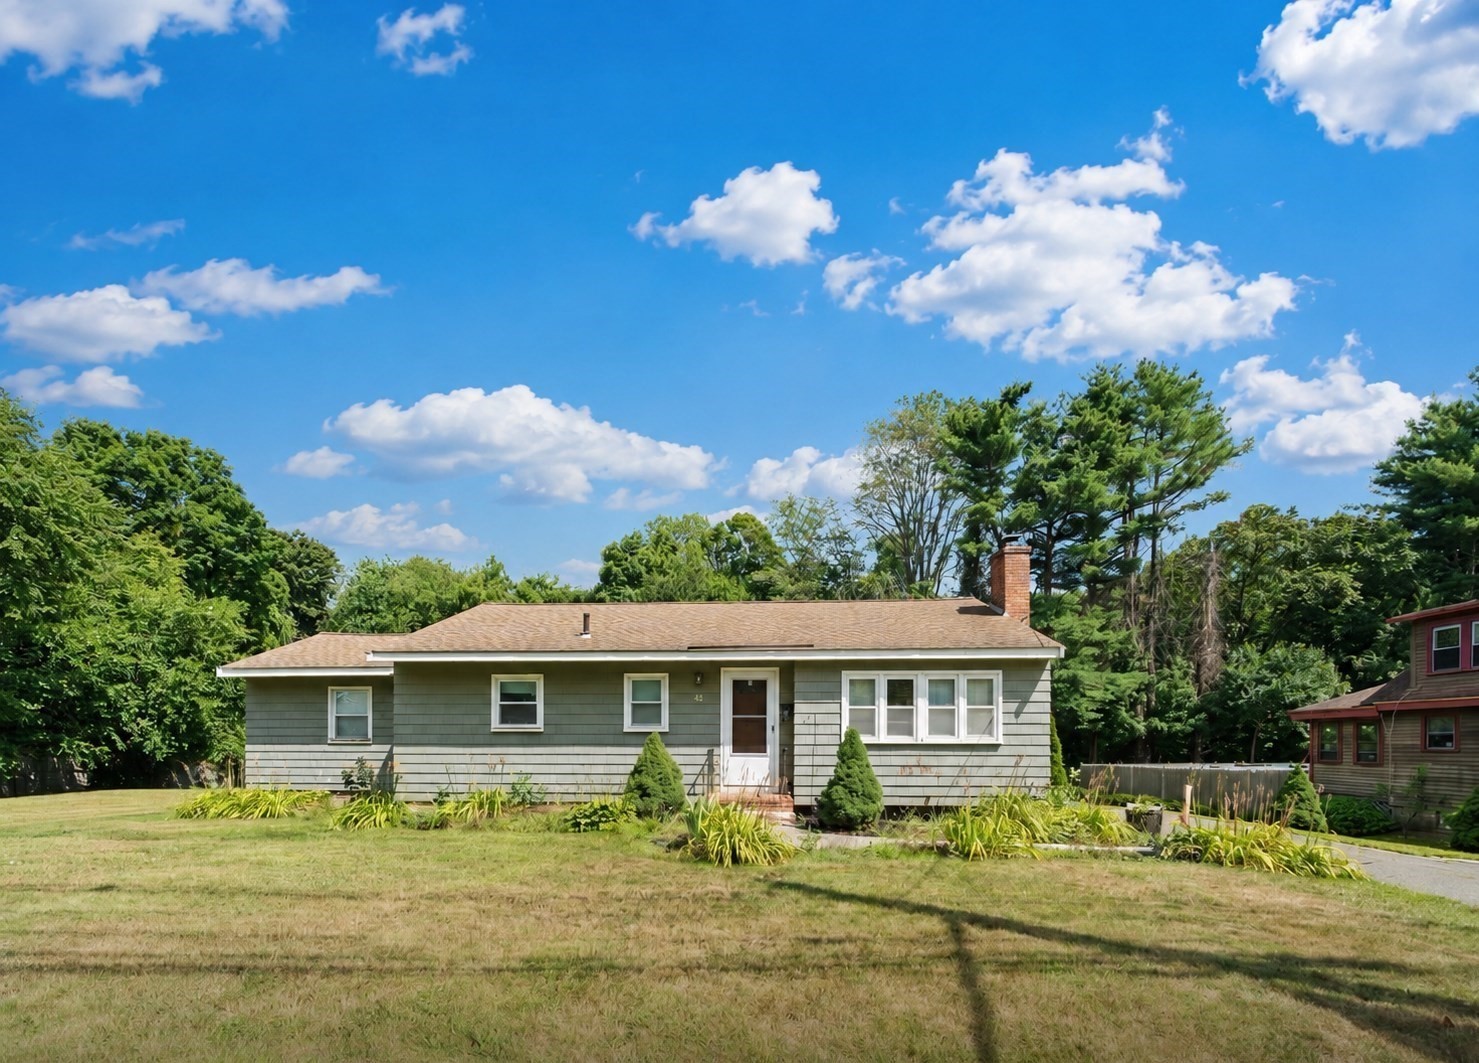
OPEN HOUSES CANCELLED...WHERE ELSE CAN YOU FIND A HOME THAT YOU CAN LIVE IN & POSSIBLY OPERATE YOUR BUSINESS AND ADD AN ADU? A truly unique opportunity awaits you within this charming single-family that SITS PRIMARILY IN THE COMMERCIAL/BUSINESS Zone located on the outskirts of vibrant downtown Georgetown! This ranch style home delivers effortless one-level living paired with incredible, untapped flexibility for potential PROFESSIONAL OR BUSINESS USES & ADU ADDITION SUBJECT TO TOWN APPROVAL. Step inside to discover the main-level layout featuring a warm and inviting living room anchored by a cozy fireplace, an eat-in kitchen with sliding glass doors, a primary suite complete with an en suite bath and generous closet space, plus three additional bedrooms, an additional full bathroom, and a versatile bonus room overlooking the backyard. Step from the kitchen onto a Trex deck perfect for admiring the yard and the brick paver patio directly below which leads to an outdoor oasis featuring a sparkling in-ground pool framed by lush landscaping. Al fresco living will truly shine here and is perfect for relaxing or hosting summer soirees. Bonus potential awaits below in the 1,700+ sq ft unfinished walkout basement with high ceilings, ready for possible expansion. There is some interior and exterior work needed. Most of the windows are newer, the hardwood and tile floors are in good shape, there is recessed lighting throughout. The driveway can accommodate parking for 4 and easy access to local shops, dining, I-95, and Rt 133! If you are looking to maximize your return on investment, this is it!!
This home has been viewed 6 times
Last Checked: September 26th, 2026 at 4:48am (Source: MLS PIN #73567714)
Green Features
Air Conditioning
Waterview
Lead Paint Free
General Information for 76 Central St, Georgetown MA 01833
Listing ID73567714
Property TypeSingle Family / Detached
Price$599,999 ($328.23/SqFt)
StyleColonial
CityGeorgetown
CountyEssex
Neighborhood(s)Ipswich
Garage Parking0
ZoningRA
Year Built1964
Year Built SourcePublic Records
Year Built DetailsActual
Interior Features for 76 Central St, Georgetown MA 01833
Approximate Living Area Total1828
Living Area Includes BasementNo
Rooms7
Bedrooms4
Primary En Suite BathroomNo
BasementFull
CoolingSplit
Fireplaces
AppliancesRange
FlooringTile
Electric220 Volts
Exterior Features for 76 Central St, Georgetown MA 01833
Approximate Lot Size (Acres)0.36
Approximate Lot Size (Square Feet)15871
Total Parking3
Garage Parking0
WaterPublic
SewerPrivate Sewer
Lot FeaturesGentle Sloping
Parking Features1
Exterior FeaturesPorch
Foundation Materials
Construction Materials
Road Frontage Type
Patio & PorchCovered
Roof MaterialAsphalt/fiberglass Shingles
Utility Connections110 Volts
Water ViewsNo
Water Views Features
Waterfront0
Waterfront Features
Pool FeaturesAssociation
Horse Permitted0
Horse Amenities
Disclosures for 76 Central St, Georgetown MA 01833
Lead PaintNone
UFFI
Living Area Includes BasementNo
Living Area Disclosure
Building Area SourceOther
Special Listing Conditions
ExclusionsPersonal Belongings.
Title 5A
Compensation Based On
Financial Information for 76 Central St, Georgetown MA 01833
Association Fee
Association Fee Frequency
Association Fee Includes
Real Estate Tax9299
Tax Year2026
Assessed Value$675,800
Location Information for 76 Central St, Georgetown MA 01833
Neighborhood(s)Ipswich
Area AmenitiesWalk/jog Trails
Contact Information for 76 Central St, Georgetown MA 01833
Agent
Name: Nikki Palladino
Payment Calculator
, Interest
Property Taxes 774.92
Principal & Interest 3697
HOA Dues
Exclusive Listing Agent
Lyv Realty
Nikki Palladino
Office Phone