



Pending
11 Brenton Wood Road, Hudson MA 01749
$959,900
Estimated $6,798/month Calculator Single Family
4 Bedrooms
Baths
2352
Total Parking: 14 (2 Garage)
31,363 (0.72)
Built in 1997
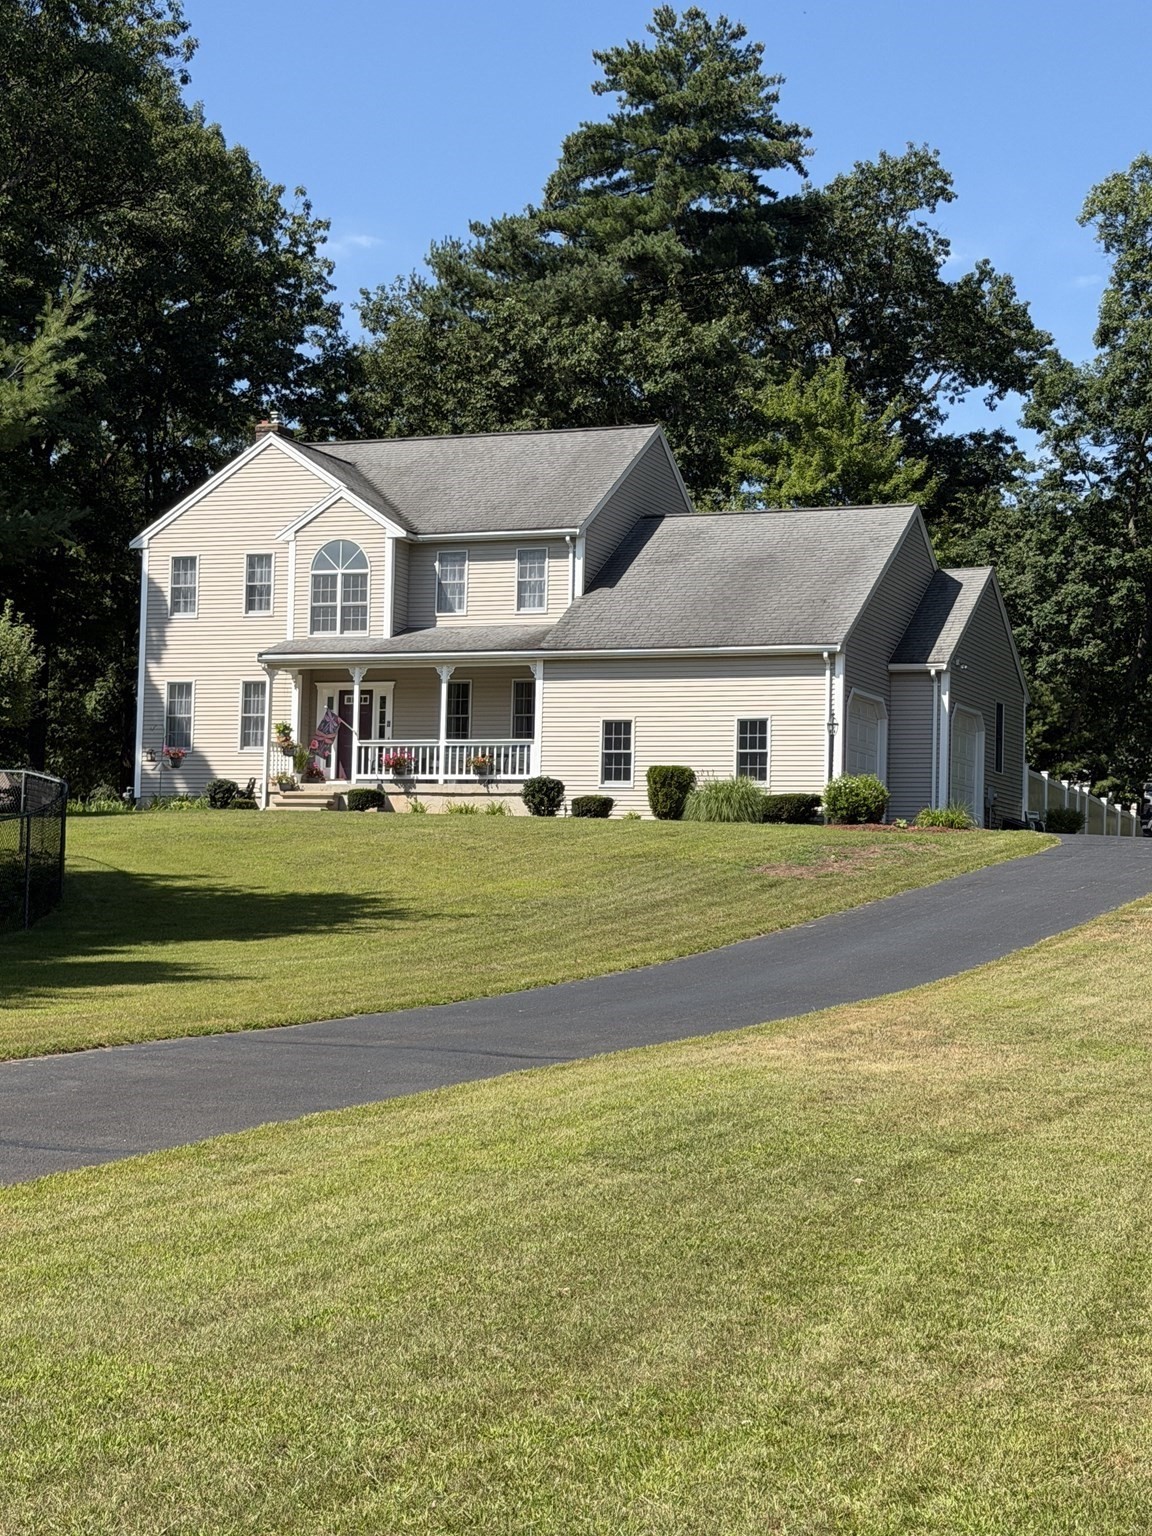
Privacy yet in a wonderful neighborhood! Set nicely back off the road with beautiful landscaped grounds that encompass you as you drive up to this gorgeous Colonial home featuring a farmer's porch to relax on! New Ash engineered hardwood flooring on first floor.A stunning and unique chandelier enhances the 2 story foyer! The living room features a gas fireplace (not being used,shut off) w/mantle with a granite hearth & granite surround plus sliders to the deck. This custom built home features 9' celings on both 1st and 2nd floors and was designed so you have the stairs to the 2nd floor off the living room not out front as you walk in the foyer!The front room features gorgeous ash flooring and is being used as an office but it is the fourth bedroom! The nicely designed - very functional kitchen has gleaming granite countertops, SS appliances, built in microwave & a breakfast bar w/stools plus an additional oversized custom built island also w/matching stools to enjoy meals or the perfect entertaining space! Hidden off the kitchen is a room currently being used as an exercise room but could be used as an office or 5th bedroom as it has a closet! The master suite features a walk-in closet, an oversized full bath with a double.sink vanity and a tub/shower unit. The other bedrooms are very spacious too with great closet space! An elegant matching fence encompasses the rear yard for the ultimate in privacy and so perfect if you have pets! Enjoy your morning coffee while sitting on the oversized deck overlooking the back yard or come evening sit around the firepit to toast those marshmellows! A lightly treed back and side yard enhance the privacy too! You can start your day with coffee on the front farmers' porch as the current sellers enjoy! The home has been impeccably maintained and loved! The unfinished basement is huge and is a great future option to finish it if you need extra rooms or space in the future! Nicely sized 2 car garage w/openers which feature 9' oversized doors,typically the doors are 8' -.lots of custom finishing touches in this home which is also wired for Comcast & Verizon too! Don't wait on this one, too many features to list here, call today!
This home has been viewed 9 times
Last Checked: September 16th, 2026 at 12:43am (Source: MLS PIN #73566639)
Garage Parking
Green Features
Air Conditioning
Waterview
Lead Paint Free
General Information for 11 Brenton Wood Road, Hudson MA 01749
Listing ID73566639
Property TypeSingle Family / Detached
Price$959,900 ($408.12/SqFt)
StyleColonial
CityHudson
CountyMiddlesex
Neighborhood(s)
Garage Parking2
Zoningsa7
Year Built1997
Year Built SourcePublic Records
Year Built DetailsActual
Interior Features for 11 Brenton Wood Road, Hudson MA 01749
Approximate Living Area Total2352
Living Area Includes BasementNo
Rooms9
Bedrooms4
Primary En Suite BathroomYes
BasementFull
Cooling1, Split
Fireplaces
AppliancesRange
FlooringTile
Electric220 Volts
Exterior Features for 11 Brenton Wood Road, Hudson MA 01749
Approximate Lot Size (Acres)0.72
Approximate Lot Size (Square Feet)31363
Total Parking14 (2 Garage)
Garage Parking2
WaterPublic
SewerPublic Sewer
Lot FeaturesGentle Sloping
Parking Features1
Exterior FeaturesPorch
Foundation Materials
Construction MaterialsFrame
Road Frontage Type
Patio & PorchCovered
Roof MaterialAsphalt/fiberglass Shingles
Utility Connections110 Volts
Water ViewsNo
Water Views Features
Waterfront0
Waterfront Features
Pool Features
Horse Permitted0
Horse Amenities
Disclosures for 11 Brenton Wood Road, Hudson MA 01749
Lead PaintNone
UFFINo
Living Area Includes BasementNo
Living Area Disclosure
Building Area SourcePublic Records
Special Listing Conditions
ExclusionsWasher
Compensation Based On
Financial Information for 11 Brenton Wood Road, Hudson MA 01749
Association Fee
Association Fee Frequency
Association Fee Includes
Real Estate Tax10603
Tax Year2026
Assessed Value$0
Location Information for 11 Brenton Wood Road, Hudson MA 01749
Neighborhood(s)
Area AmenitiesWalk/jog Trails
Contact Information for 11 Brenton Wood Road, Hudson MA 01749
Agent
Name: Karen A. Neilsen
Payment Calculator
, Interest
Property Taxes 883.58
Principal & Interest 5914.6
HOA Dues
Exclusive Listing Agent
LAER Realty Partners
Karen A. Neilsen
Office Phone