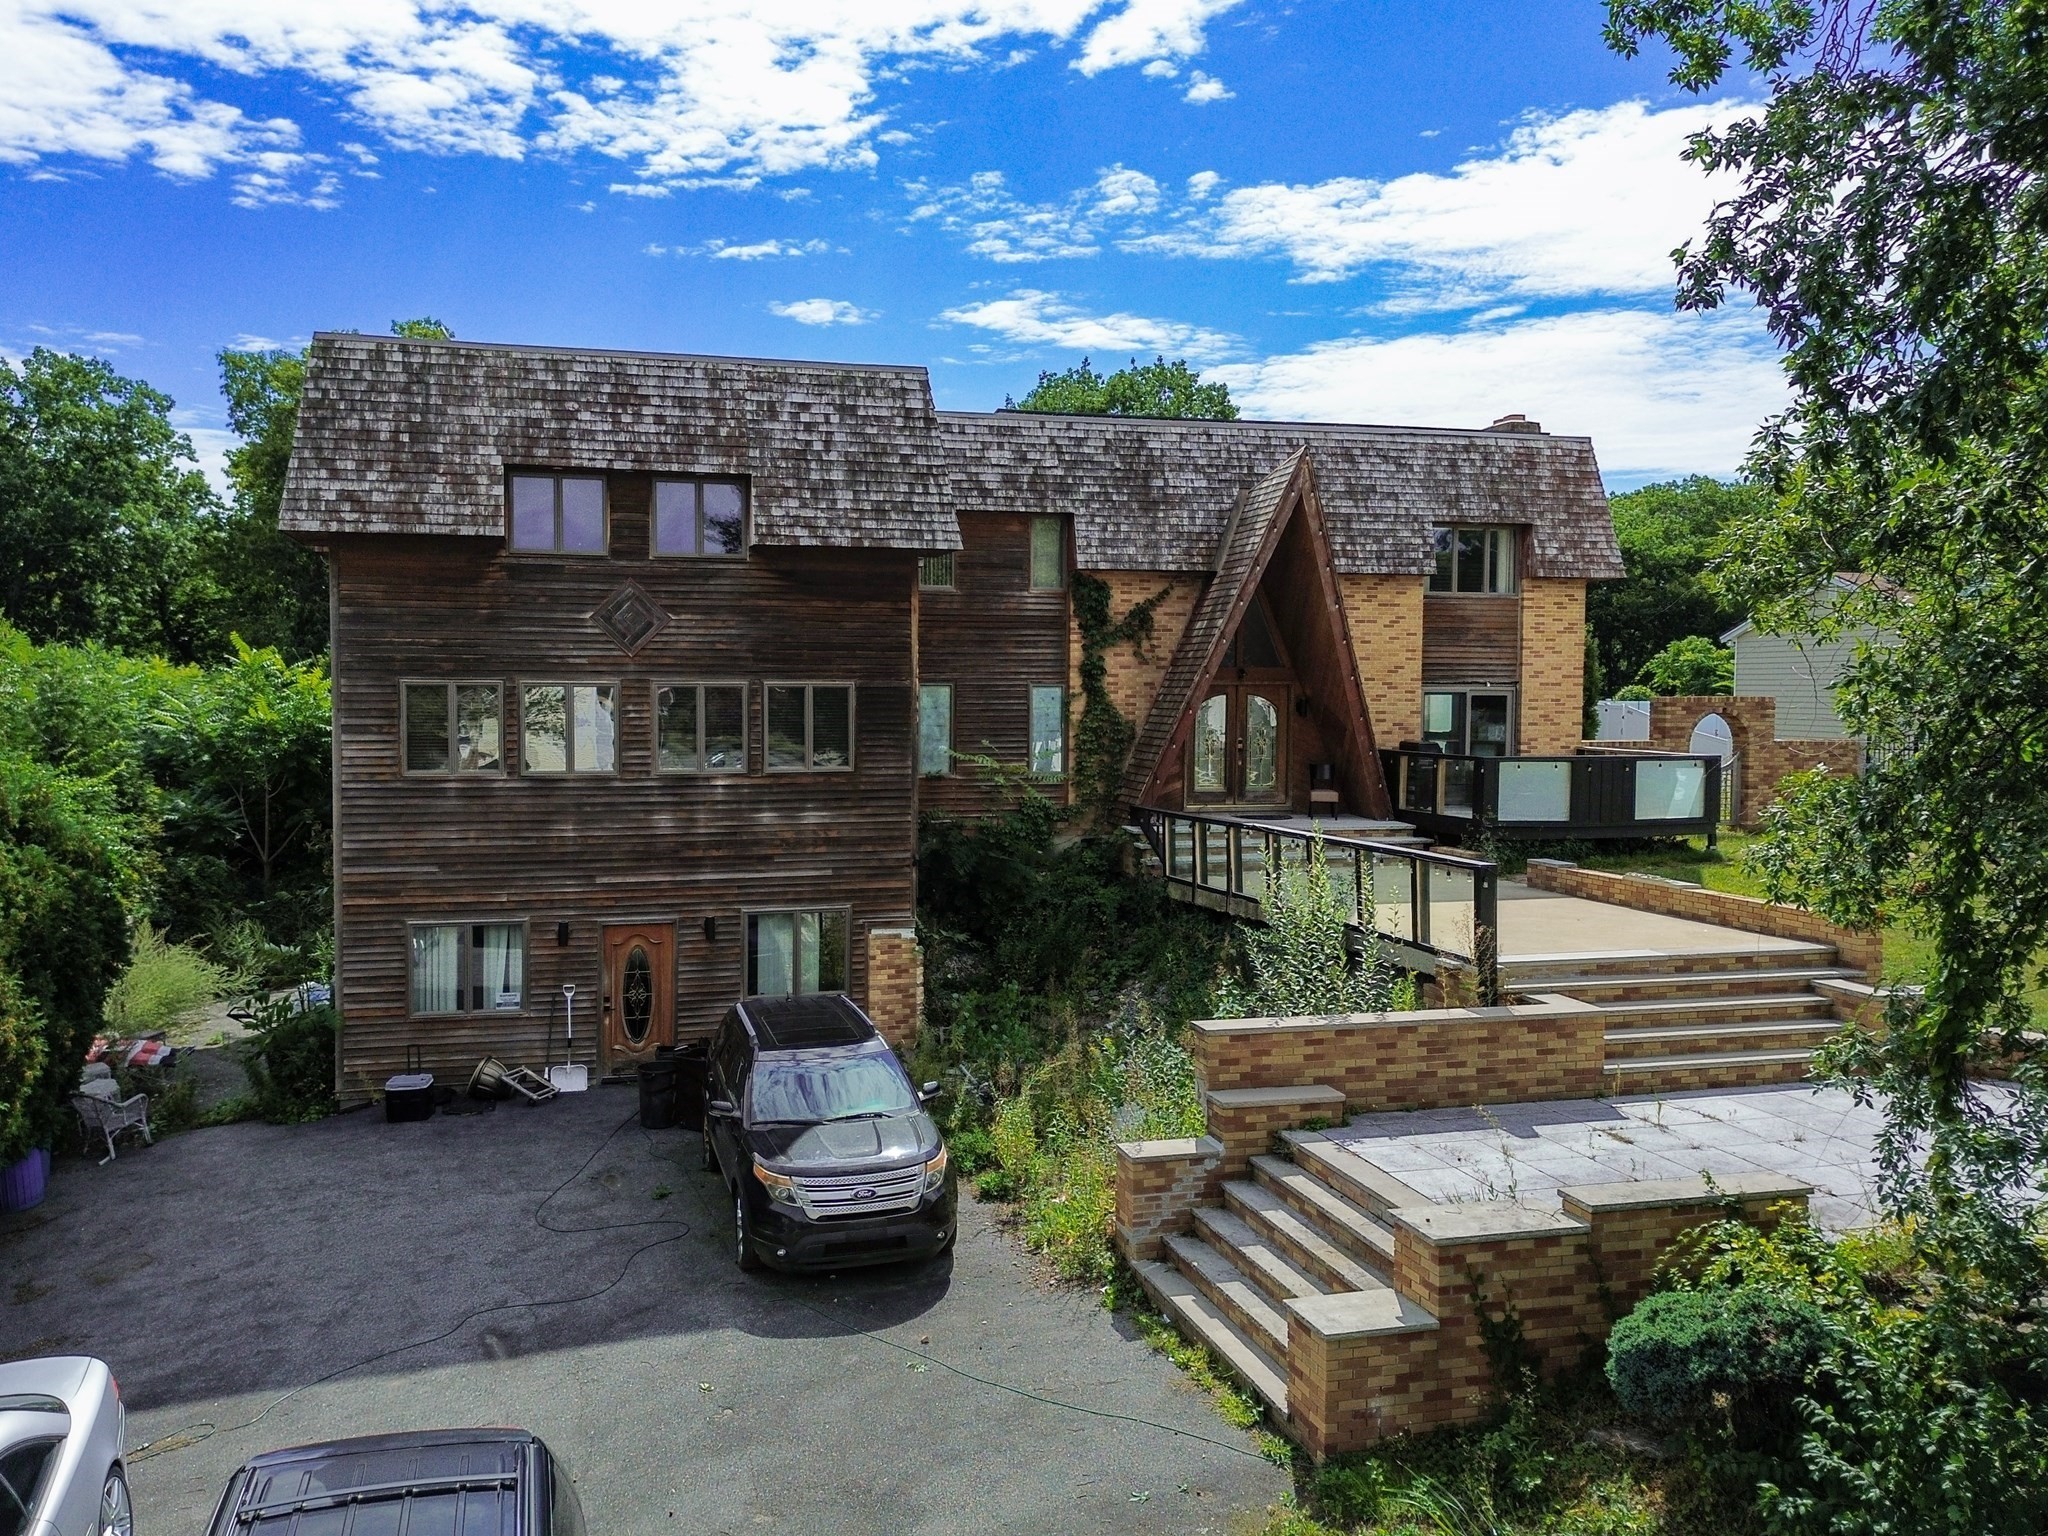
Looking for something beyond the typical cookie-cutter home? This custom-built Saugus residence delivers impressive scale, distinctive architecture, and flexible spaces designed for buyers who want a home that stands apart. Step inside to soaring cathedral ceilings, expansive open living areas, interior balconies, and custom finishes that create a dramatic sense of space throughout. The generous layout provides room for entertaining, extended living needs, working from home, or simply spreading out in comfort. Outside, the gated lot offers added privacy, a large driveway with ample parking, and a cabana ready for summer gatherings and outdoor enjoyment. Conveniently located in Saugus with quick access to Route 1, shopping, restaurants, and everyday services, this property combines size, privacy, and accessibility. If you have been searching for a substantial custom home with features rarely found in the area, this is one you need to experience in person. Schedule your private showing today!
This home has been viewed 6 times
Last Checked: September 17th, 2026 at 9:33am (Source: MLS PIN #73569732)
Air Conditioning
Lead Paint Free
General Information for 12 Oakridge Dr, Saugus MA 01906
Listing ID73569732
Property TypeSingle Family / Detached
Price$1,200,000 ($308.01/SqFt)
StyleColonial
CitySaugus
CountyEssex
Neighborhood(s)
Garage Parking0
ZoningNA
Year Built1986
Year Built SourcePublic Records
Year Built DetailsActual
Interior Features for 12 Oakridge Dr, Saugus MA 01906
Approximate Living Area Total3896
Living Area Includes BasementNo
Rooms10
Bedrooms3
Primary En Suite BathroomYes
BasementFull
Cooling1, Split
Fireplaces
Appliances
Flooring
Electric220 Volts
Exterior Features for 12 Oakridge Dr, Saugus MA 01906
Approximate Lot Size (Acres)0.7
Approximate Lot Size (Square Feet)30409
Total Parking6
Garage Parking0
WaterPublic
SewerPublic Sewer
Lot FeaturesGentle Sloping
Parking Features1
Exterior FeaturesPorch
Foundation Materials
Construction MaterialsFrame
Road Frontage Type
Patio & PorchCovered
Roof MaterialAsphalt/fiberglass Shingles
Utility Connections110 Volts
Water Views
Water Views Features
Waterfront0
Waterfront Features
Pool FeaturesAssociation
Horse Permitted0
Horse Amenities
Disclosures for 12 Oakridge Dr, Saugus MA 01906
Lead PaintNone
UFFI
Living Area Includes BasementNo
Living Area Disclosure
Building Area SourcePublic Records
Special Listing Conditions
ExclusionsPersonal Belongings.
Compensation Based On
Financial Information for 12 Oakridge Dr, Saugus MA 01906
Association Fee
Association Fee Frequency
Association Fee Includes
Real Estate Tax11380
Tax Year2026
Assessed Value$1,092,100
Location Information for 12 Oakridge Dr, Saugus MA 01906
Neighborhood(s)
Area AmenitiesWalk/jog Trails
Contact Information for 12 Oakridge Dr, Saugus MA 01906