



Pending
11 Dicarlo Rd, Hopkinton MA 01748
$1,450,000
Estimated $10,146/month Calculator Single Family
4 Bedrooms
Baths
3687
Total Parking: 10 (2 Garage)
40,119 (0.92)
Built in 1984
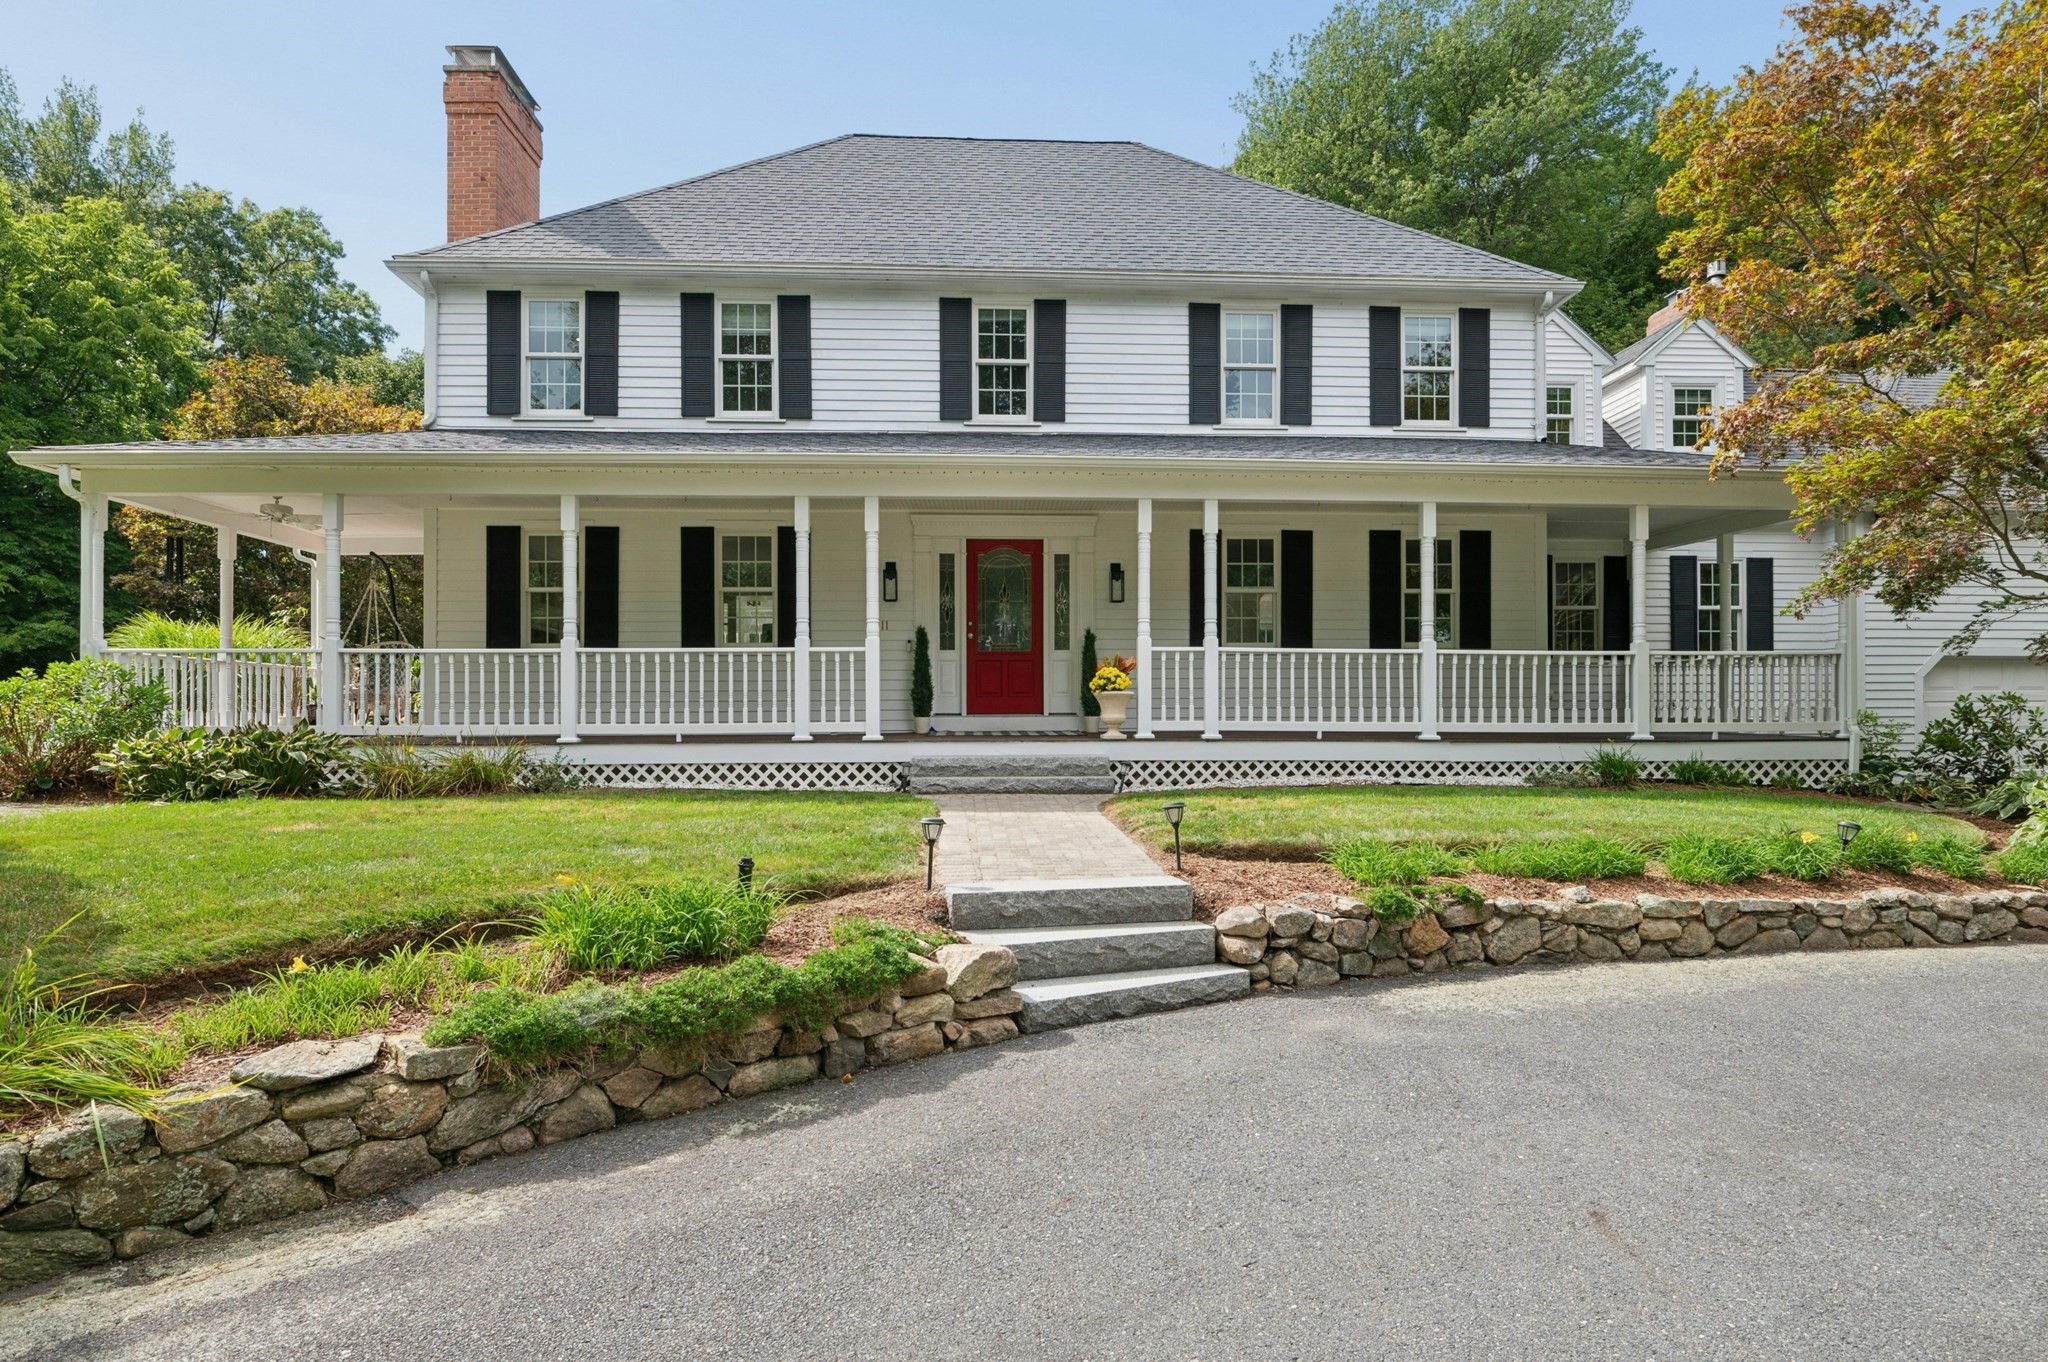
Welcome home to this very well maintained & thoughtfully updated hip roof colonial in a beautiful tree lined neighborhood. This expansive & sun-filled home, reflects great pride of ownership & features a floor plan perfect for entertaining. The well appointed, eat-in kitchen, w/granite countertops, SS appliances, tons of cabinets & 2-tiered island is the heart of this beautiful home. It opens to the warm & inviting family room w/gas fireplace, floor to ceiling shelving & window seats overlooking the beautifully landscaped front yard. The formal dining room features crown molding, wainscotting & gleaming hardwoods. The welcoming living room is appointed with a gas fireplace, chair rail and oversized mantel. The oversized office features a wall of windows overlooking the mature and well cared for landscaping in the back yard. The 2nd floor features a spacious primary suite w/fireplace, custom designed walk-in closet & renovated full bath. 3 nicely sized bedrooms, a renovated 2nd full bath & a sitting room round out the 2nd floor. This home is set on a spectacular private acre lot w/beautiful landscaping, trex deck, patio, outdoor shower & in-ground pool - with newer liner, water heater & pump. Recent updates include new carpet, refinished hardwoods, interior paint & updated lighting. This well loved & desired neighborhood is located near top-rated schools, shopping, dining, recreation, and major commuting routes. This home is truly one of a kind.
This home has been viewed 5 times
Last Checked: September 16th, 2026 at 12:43am (Source: MLS PIN #73568809)
Garage Parking
Air Conditioning
Lead Paint Free
General Information for 11 Dicarlo Rd, Hopkinton MA 01748
Listing ID73568809
Property TypeSingle Family / Detached
Price$1,450,000 ($393.27/SqFt)
StyleColonial
CityHopkinton
CountyMiddlesex
Neighborhood(s)
Garage Parking2
ZoningA
Year Built1984
Year Built SourcePublic Records
Year Built DetailsActual
Interior Features for 11 Dicarlo Rd, Hopkinton MA 01748
Approximate Living Area Total3687
Living Area Includes BasementYes
Rooms11
Bedrooms4
Primary En Suite BathroomYes
BasementFull
Cooling1, Split
Fireplaces
AppliancesRange
FlooringTile
Electric220 Volts
Exterior Features for 11 Dicarlo Rd, Hopkinton MA 01748
Approximate Lot Size (Acres)0.92
Approximate Lot Size (Square Feet)40119
Total Parking10 (2 Garage)
Garage Parking2
WaterPublic
SewerPrivate Sewer
Lot FeaturesGentle Sloping
Parking Features1
Exterior FeaturesPorch
Foundation Materials
Construction MaterialsFrame
Road Frontage Type
Patio & PorchCovered
Roof MaterialAsphalt/fiberglass Shingles
Utility Connections110 Volts
Water Views
Water Views Features
Waterfront0
Waterfront Features
Pool FeaturesAssociation
Horse Permitted0
Horse Amenities
Disclosures for 11 Dicarlo Rd, Hopkinton MA 01748
Lead PaintNone
UFFI
Living Area Includes BasementYes
Living Area Disclosure
Building Area SourceMeasured
Special Listing Conditions
ExclusionsPersonal Belongings.
Title 5D
Compensation Based On
Financial Information for 11 Dicarlo Rd, Hopkinton MA 01748
Association Fee
Association Fee Frequency
Association Fee Includes
Real Estate Tax14543
Tax Year2026
Assessed Value$1,031,400
Location Information for 11 Dicarlo Rd, Hopkinton MA 01748
Neighborhood(s)
Area AmenitiesWalk/jog Trails
Contact Information for 11 Dicarlo Rd, Hopkinton MA 01748
Agent
Name: Dympna Atwell
Payment Calculator
, Interest
Property Taxes 1211.92
Principal & Interest 8934.44
HOA Dues
Exclusive Listing Agent
Century 21 Custom Home Realty
Dympna Atwell
Office Phone