



Active
35R-37L Poquanticut Ave, Easton MA 02356
$1,800,000
Estimated $86,252/month Calculator Multi Family
Total Units: 2
Price Per Unit: $900,000
Total Rent: 0/year
Estimated CAP Rate:
3 Bedrooms
Baths
2800
Total Parking: 14 (3 Garage)
31,570 (0.72)
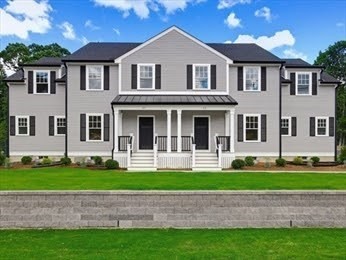
Custom-built farmhouse-style Colonial town-home in historic North Easton. Situated on a quiet side street, this 3-bedroom, 3.5-bath residence features craftsmanship and design throughout. The open-concept main level includes a kitchen with THOR stainless steel appliances, farmhouse sink, over-sized center island, custom built-ins, abundant cabinetry, and spacious dining area. French doors from the living room lead to a private deck overlooking professionally landscaped grounds. The second level features a vaulted suite with a custom walk-in closet and bath with double quartz vanity and over-sized walk-in shower, plus two additional bedrooms, a full bath, and laundry room. Finished lower level with full bath offers flexible living space. Secondary 15x40 garage/building with 15-foot ceilings provides a separate option for each Unit ie; additional parking for 2 cars in each bay, storage, workshop, studio, office, or a recreational vehicle such as Boat or RV.
This home has been viewed 2 times
Last Checked: September 16th, 2026 at 12:28am (Source: MLS PIN #73573447)
Gross Income: $0
Gross Expenses: $999,999
Net Income Calc: $999,999
Water Views
Annual Expenses for 35R-37L Poquanticut Ave, Easton MA 02356
Total Gross Expenses (Calculated)$999,999/year
APOD AvailableNo
Heating
Electricity
Water
Gas
Insurance
Sewer
Trash Removal
Repair & Maintenance
Management
Miscellaneous
Real Estate Tax999999
Annual Income & Unit Breakdown for 35R-37L Poquanticut Ave, Easton MA 02356
Total Gross Income (Calculated)$0
Unit 1
Rental Income$0
LeaseN
Bedrooms3
Bathrooms3 Full, 1 Half
Floor1
Levels in Unit3
Rent Includes
Unit 2
Rental Income$0
LeaseN
Bedrooms3
Bathrooms3 Full, 1 Half
Floor1
Levels in Unit3
Rent Includes
General Information for 35R-37L Poquanticut Ave, Easton MA 02356
Listing ID73573447
Property TypeMulti Family / 2 Family
Price1800000 ($642.86/SqFt)
Style2 Family - 2 Units Side By Side
CityEaston
CountyBristol
MLS AreaNorth Easton
Neighborhood(s)
Approximate Living Area Total2800
Approximate Lot Size (Acres)0.72
Total Parking14 (3 Garage)
Garage Parking3
Year Built2026
Year Built SourceBuilder
Year Built DetailsActual,Finished, Never Occupied
WaterPublic
SewerPrivate Sewer
Electric220 Volts
Hot Water
Roof MaterialAsphalt/fiberglass Shingles
BasementFull
Construction MaterialsFrame
Lot FeaturesGentle Sloping
Foundation Description
Accessible Features
Outdoor SpaceCovered
ZoningR
Water ViewsNo
Water Views Features
Waterfront0
Waterfront Features
Terms
Disclosures for 35R-37L Poquanticut Ave, Easton MA 02356
Lead PaintNone
UFFI
Living Area Includes BasementYes
Living Area Disclosure
Building Area SourceOwner
Title 5F
ExclusionsPersonal Belongings.
Financial Data SourceEstimated
Total Gross Expenses By Broker
Total Gross Income By Broker
Total Net Income By Broker
Short Sale / Forclosure (Bank Owned)
Compensation Based On
Financial Information for 35R-37L Poquanticut Ave, Easton MA 02356
Real Estate Taxes999999
Tax Year2026
Assessed Value$9,999,999
Financial Data SourceEstimated
Total Gross Expenses By Broker
BostonRealEstate.com Gross Expenses
Total Gross Income By Broker
BostonRealEstate.com Gross Income
Total Net Income By Broker
BostonRealEstate.com Gross NOI
CAP Rate (based on Broker info)
Location Information for 35R-37L Poquanticut Ave, Easton MA 02356
Neighborhood(s)
MLS AreaNorth Easton
Area AmenitiesWalk/jog Trails
Contact Information for 35R-37L Poquanticut Ave, Easton MA 02356
Agent
Name: Sharon McMahon
Payment Calculator
, Interest
Property Taxes 83333.25
Principal & Interest 11091.03
HOA Dues
Exclusive Listing Agent
William Raveis R.E. & Home Services
Sharon McMahon
Office Phone