



Pending
1 Utica Dr, Hudson MA 01749
$749,900
Estimated $5,483/month Calculator Single Family
3 Bedrooms
Baths
2382
Total Parking: 8 (2 Garage)
30,056 (0.69)
Built in 1988
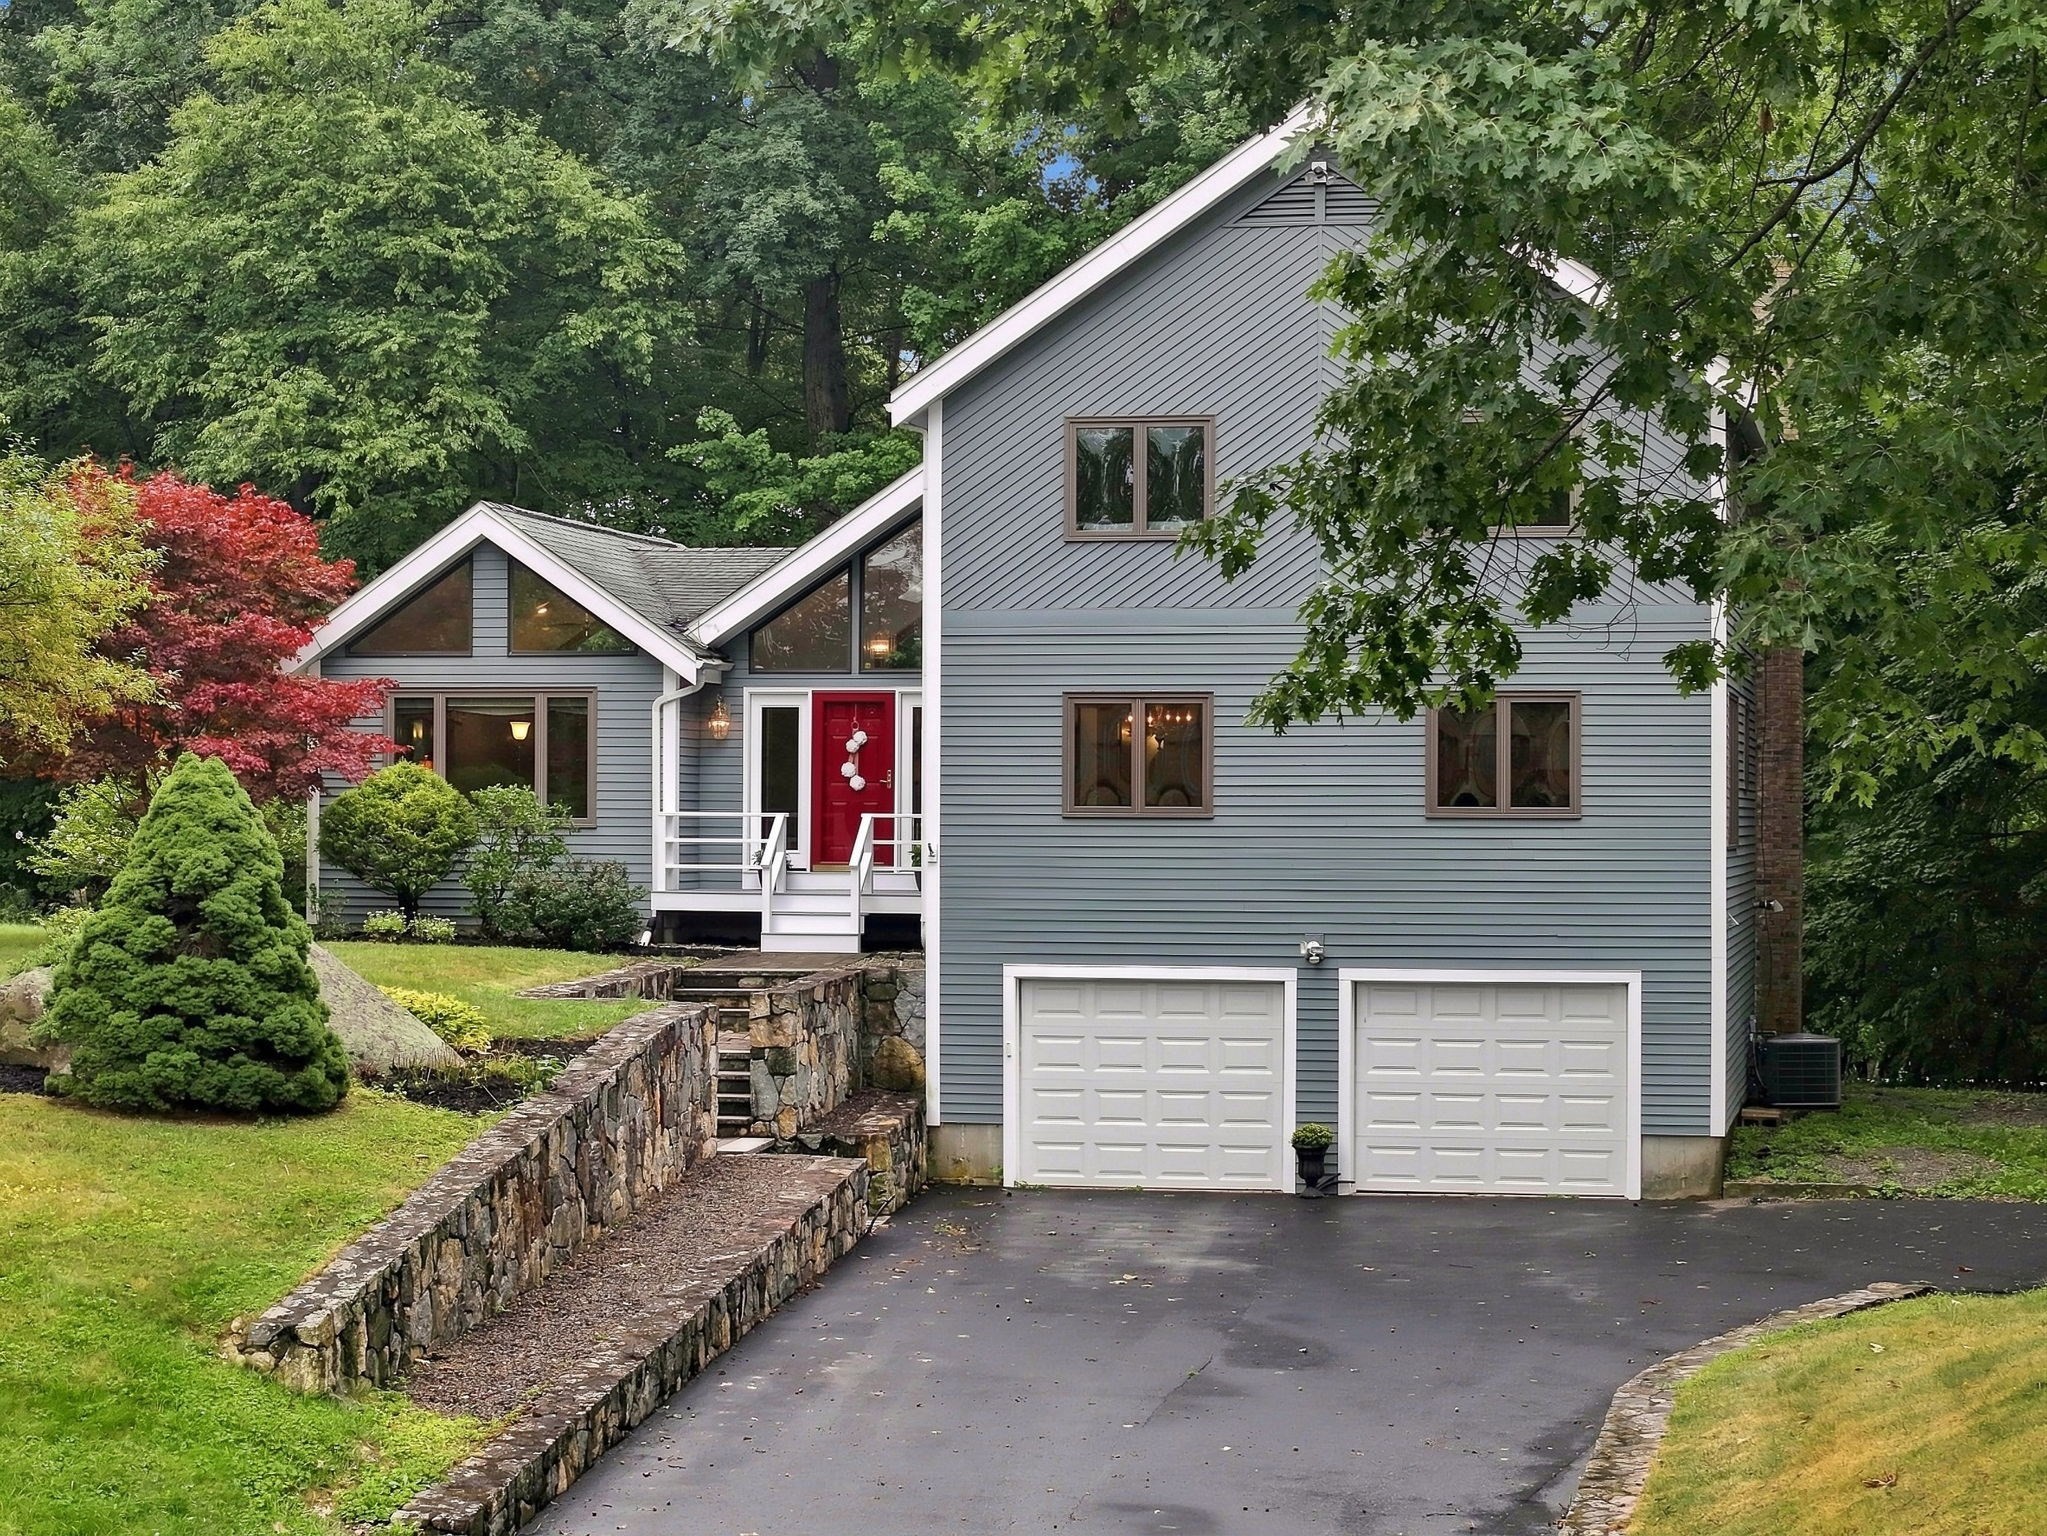
Welcome to 1 Utica Drive, Hudson, MA! This unique true Contemporary is tucked away in a sought-after cul-de-sac neighborhood & showcases an abundance of natural light, dramatic cathedral ceilings, & distinctive angled trapezoidal windows. The spacious family room is perfect for entertaining, featuring a fireplace, two sets of sliders, and a convenient wet bar. The eat-in kitchen offers a pantry, 5-burner gas stove, corner sink, desk area & conveniently located washer/dryer hookup. The living room opens to a bright & inviting sunroom overlooking the large deck & private rear yard. The primary bedroom is a relaxing retreat with its own fireplace, built-ins, a walk-in closet, and a private full bath featuring a jetted tub. The generously sized second-floor bedrooms provide comfortable space for family, guests, or a home office. Additional highlights include central air, gas heating & hot water, beautiful landscaping & stonework, and plenty of off-street parking. Enjoy an excellent location close to major shopping, highways, & all that downtown Hudson has to offer, including its quaint shops, restaurants & popular brewery. If you have been searching for a one-of-a-kind home with character, space, & an exceptional setting, this home checks all the boxes!
This home has been viewed 5 times
Last Checked: September 26th, 2026 at 5:08am (Source: MLS PIN #73571041)
Garage Parking
Air Conditioning
Waterview
Lead Paint Free
General Information for 1 Utica Dr, Hudson MA 01749
Listing ID73571041
Property TypeSingle Family / Detached
Price$749,900 ($314.82/SqFt)
StyleColonial
CityHudson
CountyMiddlesex
Neighborhood(s)
Garage Parking2
ZoningSA8
Year Built1988
Year Built SourcePublic Records
Year Built DetailsActual
Interior Features for 1 Utica Dr, Hudson MA 01749
Approximate Living Area Total2382
Living Area Includes BasementNo
Rooms8
Bedrooms3
Primary En Suite BathroomYes
BasementFull
Cooling1, Split
Fireplaces
AppliancesRange
FlooringTile
Electric220 Volts
Exterior Features for 1 Utica Dr, Hudson MA 01749
Approximate Lot Size (Acres)0.69
Approximate Lot Size (Square Feet)30056
Total Parking8 (2 Garage)
Garage Parking2
WaterPublic
SewerPublic Sewer
Lot FeaturesGentle Sloping
Parking Features1
Exterior FeaturesPorch
Foundation Materials
Construction MaterialsFrame
Road Frontage Type
Patio & PorchCovered
Roof MaterialAsphalt/fiberglass Shingles
Utility Connections
Water ViewsNo
Water Views Features
Waterfront0
Waterfront FeaturesRiver
Pool Features
Horse Permitted0
Horse AmenitiesRiver
Disclosures for 1 Utica Dr, Hudson MA 01749
Lead PaintNone
UFFI
Living Area Includes BasementNo
Living Area Disclosure
Building Area SourcePublic Records
Special Listing Conditions
ExclusionsPersonal Belongings.
Compensation Based On
Financial Information for 1 Utica Dr, Hudson MA 01749
Association Fee
Association Fee Frequency
Association Fee Includes
Real Estate Tax10347
Tax Year2026
Assessed Value$731,700
Location Information for 1 Utica Dr, Hudson MA 01749
Neighborhood(s)
Area AmenitiesWalk/jog Trails
Contact Information for 1 Utica Dr, Hudson MA 01749
Payment Calculator
, Interest
Property Taxes 862.25
Principal & Interest 4620.65
HOA Dues
Exclusive Listing Agent
REMAX Executive Realty
S. Elaine McDonald
Office Phone