



Pending
19 Centre Street # 3, Cambridge MA 02139
$1,650,000
Estimated $10,717/month Calculator Condo
3 Bedrooms
Baths
1344
Total Parking: 2 (1 Garage)
Built in 1842 / Last Renovated 1980
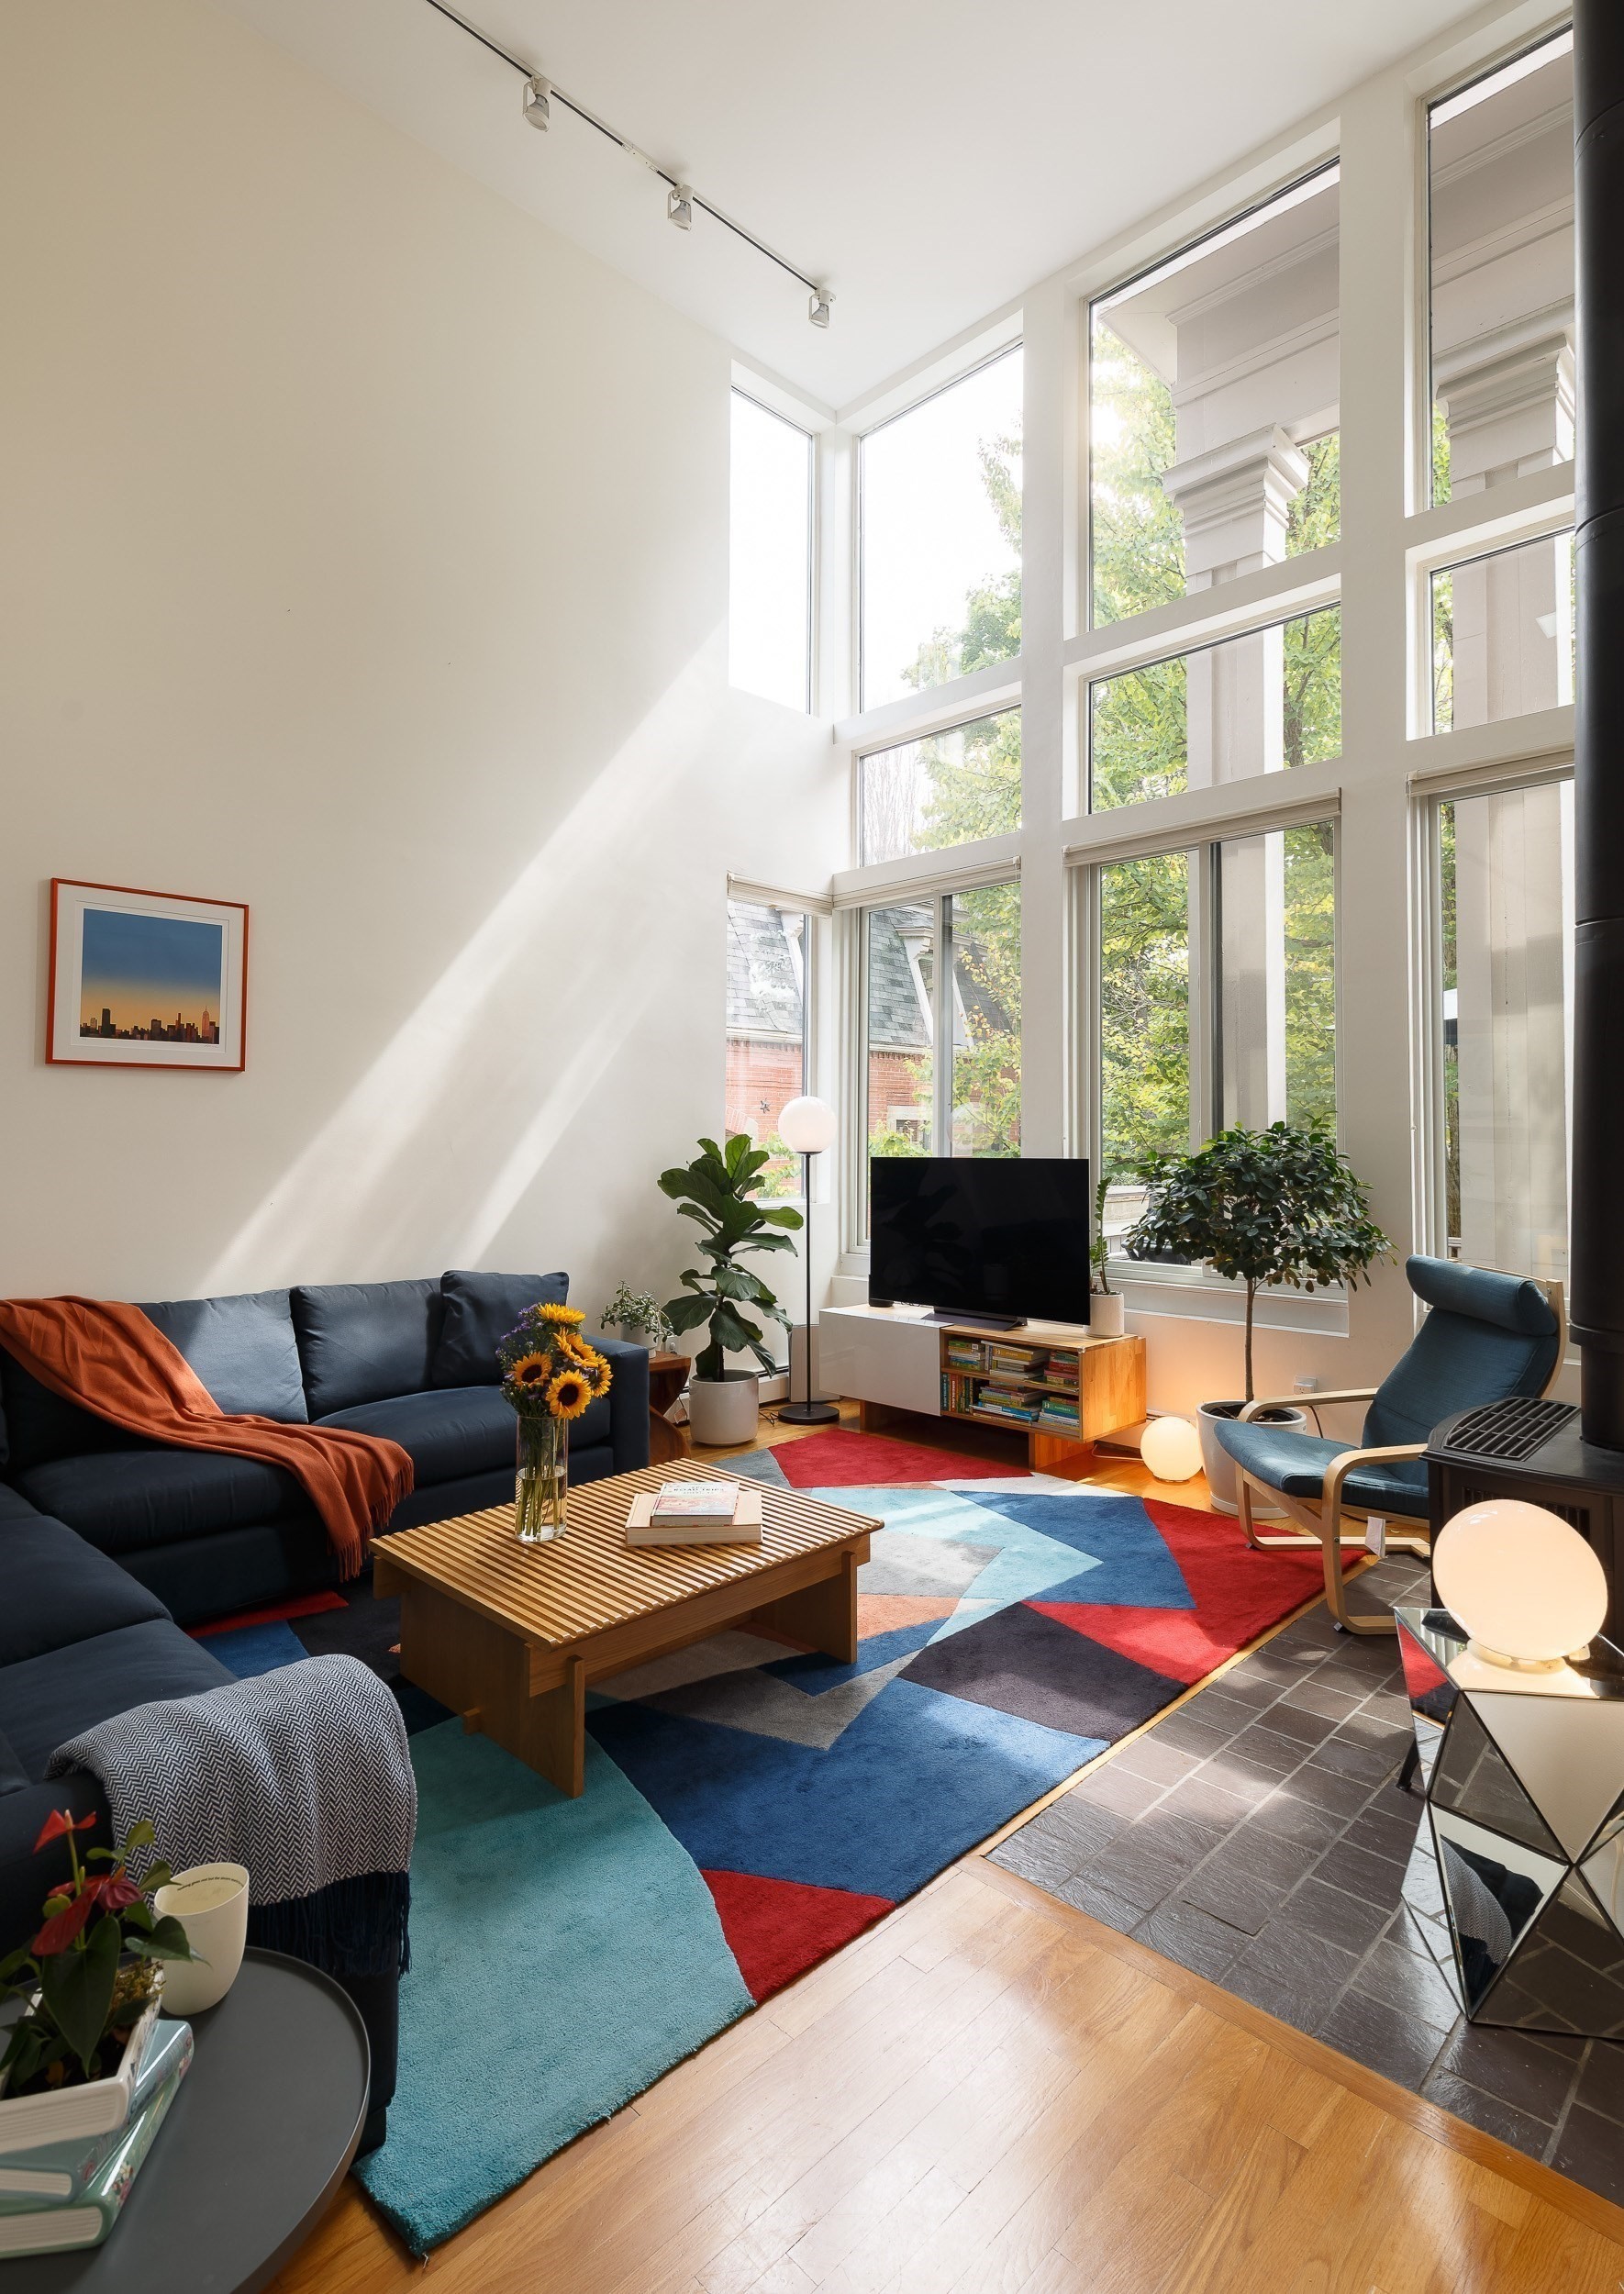
Soaring ceilings, walls of glass, and leafy views make this Dana Hill home feel almost suspended in the trees. In 1980, this modern townhouse expanded an 1842 hilltop mansion. 18-foot ceilings and floor-to-ceiling windows give this three-bedroom home unexpected scale in the heart of Mid-Cambridge. The main level centers around a dramatic double-height living room, where a fireplace anchors the space and an immense wall of windows rises nearly the full 18-foot height, framing private outdoor space and architectural columns beyond. The adjoining dining room flows directly onto the deck beneath a mature katsura tree, with a fenced grassy yard below. Renovated in 2022, the kitchen features granite counters, white cabinetry, open wood shelving, a Sub-Zero refrigerator and Bosch appliances. A bedroom and full bath occupy the main level, with two bedrooms and a second full bath above. The primary overlooks the double-height living room and opens through a Juliet balcony to the outdoors. Garage parking, in-unit laundry and basement storage round out the home. Quiet Centre Street offers a welcome reprieve with the energy of Cambridge just beyond. Harvard and Central Squares are each less than half a mile away, with two Red Line stations, Pammy’s, The Plough and Café Sushi nearby.
This home has been viewed 4 times
Last Checked: September 16th, 2026 at 12:08am (Source: MLS PIN #73571354)
Garage Parking
Air Conditioning
Waterview
Lead Paint Free
General Information for 19 Centre Street # 3, Cambridge MA 02139
Listing ID73571354
Property TypeCondominium
Price1650000 ($1227.68/SqFt)
Building Style2/3 Family
CityCambridge
CountyMiddlesex
MLS AreaHarvard Square
Neighborhood(s)
Total Parking2 (1 Garage)
Unit Level1
Levels in Unit2
Year Built1842
Year Built SourcePublic Records
Year Renovated1980
Year Built DetailsApproximate
Building Construction Status
Zoningres
Unit Features for 19 Centre Street # 3, Cambridge MA 02139
Approximate Living Area Total1344
Living Area Includes BasementNo
Rooms6
Bedrooms3
Primary En Suite BathroomYes
BasementFull
Cooling1, Split
LaundryArchway
Fireplaces
Outdoor SpaceNo
FlooringTile
Electric
AppliancesRange
Condo Association Features for 19 Centre Street # 3, Cambridge MA 02139
Pet PolicyNot Allowed
Building Management
Building Construction Status
Number of Units6
Units Owner Occupied6
Year Built1842
Year Built DetailsApproximate
Year Built SourcePublic Records
Unit Last Renovated1980
WaterPublic
SewerPublic Sewer
Parking Features1
Building Amenities
Disclosures for 19 Centre Street # 3, Cambridge MA 02139
Lead PaintNone
UFFI
Living Area Includes BasementNo
Living Area Disclosure
Building Area SourcePublic Records
Special Listing Conditions
ExclusionsPersonal Belongings.
Compensation Based On
Documents Available
Financial Information for 19 Centre Street # 3, Cambridge MA 02139
Association Fee
Optional Fee0
Association Fee IncludesLandscaping
Optional Fee Includes
Association Fee Frequency
Assessed Value$1,474,500
Real Estate Tax6605
Tax Year2026
Location Information for 19 Centre Street # 3, Cambridge MA 02139
Neighborhood(s)
MLS AreaHarvard Square
Area AmenitiesWalk/jog Trails
Contact Information for 19 Centre Street # 3, Cambridge MA 02139
Payment Calculator
, Interest
Property Taxes 550.42
Principal & Interest 10166.78
HOA Dues
Exclusive Listing Agent
Compass
Currier, Lane & Young
Office Phone