



Pending
72 Tyndale St, Boston MA 02131
$895,000
Estimated $6,331/month Calculator Single Family
3 Bedrooms
Baths
1818
Total Parking: 4 (1 Garage)
3,515 (0.08)
Built in 1925
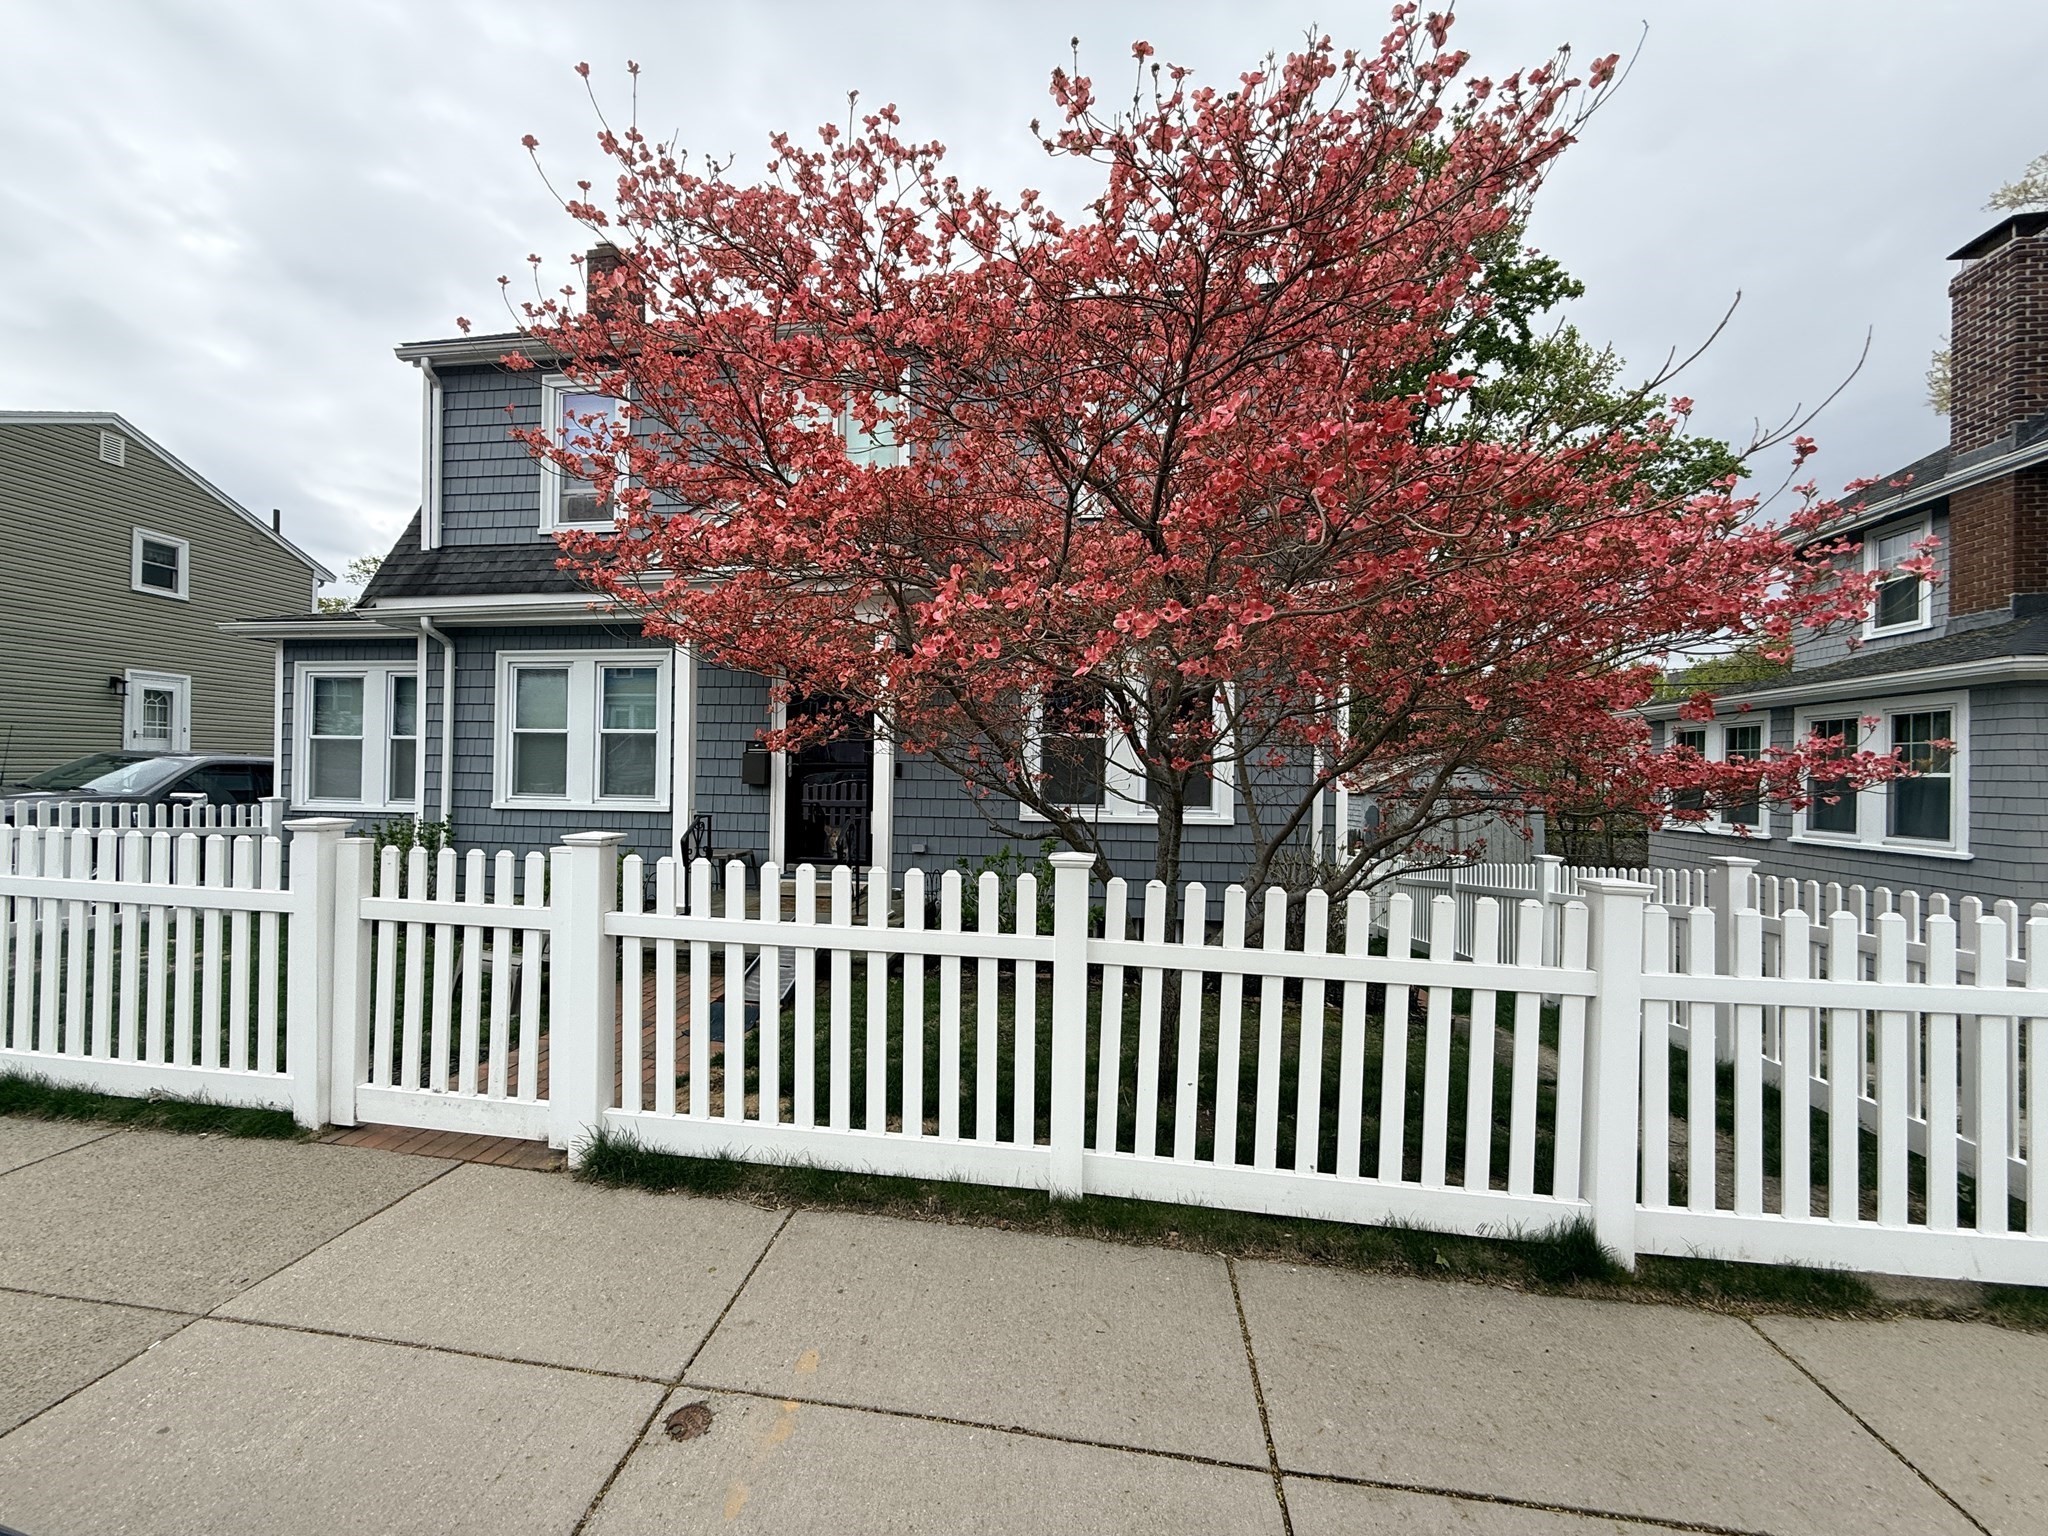
Single-family detached home with completely fenced yard. Upstairs has main bedroom with walk-in closet, 3/4 bathroom, and stacked washer/dryer; two additional bedrooms and a full bathroom. Main floor has a sunroom/office, living room, kitchen, dining, mudroom, and half bathroom. The mudroom has a doggy door out to the back porch. The fireplace was enlarged to accommodate a fireplace insert but never got around to buying one. Buyer to check if fire Finished basement includes a bedroom and 3/4 bathroom and walk-out egress to the backyard. Unfinished area includes heavy-duty shelves for storage, HVAC, water heater. Garage with opener can accommodate a small compact but it better serves as storage for lawn/garden equipment has raised area for additional storage. Storm door has retractable screen. Super location to live in with quick walk to buses, shops, restaurants, and commuter rail which runs behind the property. One block to Fallon Field with water feature, playground, hockey rink, basketball and courts and baseball diamond. Lots of dogs and people of all ages in the area including friendly neighbors who put on street parties occasionally. Driveway accommodates 2 large vehicles (tandem) with ample street parking in front. Great mailman! Seller is relocating and quick possession possible. All measurements are approximate. Buyer to verify as desired. Buyer to assume solar panels lease through Tesla @ .128/kwh. Cheaper than Eversource.
This home has been viewed 3 times
Last Checked: September 26th, 2026 at 4:43am (Source: MLS PIN #73572808)
Garage Parking
Green Features
Air Conditioning
Waterview
Lead Paint Free
General Information for 72 Tyndale St, Boston MA 02131
Listing ID73572808
Property TypeSingle Family / Detached
Price$895,000 ($492.3/SqFt)
StyleColonial
CityBoston
CountySuffolk
MLS AreaRoslindale
Neighborhood(s)
Garage Parking1
ZoningR1
Year Built1925
Year Built SourcePublic Records
Year Built DetailsActual
Handicap Access / Features0
Interior Features for 72 Tyndale St, Boston MA 02131
Approximate Living Area Total1818
Living Area Includes BasementYes
Rooms8
Bedrooms3
Primary En Suite BathroomYes
BasementFull
Cooling1, Split
Fireplaces
AppliancesRange
FlooringTile
Electric220 Volts
Exterior Features for 72 Tyndale St, Boston MA 02131
Approximate Lot Size (Acres)0.08
Approximate Lot Size (Square Feet)3515
Total Parking4 (1 Garage)
Garage Parking1
WaterPublic
SewerPublic Sewer
Lot FeaturesGentle Sloping
Parking Features1
Exterior FeaturesPorch
Foundation Materials
Construction MaterialsFrame
Approximate Street Frontage45.00
Road Frontage Type
Patio & PorchCovered
Roof Material
Utility Connections110 Volts
Water ViewsNo
Water Views Features
Waterfront0
Waterfront Features
Pool Features
Horse Permitted0
Horse Amenities
Disclosures for 72 Tyndale St, Boston MA 02131
Lead PaintNone
UFFINo
Living Area Includes BasementYes
Living Area Disclosure
Building Area SourcePublic Records
Special Listing Conditions
ExclusionsPersonal Belongings.
Compensation Based On
Financial Information for 72 Tyndale St, Boston MA 02131
Association Fee
Association Fee Frequency
Association Fee Includes
Real Estate Tax9792
Tax Year2025
Assessed Value$845,600
Location Information for 72 Tyndale St, Boston MA 02131
Elementary SchoolBps
Middle SchoolBps
High SchoolBps
Neighborhood(s)
MLS AreaRoslindale
Area AmenitiesWalk/jog Trails
Contact Information for 72 Tyndale St, Boston MA 02131
Agent
Name: Jim Kazakoff
Payment Calculator
, Interest
Property Taxes 816
Principal & Interest 5514.71
HOA Dues
Exclusive Listing Agent
The Virtual Realty Group
Jim Kazakoff
Office Phone