



Active
9 Southworth Street, Lakeville MA 02347
$1,200,000
Estimated $7,559/month Calculator Single Family
3 Bedrooms
Baths
3150
Total Parking: 14 (2 Garage)
82,996 (1.91)
Built in 2026
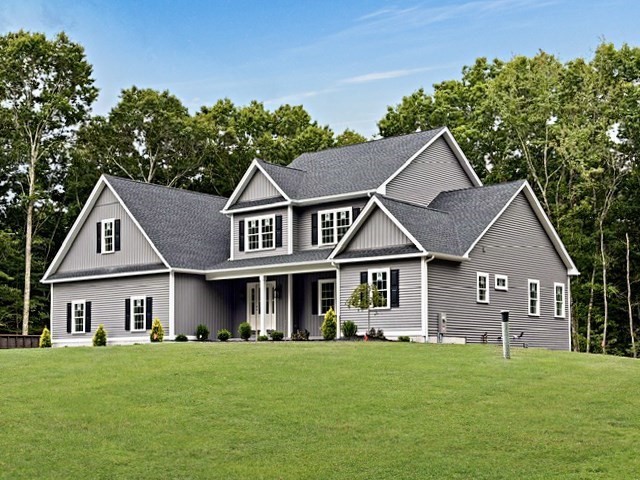
When searching for your dream home you expect a certain level of build quality, features and extras.This new construction home will certainly exceed these expectations. A well-thought-out floor plan with a first floor primary bedroom, en suite and a vast walk-in closet. A chef’s kitchen features double ovens, gas range and an 8’ center island. The family room boasts a centered gas fireplace, 12’ ceilings and transom windows allowing an abundance of natural light. A perfectly sized home office sits adjacent to the front foyer. The second floor has two bedrooms and a large bonus room that could serve as a second living room, recreation room, art studio, hobby room, additional sleep area for guests, or convert into a second floor primary bedroom…so many options! The oversized deck located off the kitchen, allows for panoramic views of the large, private yard with a fully irrigated expansive lawn (green grass by the end of September!). A sizable unfinished basement (a little over 1400 ft.²) has steel support beams making for wide open usage. The walkout feature with full-size windows brings in additional natural light and exits out to a nicely finished patio. HIGHLY desirable North Lakeville location less than 5 minutes to Rt 495, the Middleboro commuter rail station as well as great golf courses! Lakeville is also home to Long Pond, the largest recreational lake in Massachusetts. Finish work should be complete by early October. Interior pictures will be available soon. A must see!
This home has been viewed 4 times
Last Checked: September 15th, 2026 at 11:28pm (Source: MLS PIN #73572571)
Garage Parking
Air Conditioning
Lead Paint Free
General Information for 9 Southworth Street, Lakeville MA 02347
Listing ID73572571
Property TypeSingle Family / Detached
Price$1,200,000 ($380.95/SqFt)
StyleColonial
CityLakeville
CountyPlymouth
MLS AreaNorth Lakeville
Neighborhood(s)
Garage Parking2
ZoningRES
Year Built2026
Year Built SourceBuilder
Year Built DetailsActual
Interior Features for 9 Southworth Street, Lakeville MA 02347
Approximate Living Area Total3150
Living Area Includes BasementNo
Rooms7
Bedrooms3
Primary En Suite BathroomYes
BasementFull
Cooling1, Split
Fireplaces
AppliancesRange
Flooring
Electric220 Volts
Exterior Features for 9 Southworth Street, Lakeville MA 02347
Approximate Lot Size (Acres)1.91
Approximate Lot Size (Square Feet)82996
Total Parking14 (2 Garage)
Garage Parking2
WaterPrivate
SewerPrivate Sewer
Lot FeaturesGentle Sloping
Parking Features1
Exterior FeaturesPorch
Foundation Materials
Construction Materials
Road Frontage Type
Patio & PorchCovered
Roof Material
Utility Connections
Water Views
Water Views Features
Waterfront0
Waterfront Features
Pool Features
Horse Permitted0
Horse Amenities
Disclosures for 9 Southworth Street, Lakeville MA 02347
Lead PaintNone
UFFI
Living Area Includes BasementNo
Living Area Disclosure
Building Area SourceOwner
Special Listing Conditions
ExclusionsPersonal Belongings.
Title 5F
Compensation Based On
Financial Information for 9 Southworth Street, Lakeville MA 02347
Association Fee
Association Fee Frequency
Association Fee Includes
Real Estate Tax1984
Tax Year2026
Assessed Value$203,700
Location Information for 9 Southworth Street, Lakeville MA 02347
Elementary SchoolAssawompsett
Middle SchoolGrais
High SchoolApponequet
Neighborhood(s)
MLS AreaNorth Lakeville
Area AmenitiesWalk/jog Trails
Contact Information for 9 Southworth Street, Lakeville MA 02347
Agent
Name: Jonathan Chace
Payment Calculator
, Interest
Property Taxes 165.33
Principal & Interest 7394.02
HOA Dues
Exclusive Listing Agent
Keller Williams Realty
Jonathan Chace
Office Phone