



Withdrawn
118 Horseneck Rd, Dartmouth MA 02748
$649,000
Estimated $4,366/month Calculator Single Family
3 Bedrooms
Baths
1312
Total Parking: 5 (1 Garage)
22,215 (0.51)
Built in 1967
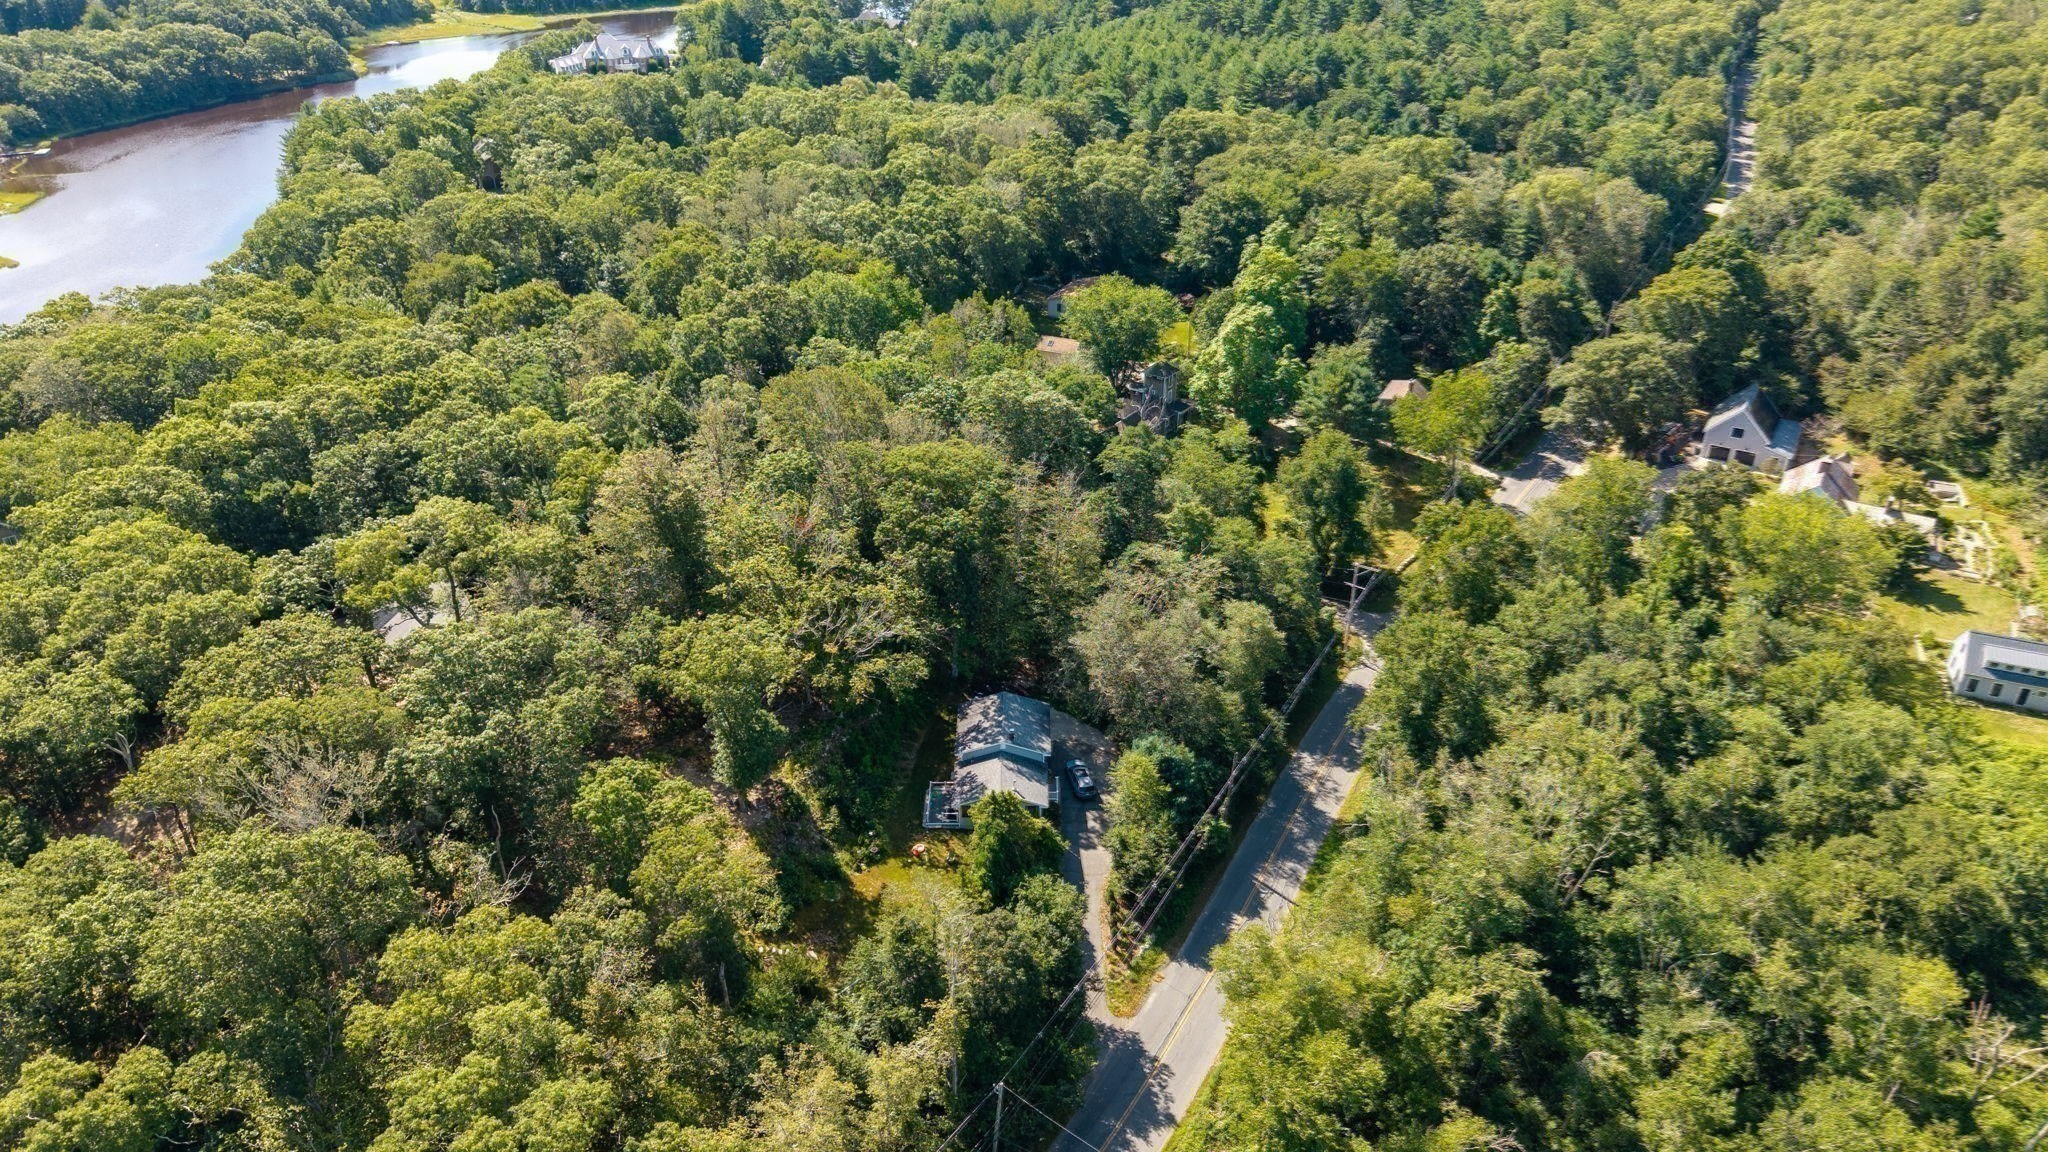
Price reduced for this Turn Key South Dartmouth residence!!! This lush woodland home is but a minutes drive to all the area beaches, boating, restaurants and shops. With three bedrooms, this property sits high among the trees and is also located a minute's walk from both the Russells Mills Village and the Slocum River landing. Pristine and well maintained, this cozy split level dwelling boasts many updates including a new kitchen, full bath, exterior siding, windows, outdoor back deck and many more. Enter the bright living room complete with a wood stove and feel right at home. The recently installed kitchen with stainless appliances glows with natural light and offers direct out door access to a spacious deck. From the kitchen hallway step up a few stairs and find the three well proportioned bedrooms and a modern full bath. Off the kitchen and down several stairs is a finished room used as a combination office/playroom. The unfinished basement contains the laundry area, furnace, a hot water tank etc .There is also a direct access to the attached garage. The backyard offers great open private space for gardening, games... not to mention the handy outdoor shed and attached chicken coop! Start the next season in this "Move-In Ready" home and enjoy all nature has to offer!
This home has been viewed 8 times
Last Checked: September 19th, 2026 at 4:30am (Source: MLS PIN #73565454)
Garage Parking
Air Conditioning
Waterview
Lead Paint Free
General Information for 118 Horseneck Rd, Dartmouth MA 02748
Listing ID73565454
Property TypeSingle Family / Detached
Price$649,000 ($494.66/SqFt)
StyleColonial
CityDartmouth
CountyBristol
MLS AreaRussell Mills
Neighborhood(s)
Garage Parking1
ZoningSRB
Year Built1967
Year Built SourcePublic Records
Year Built DetailsActual
Interior Features for 118 Horseneck Rd, Dartmouth MA 02748
Approximate Living Area Total1312
Living Area Includes BasementYes
Rooms6
Bedrooms3
Primary En Suite BathroomYes
BasementFull
Cooling1, Split
Fireplaces
AppliancesRange
FlooringTile
Electric220 Volts
Exterior Features for 118 Horseneck Rd, Dartmouth MA 02748
Approximate Lot Size (Acres)0.51
Approximate Lot Size (Square Feet)22215
Total Parking5 (1 Garage)
Garage Parking1
WaterPrivate
SewerInspection Required For Sale,private Sewer
Lot FeaturesGentle Sloping
Parking Features1
Exterior FeaturesPorch
Foundation Materials
Construction MaterialsFrame
Road Frontage Type
Patio & PorchCovered
Roof MaterialAsphalt/fiberglass Shingles
Utility Connections110 Volts
Water ViewsNo
Water Views Features
Waterfront0
Waterfront FeaturesRiver
Pool Features
Horse Permitted0
Horse AmenitiesRiver
Disclosures for 118 Horseneck Rd, Dartmouth MA 02748
Lead PaintNone
UFFI
Living Area Includes BasementYes
Living Area Disclosure
Building Area SourcePublic Records
Special Listing Conditions
ExclusionsPersonal Belongings.
Title 5D
Compensation Based On
Financial Information for 118 Horseneck Rd, Dartmouth MA 02748
Association Fee
Association Fee Frequency
Association Fee Includes
Real Estate Tax4406
Tax Year2025
Assessed Value$500,700
Location Information for 118 Horseneck Rd, Dartmouth MA 02748
Elementary SchoolDemello/Friends
Middle SchoolDms Friends
High SchoolHds/Stang
Neighborhood(s)
MLS AreaRussell Mills
Area AmenitiesWalk/jog Trails
Contact Information for 118 Horseneck Rd, Dartmouth MA 02748
Payment Calculator
, Interest
Property Taxes 367.17
Principal & Interest 3998.93
HOA Dues
Exclusive Listing Agent
Milbury and Company
Roberta Mary Burke
Office Phone