



Active
36 Ferullo Drive, Woburn MA 01801
$2,199,900
Estimated $13,943/month Calculator Single Family
4 Bedrooms
Baths
5400
Total Parking: 8 (2 Garage)
13,302 (0.31)
Built in 2026
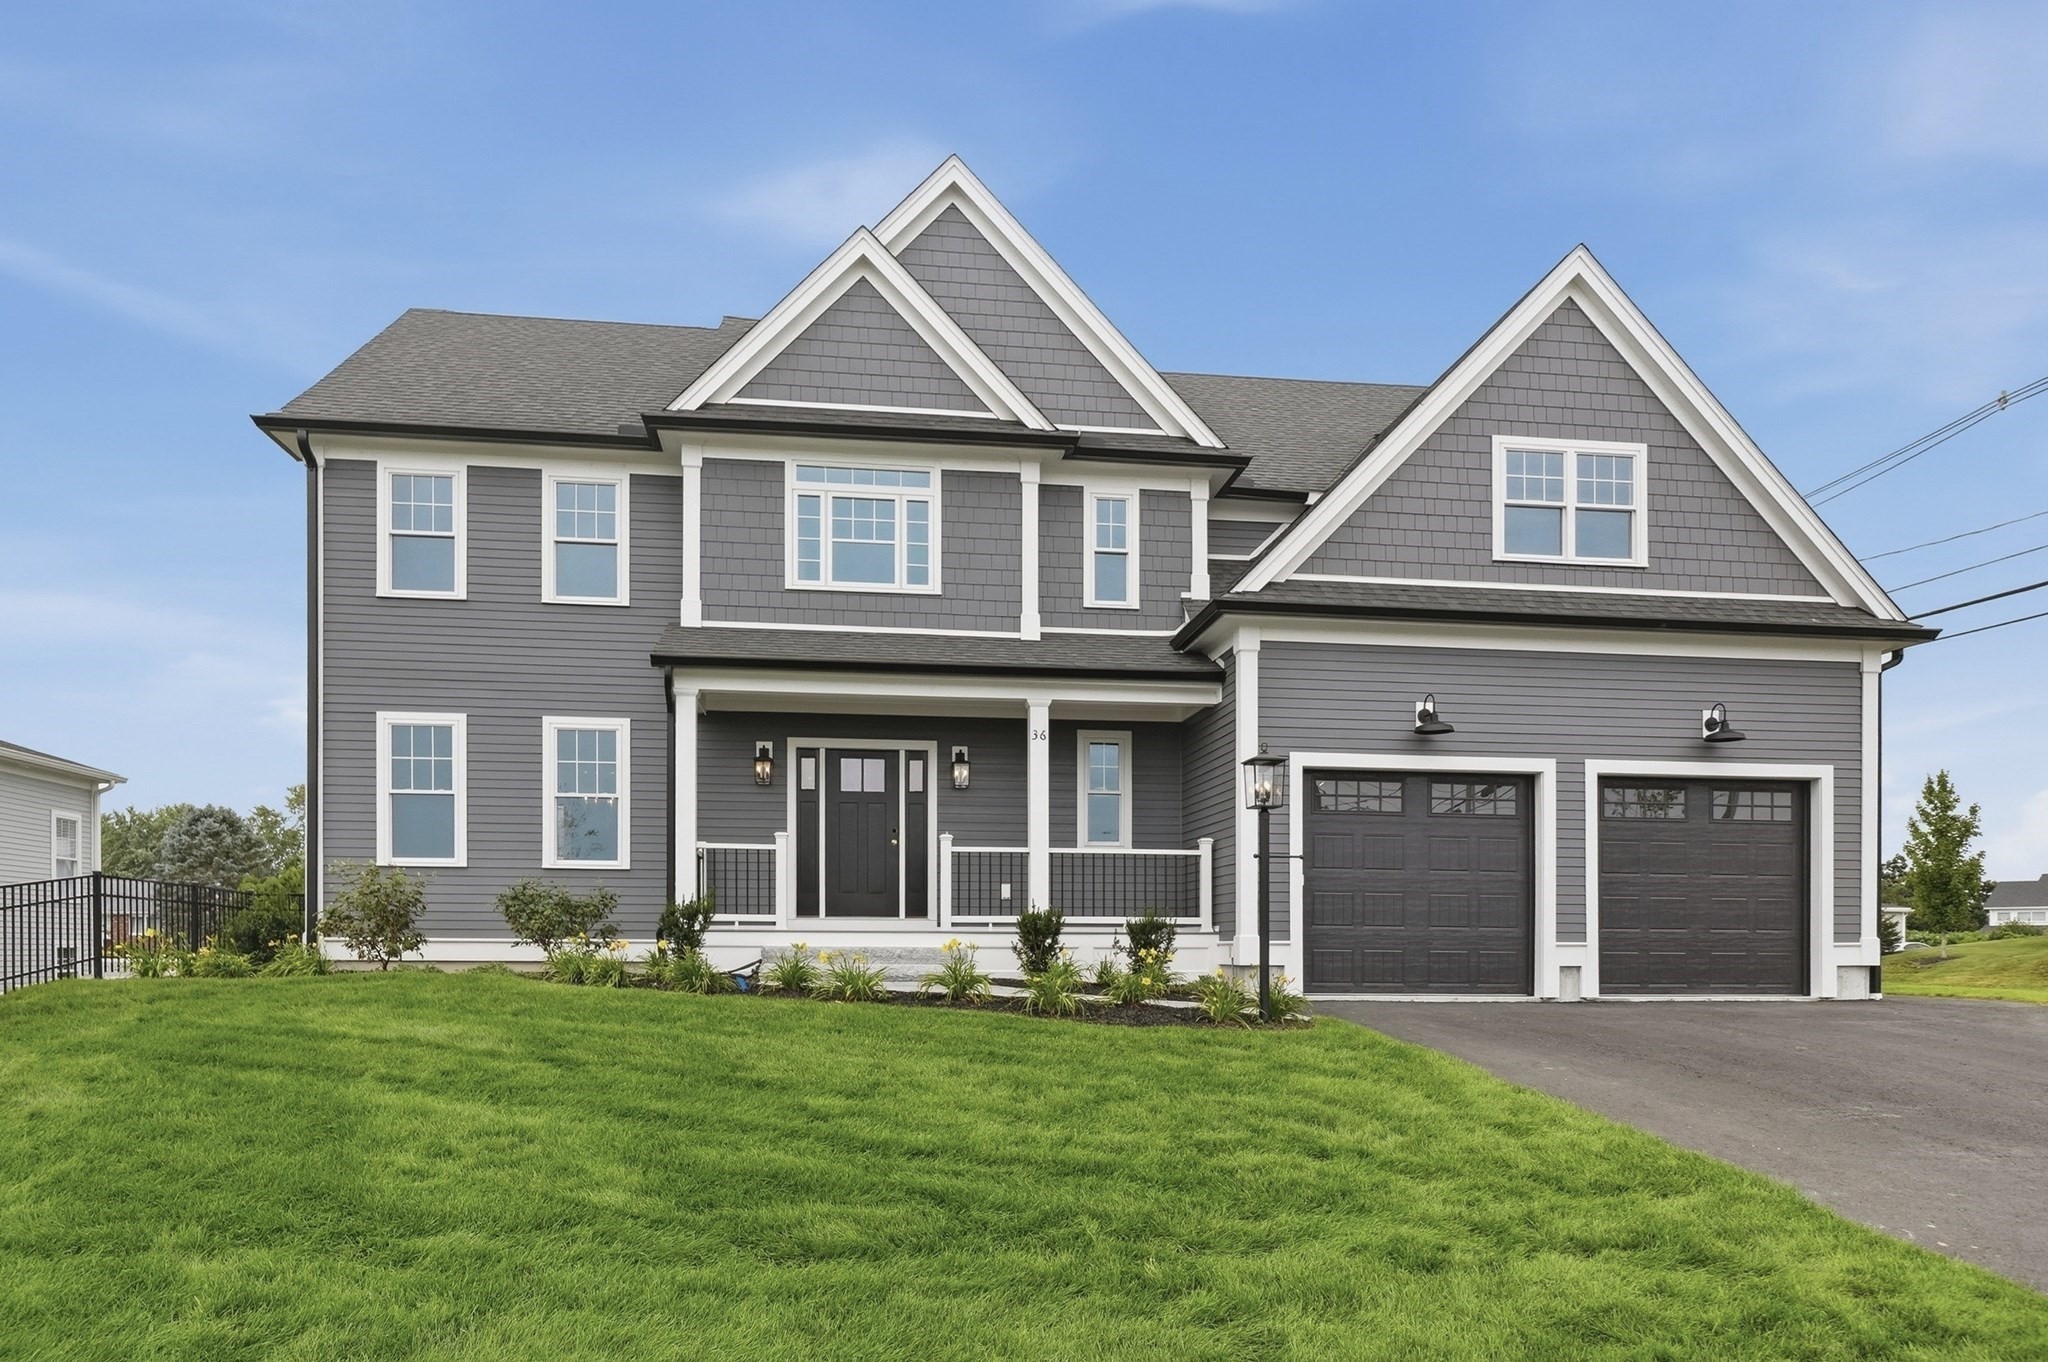
A rare offering in one of the city’s most exclusive and coveted luxury enclaves, this magnificent 4-bedroom, 4.5-bath Colonial is surrounded by distinguished residences, each individually designed and customized to its setting. Commanding presence, exceptional craftsmanship and sophisticated finishes define a home where no detail has been overlooked. A dramatic two-story foyer introduces gleaming hardwood floors, detailed wainscoting and elegant architectural millwork. Formal living and dining rooms transition beautifully to the heart of the home—a spectacular open-concept chef’s kitchen featuring upgraded countertops, premium stainless appliances, double ovens, beverage station with wine cooler and an expansive center island. The adjoining fireplaced family room opens directly to a private, low-maintenance composite deck, creating effortless indoor-outdoor living. A custom mudroom with built-in storage, stylish half bath and oversized attached 2-car garage complete the main level. Upstairs, the luxurious primary suite is a private retreat with two custom walk-in closets and spa-inspired bath featuring a gorgeous tiled shower, double vanity and a deep stand alone soaking tub. Three additional generously sized bedrooms all w/hardwood flooring plus a beautifully appointed full bath with dual sinks and tiled tub/shower and dedicated laundry room complete the second floor. A huge finished walk-up third level with dramatic dormer windows, full bath, recessed lighting and built-in storage offers exceptional flexibility for a private office, media room or additional retreat. The fully finished walkout lower level with full bath provides even more living space for guests, recreation or fitness. Conveniently located near shopping, dining, amenities and major commuter routes, this exceptional residence offers luxury, space and flexibility in one impressive package. Don't miss this extraordinary opportunity to own within one of the city’s most prestigious residential settings, where custom design, luxury amenities and an exceptional caliber of surrounding homes create a truly distinctive address.
This home has been viewed 5 times
Last Checked: September 15th, 2026 at 11:13pm (Source: MLS PIN #73569751)
Garage Parking
Green Features
Air Conditioning
Waterview
Lead Paint Free
General Information for 36 Ferullo Drive, Woburn MA 01801
Listing ID73569751
Property TypeSingle Family / Detached
Price$2,199,900 ($407.39/SqFt)
StyleColonial
CityWoburn
CountyMiddlesex
Neighborhood(s)
Garage Parking2
ZoningR-1
Year Built2026
Year Built SourceBuilder
Year Built DetailsActual
Handicap Access / Features0
Interior Features for 36 Ferullo Drive, Woburn MA 01801
Approximate Living Area Total5400
Living Area Includes BasementYes
Rooms12
Bedrooms4
Primary En Suite BathroomYes
BasementFull
Cooling1, Split
Fireplaces
AppliancesRange
FlooringTile
Electric220 Volts
Exterior Features for 36 Ferullo Drive, Woburn MA 01801
Approximate Lot Size (Acres)0.31
Approximate Lot Size (Square Feet)13302
Total Parking8 (2 Garage)
Garage Parking2
WaterPublic
SewerPublic Sewer
Lot FeaturesGentle Sloping
Parking Features1
Exterior FeaturesPorch
Foundation Area0
Foundation Materials
Construction MaterialsFrame
Road Frontage Type
Patio & PorchCovered
Roof MaterialAsphalt/fiberglass Shingles
Utility Connections110 Volts
Water ViewsNo
Water Views Features
Waterfront0
Waterfront Features
Pool Features
Horse Permitted0
Horse Amenities
Disclosures for 36 Ferullo Drive, Woburn MA 01801
Lead PaintNone
UFFINo
Living Area Includes BasementYes
Living Area Disclosure
Building Area SourceOther
Special Listing Conditions
ExclusionsPersonal Belongings.
Compensation Based On
Financial Information for 36 Ferullo Drive, Woburn MA 01801
Association Fee
Association Fee Frequency
Association Fee Includes
Real Estate Tax4651
Tax Year2025
Assessed Value$544,600
Location Information for 36 Ferullo Drive, Woburn MA 01801
Elementary SchoolReeves
Middle SchoolJoyce Jr High
High SchoolWhs
Neighborhood(s)
Area AmenitiesWalk/jog Trails
Contact Information for 36 Ferullo Drive, Woburn MA 01801
Agent
Name: Eileen Doherty
Payment Calculator
, Interest
Property Taxes 387.58
Principal & Interest 13555.08
HOA Dues
Exclusive Listing Agent
Lamacchia Realty, Inc.
Eileen Doherty
Office Phone