



Pending
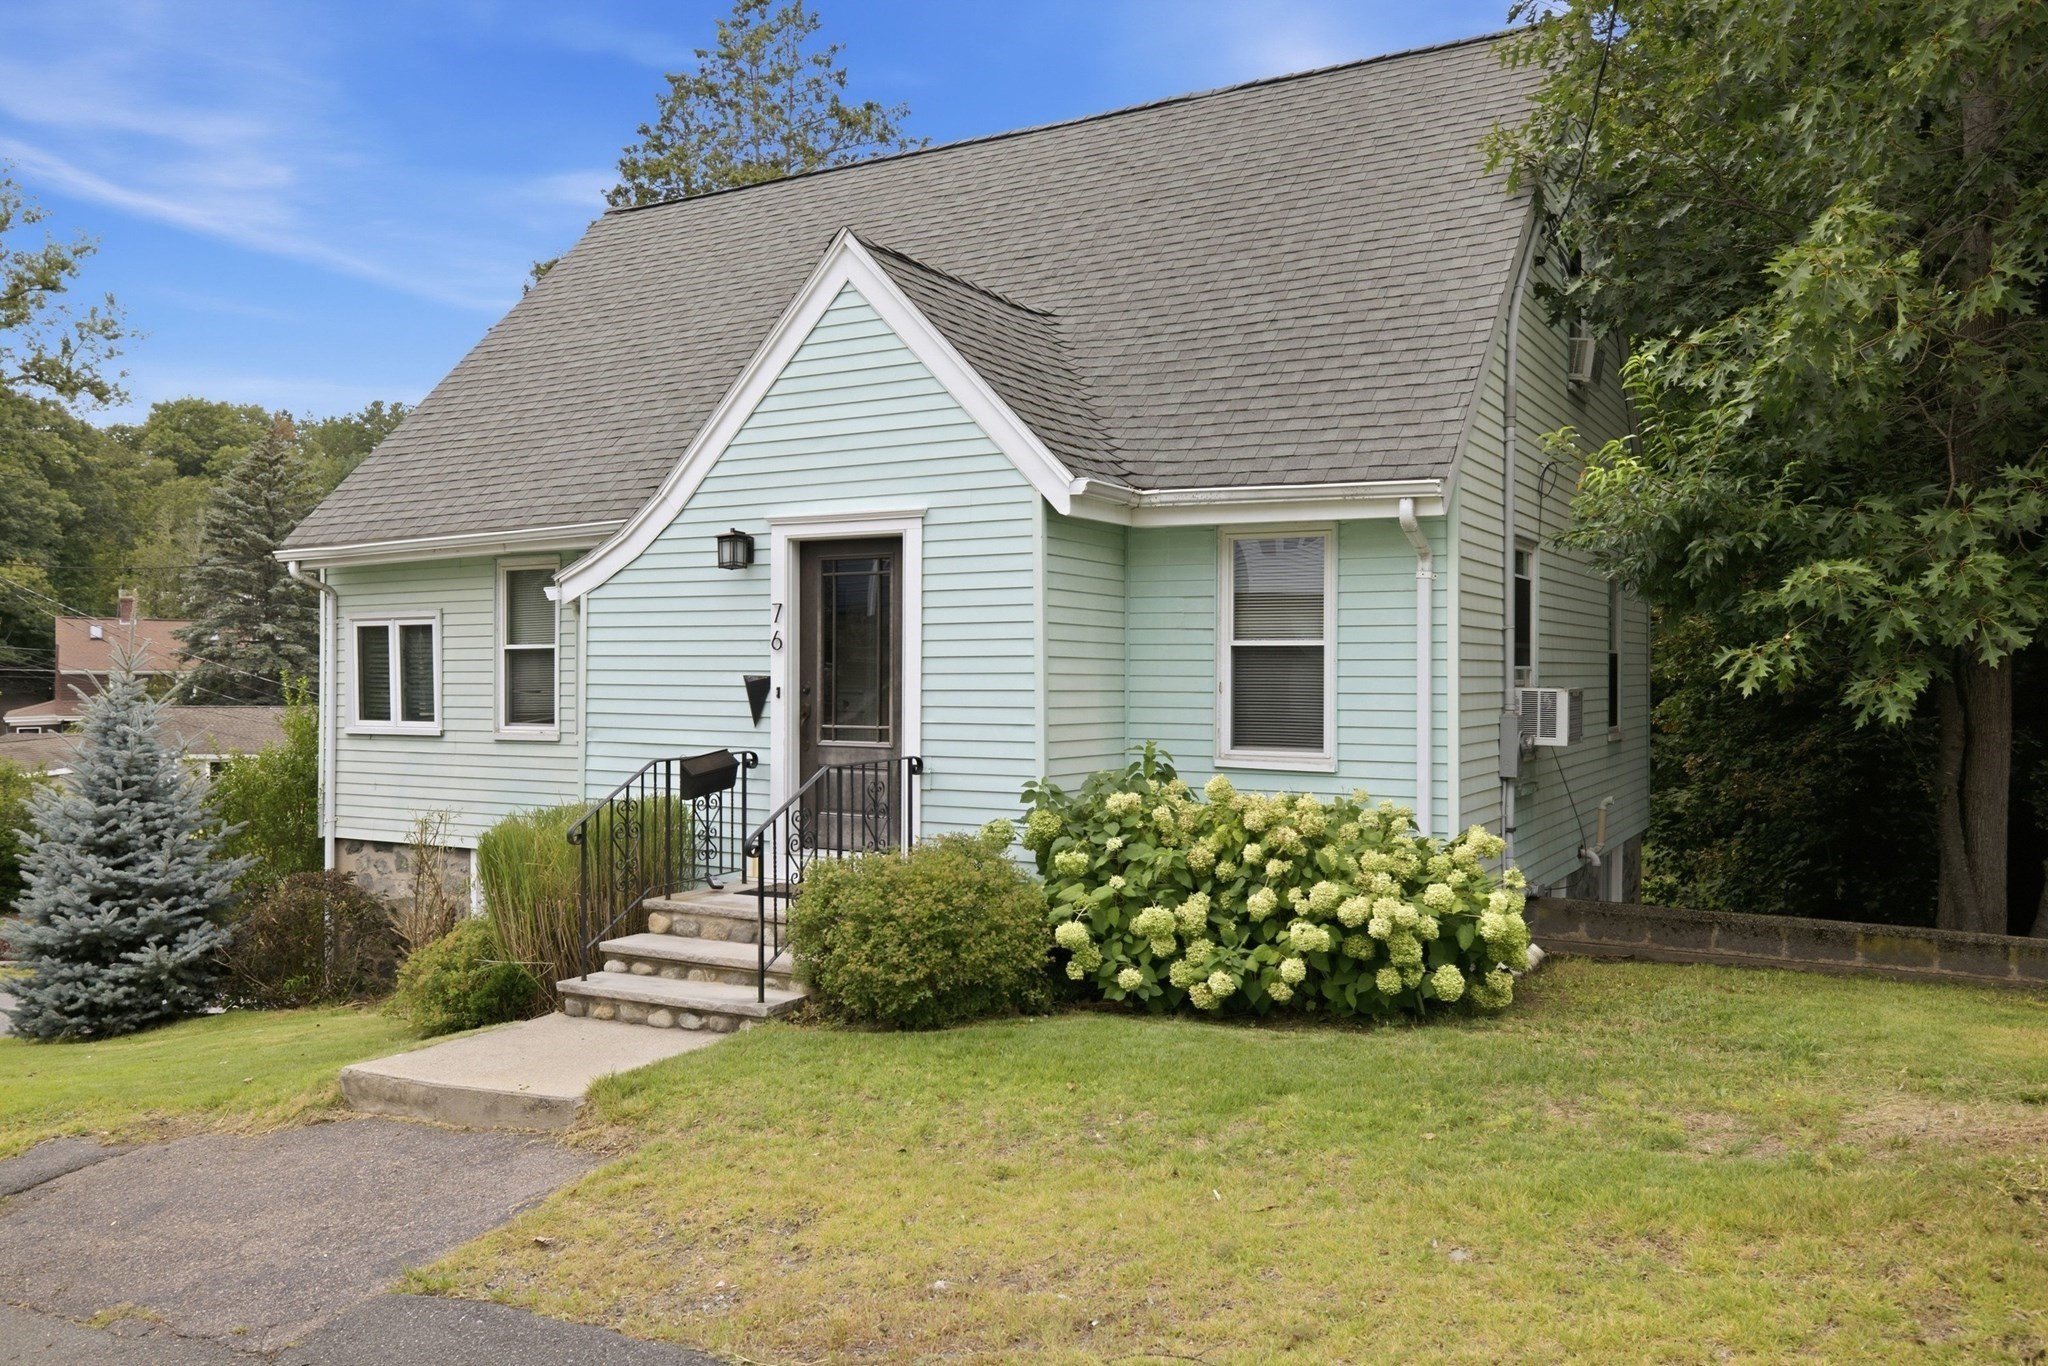
76 Woodland Rd, Malden MA 02148
$800,000
Estimated $5,497/month Calculator Single Family
3 Bedrooms
Baths
1855
Total Parking: 6 (1 Garage)
4,304 (0.10)
Built in 1932
There’s more than meets the eye at this charming 3+ bed, 3 bath Cape, ideally located ~1/2 mile from Oak Grove. Filled with natural light & classic character, this home offers a surprisingly flexible layout across three levels. The main floor features hardwood floors, a welcoming living room, dining room, kitchen, full bath & bedroom - creating the option for convenient one-level living. A mudroom w/ bench & hooks provides a practical everyday drop zone. Upstairs, additional bedrooms & a full bath offer comfortable private space away from the main living areas. The finished walkout lower level adds another dimension to the home, w/ a spacious family room, additional sleeping space, full bath & washer/dryer. With direct access to the garage, this versatile level offers plenty of options for a home office, playroom, workout space or guest accommodations. Outside, a private backyard offers room to relax, garden or entertain, while garage & driveway parking add everyday convenience. All of this in a location that makes getting around easy - close to Oak Grove, Malden Center, parks, trails & major routes. Classic Cape charm, flexible living space & a commuter-friendly location come together at 76 Woodland Rd. Open Houses Sat & Sun 1-2:20PM and Monday 5:30-6:30PM. Offers due by noon on Tuesday 9/1.
This home has been viewed 3 times
Last Checked: September 15th, 2026 at 11:08pm (Source: MLS PIN #73568008)
Garage Parking
Green Features
Air Conditioning
Waterview
Lead Paint Free
General Information for 76 Woodland Rd, Malden MA 02148
Listing ID73568008
Property TypeSingle Family / Detached
Price$800,000 ($431.27/SqFt)
StyleColonial
CityMalden
CountyMiddlesex
Neighborhood(s)
Garage Parking1
ZoningResA
Year Built1932
Year Built SourcePublic Records
Year Built DetailsApproximate
Handicap Access / Features0
Interior Features for 76 Woodland Rd, Malden MA 02148
Approximate Living Area Total1855
Living Area Includes BasementNo
Rooms6
Bedrooms3
Primary En Suite BathroomYes
BasementFull
Cooling1, Split
Fireplaces
AppliancesRange
FlooringTile
Electric220 Volts
Exterior Features for 76 Woodland Rd, Malden MA 02148
Approximate Lot Size (Acres)0.1
Approximate Lot Size (Square Feet)4304
Total Parking6 (1 Garage)
Garage Parking1
WaterPublic
SewerPublic Sewer
Lot FeaturesGentle Sloping
Parking Features1
Exterior FeaturesPorch
Foundation Materials
Construction MaterialsFrame
Road Frontage Type
Patio & PorchCovered
Roof MaterialAsphalt/fiberglass Shingles
Utility Connections110 Volts
Water ViewsNo
Water Views Features
Waterfront0
Waterfront Features
Pool Features
Horse Permitted0
Horse Amenities
Disclosures for 76 Woodland Rd, Malden MA 02148
Lead PaintNone
UFFINo
Living Area Includes BasementNo
Living Area Disclosure
Building Area SourcePublic Records
Special Listing Conditions
ExclusionsPersonal Belongings.
Compensation Based On
Financial Information for 76 Woodland Rd, Malden MA 02148
Association Fee
Association Fee Frequency
Association Fee Includes
Real Estate Tax6817
Tax Year2026
Assessed Value$598,000
Location Information for 76 Woodland Rd, Malden MA 02148
Neighborhood(s)
Area AmenitiesWalk/jog Trails
Contact Information for 76 Woodland Rd, Malden MA 02148
Agent
Name: proActive RE Team
Team Members
Payment Calculator
, Interest
Property Taxes 568.08
Principal & Interest 4929.35
HOA Dues
Exclusive Listing Agent
Keller Williams Realty Boston Northwest
proActive RE Team
Office Phone