



Active
2 Sherwood, Halifax MA 02338
$899,990
Estimated $6,515/month Calculator Single Family
4 Bedrooms
Baths
2729
Total Parking: 14 (2 Garage)
56,628 (1.30)
Built in 2001
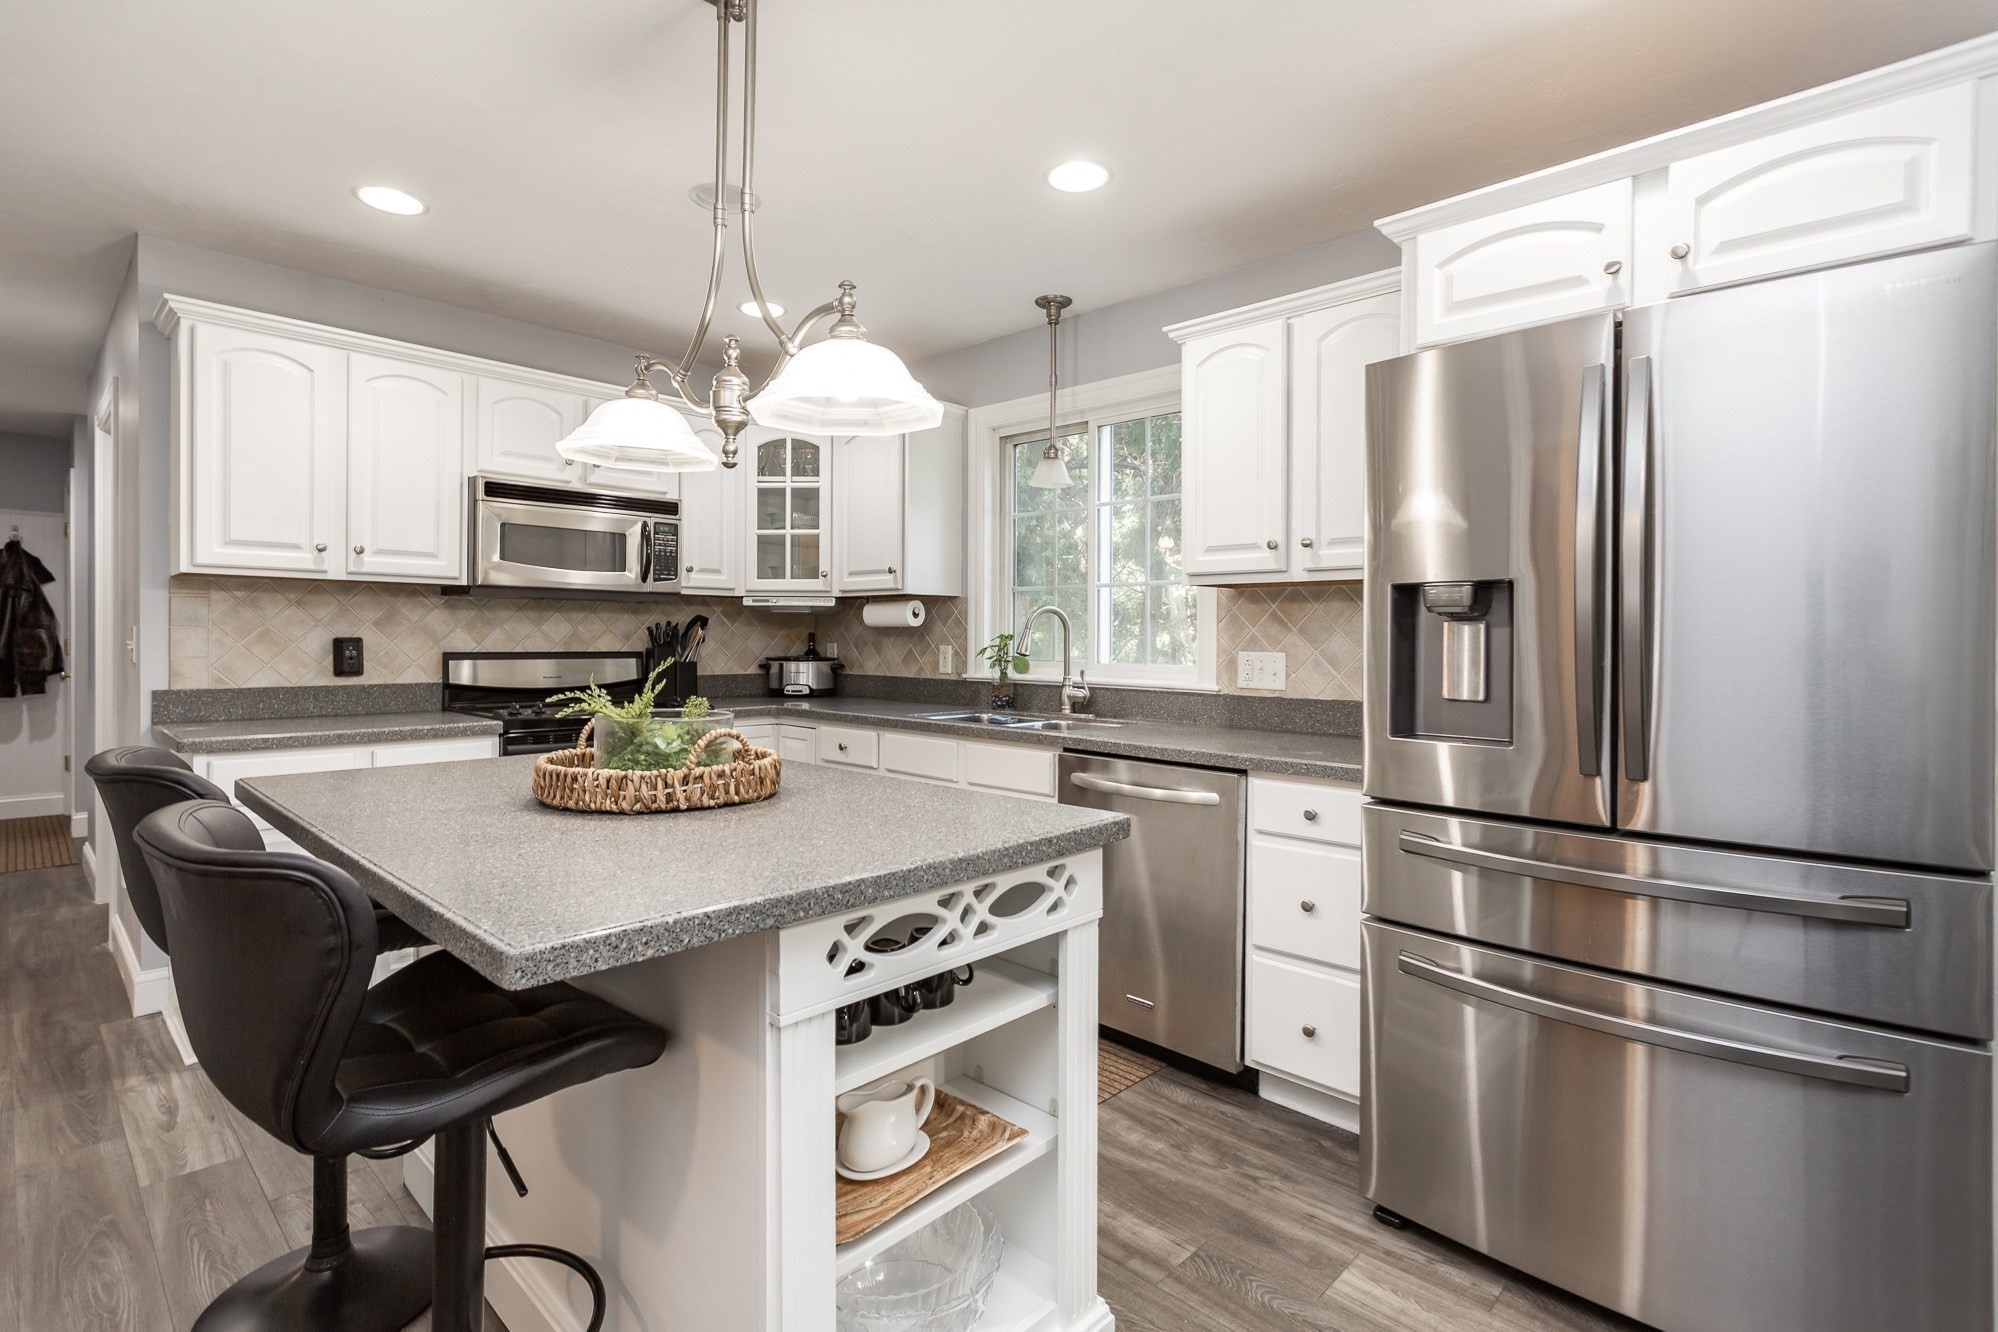
Exceptional Luxury Living in Halifax’s Premier NeighborhoodWelcome to an extraordinary oversized home in one of Halifax’s most prestigious neighborhoods, where generous living spaces, exceptional amenities, and resort-style outdoor living come together to create a truly remarkable property.From the moment you enter, quality and comfort are evident throughout, with beautiful hardwood floors and spacious, thoughtfully designed living areas. The main level features a dedicated home office and convenient first-floor laundry, making everyday living both practical and refined.The impressive kitchen provides an inviting gathering space, while the expansive primary suite offers a private retreat complete with a walk-in closet and luxurious ensuite bath featuring a jetted tub. Three additional generously sized bedrooms and a 2nd floor office provide plenty of space for guests, or flexible living arrangements.A two-car garage adds convenience and storage, while the finished basement expands the home’s living and entertaining possibilities with a dedicated media/recreation space, bedroom, workout area and 1/2 bath. Step outside and discover your own private backyard oasis. The inground pool is complemented by an impressive cabana featuring its own kitchen and full bath and an additional outdoor shower—perfect for summer entertaining, poolside gatherings, and extended outdoor living without having to head back inside. A backyard putting green adds a unique touch for golf enthusiasts, while the irrigation system keeps the grounds looking their best.Additional features include whole-house speakers and a central vacuum system, adding both convenience and enjoyment to this exceptional home.Did I mention the tree house even has a clear roof for stargazing and electricity? With its substantial living space, luxurious primary suite, resort-style backyard, pool cabana, putting green, and enviable location in Halifax’s premier neighborhood, this is a rare opportunity to enjoy an elevated lifestyle in a home designed for both everyday living and unforgettable entertaining.
This home has been viewed 3 times
Last Checked: September 18th, 2026 at 4:58am (Source: MLS PIN #73562229)
Garage Parking
Air Conditioning
Lead Paint Free
General Information for 2 Sherwood, Halifax MA 02338
Listing ID73562229
Property TypeSingle Family / Detached
Price$899,990 ($329.79/SqFt)
StyleColonial
CityHalifax
CountyPlymouth
Neighborhood(s)
Garage Parking2
Zoningres
Year Built2001
Year Built SourcePublic Records
Year Built DetailsActual
Interior Features for 2 Sherwood, Halifax MA 02338
Approximate Living Area Total2729
Living Area Includes BasementNo
Rooms12
Bedrooms4
Primary En Suite BathroomYes
BasementFull
Cooling1, Split
Fireplaces
AppliancesRange
FlooringTile
Electric220 Volts
Exterior Features for 2 Sherwood, Halifax MA 02338
Approximate Lot Size (Acres)1.3
Approximate Lot Size (Square Feet)56628
Total Parking14 (2 Garage)
Garage Parking2
WaterPublic,private
SewerPrivate Sewer
Lot FeaturesGentle Sloping
Parking Features1
Exterior FeaturesPorch
Foundation Area2028
Foundation Materials
Construction MaterialsFrame
Road Frontage Type
Patio & PorchCovered
Roof MaterialAsphalt/fiberglass Shingles
Utility Connections110 Volts
Water Views
Water Views Features
Waterfront0
Waterfront FeaturesRiver
Pool FeaturesAssociation
Horse Permitted0
Horse AmenitiesRiver
Disclosures for 2 Sherwood, Halifax MA 02338
Lead PaintNone
UFFI
Living Area Includes BasementNo
Living Area Disclosure
Building Area SourcePublic Records
Special Listing Conditions
ExclusionsWasher
Title 5A
Compensation Based On
Financial Information for 2 Sherwood, Halifax MA 02338
Association Fee
Association Fee Frequency
Association Fee Includes
Real Estate Tax11633
Tax Year2026
Assessed Value$826,200
Location Information for 2 Sherwood, Halifax MA 02338
Elementary SchoolHalifax Elem
Middle SchoolSlrms
High SchoolSlrhs
Neighborhood(s)
Area AmenitiesWalk/jog Trails
Contact Information for 2 Sherwood, Halifax MA 02338
Agent
Name: Tina Kenyon
Payment Calculator
, Interest
Property Taxes 969.42
Principal & Interest 5545.45
HOA Dues
Exclusive Listing Agent
Keller Williams Realty Signature Properties
Tina Kenyon
Office Phone