



Pending
36 Thorpe Rd, Needham MA 02494
$1,649,000
Estimated $11,419/month Calculator Single Family
4 Bedrooms
Baths
3464
Total Parking: 4
5,663 (0.13)
Built in 2005
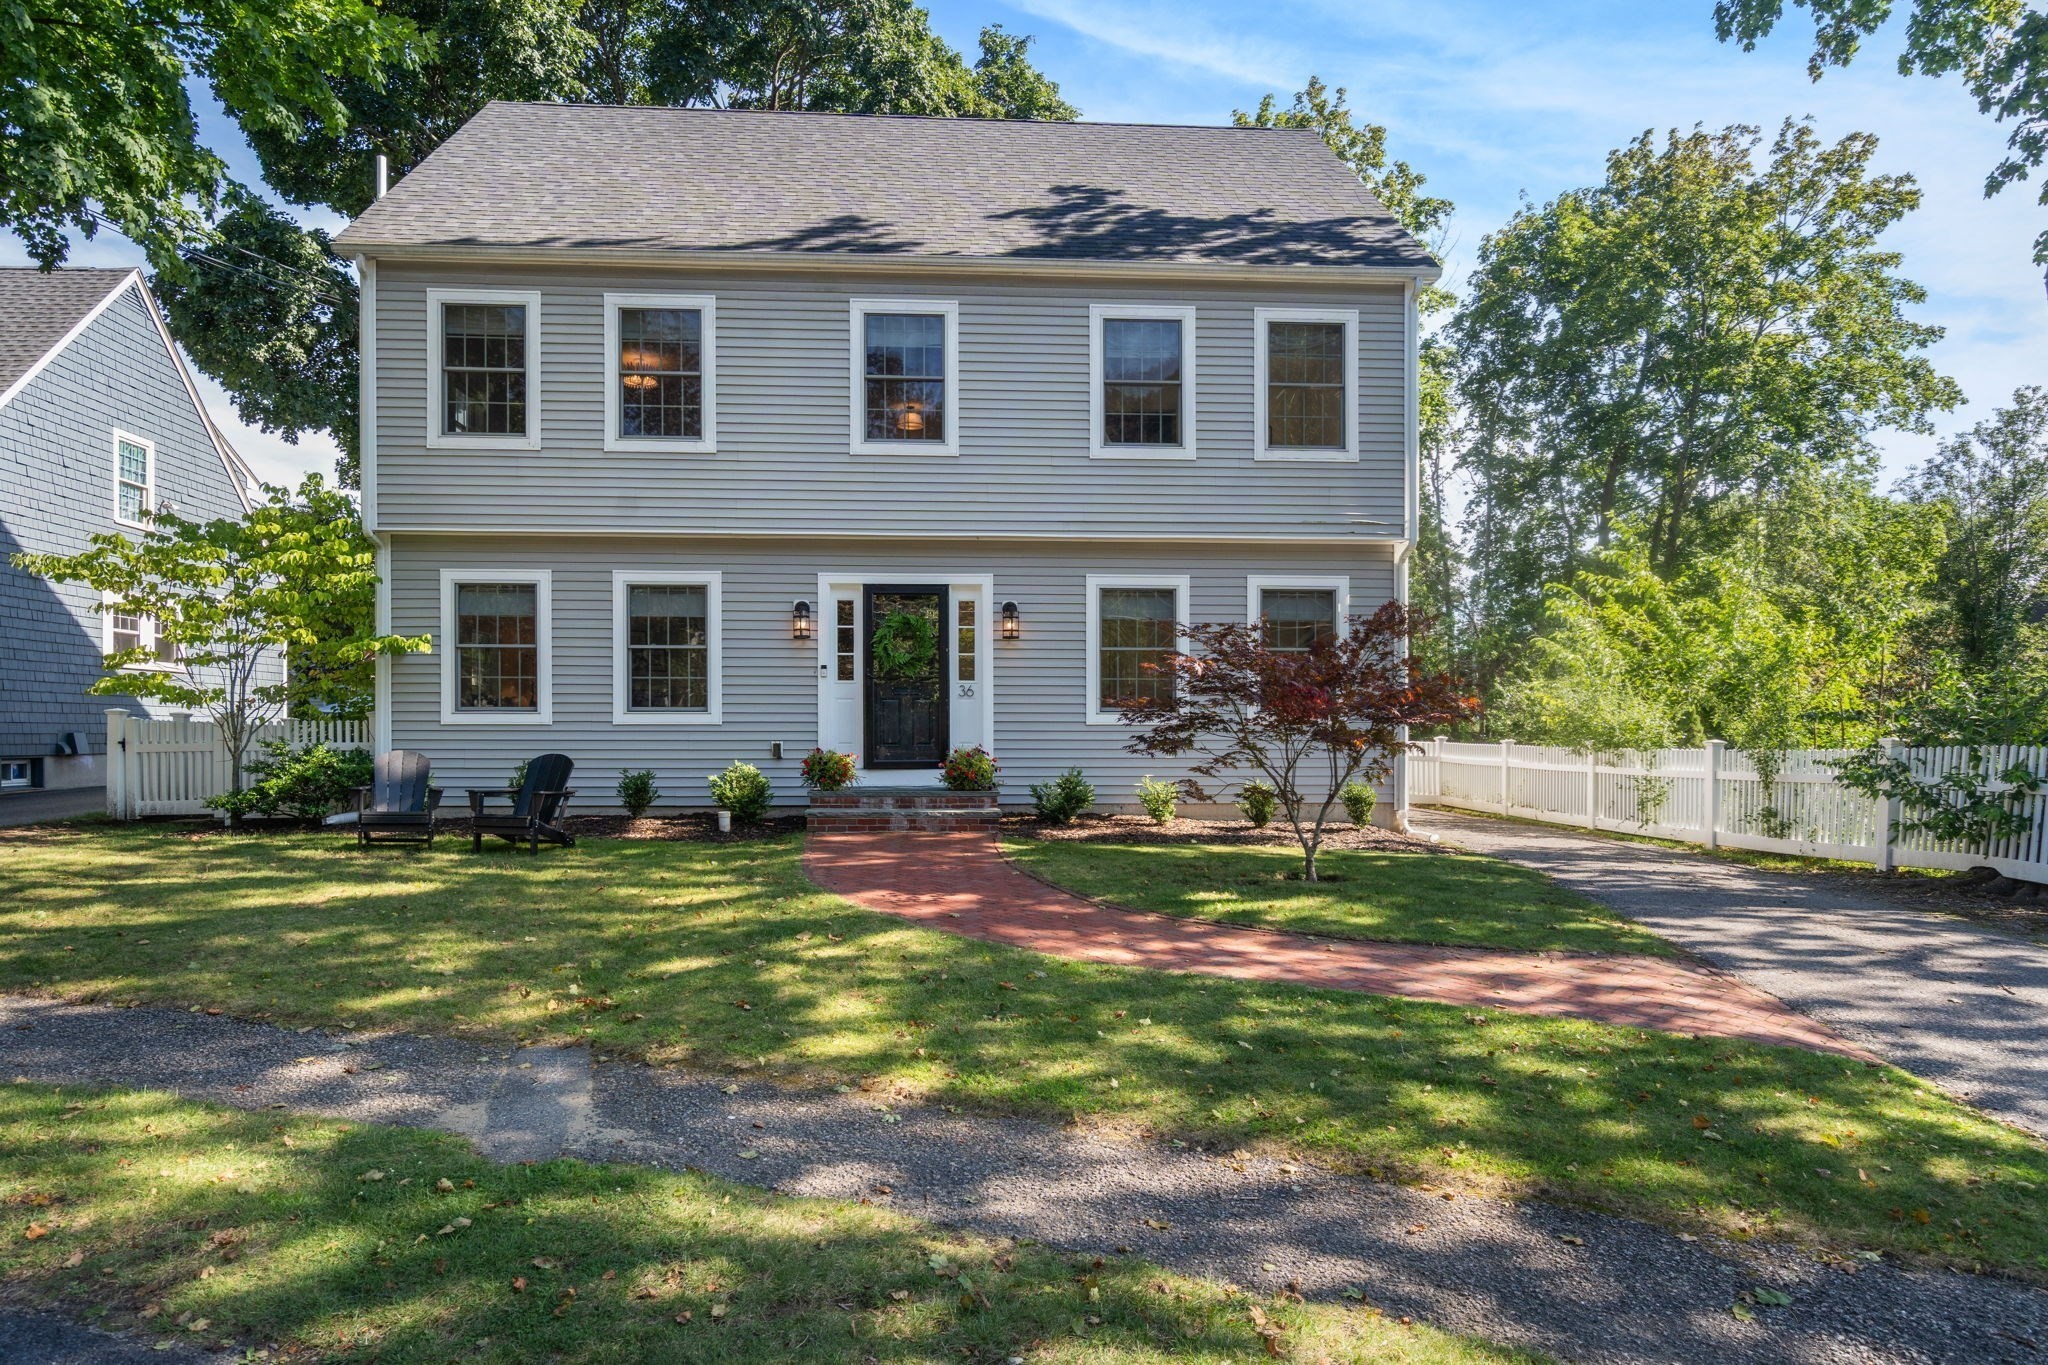
OFFER ACCEPTED - OPEN HOUSES CANCELED. A beautifully updated Colonial in the heart of Needham Heights, offering nearly 3,500 square feet of versatile living space across four levels. Recent improvements include a new HVAC system (2024), new boiler (2025), fully renovated primary bathroom, refreshed guest bath and powder room, re-stained hardwood floors, new lighting throughout, and a new back patio with stairs - creating a true move-in-ready home.The sun-filled main level features hardwood floors, gracious living and family rooms with a fireplace, and an open eat-in kitchen with pantry and seating area, ideal for both everyday living and entertaining. Upstairs, the primary suite includes a private renovated bath and walk-in closet, along with two additional bedrooms and a second full bath. The third floor adds a fourth bedroom plus flexible bonus space, while the finished lower level offers an excellent additional living area perfect for a playroom, gym, media room, or home office, plus extra storage space.Outside, a fenced yard and private patio create a welcoming space for dining and relaxing. Additional highlights include central air, natural gas, 200-amp service, and insulated windows and doors. Set in one of Needham’s most desirable neighborhoods, the home is within walking distance of Needham Heights shops and restaurants, the commuter rail, parks, and the acclaimed Needham schools, with convenient access to major highways. A rare combination of neighborhood charm, modern updates, and everyday convenience.
This home has been viewed 5 times
Last Checked: September 18th, 2026 at 8:23am (Source: MLS PIN #73572579)
Air Conditioning
Waterview
Lead Paint Free
General Information for 36 Thorpe Rd, Needham MA 02494
Listing ID73572579
Property TypeSingle Family / Detached
Price$1,649,000 ($476.04/SqFt)
StyleColonial
CityNeedham
CountyNorfolk
MLS AreaNeedham Heights
Neighborhood(s)
Garage Parking0
ZoningSRB
Year Built2005
Year Built SourcePublic Records
Year Built DetailsActual
Interior Features for 36 Thorpe Rd, Needham MA 02494
Approximate Living Area Total3464
Living Area Includes BasementYes
Rooms8
Bedrooms4
Primary En Suite BathroomYes
BasementFull
Cooling1, Split
Fireplaces
AppliancesRange
FlooringTile
Electric220 Volts
Exterior Features for 36 Thorpe Rd, Needham MA 02494
Approximate Lot Size (Acres)0.13
Approximate Lot Size (Square Feet)5663
Total Parking4
Garage Parking0
WaterPublic
SewerPublic Sewer
Lot Features
Parking Features1
Exterior FeaturesPorch
Foundation Materials
Construction MaterialsFrame
Road Frontage Type
Patio & PorchCovered
Roof MaterialAsphalt/fiberglass Shingles
Utility Connections110 Volts
Water ViewsNo
Water Views Features
Waterfront0
Waterfront Features
Pool Features
Horse Permitted0
Horse Amenities
Disclosures for 36 Thorpe Rd, Needham MA 02494
Lead PaintNone
UFFI
Living Area Includes BasementYes
Living Area Disclosure
Building Area SourceMeasured
Special Listing Conditions
ExclusionsPersonal Belongings.
Compensation Based On
Financial Information for 36 Thorpe Rd, Needham MA 02494
Association Fee
Association Fee Frequency
Association Fee Includes
Real Estate Tax15095
Tax Year2026
Assessed Value$1,393,800
Location Information for 36 Thorpe Rd, Needham MA 02494
Elementary SchoolWilliam Mitchell Elementary
Middle SchoolPollard Middle
High SchoolNeedham High
Neighborhood(s)
MLS AreaNeedham Heights
Area AmenitiesWalk/jog Trails
Contact Information for 36 Thorpe Rd, Needham MA 02494
Agent
Name: Morgan Guthrie
Payment Calculator
, Interest
Property Taxes 1257.92
Principal & Interest 10160.61
HOA Dues
Exclusive Listing Agent
Douglas Elliman Real Estate - Wellesley
Morgan Guthrie
Office Phone