



Pending
114 Fenway Dr, Springfield MA 01119
$325,000
Estimated $2,384/month Calculator Single Family
3 Bedrooms
Baths
1174
Total Parking: 5 (1 Garage)
11,021 (0.25)
Built in 1966
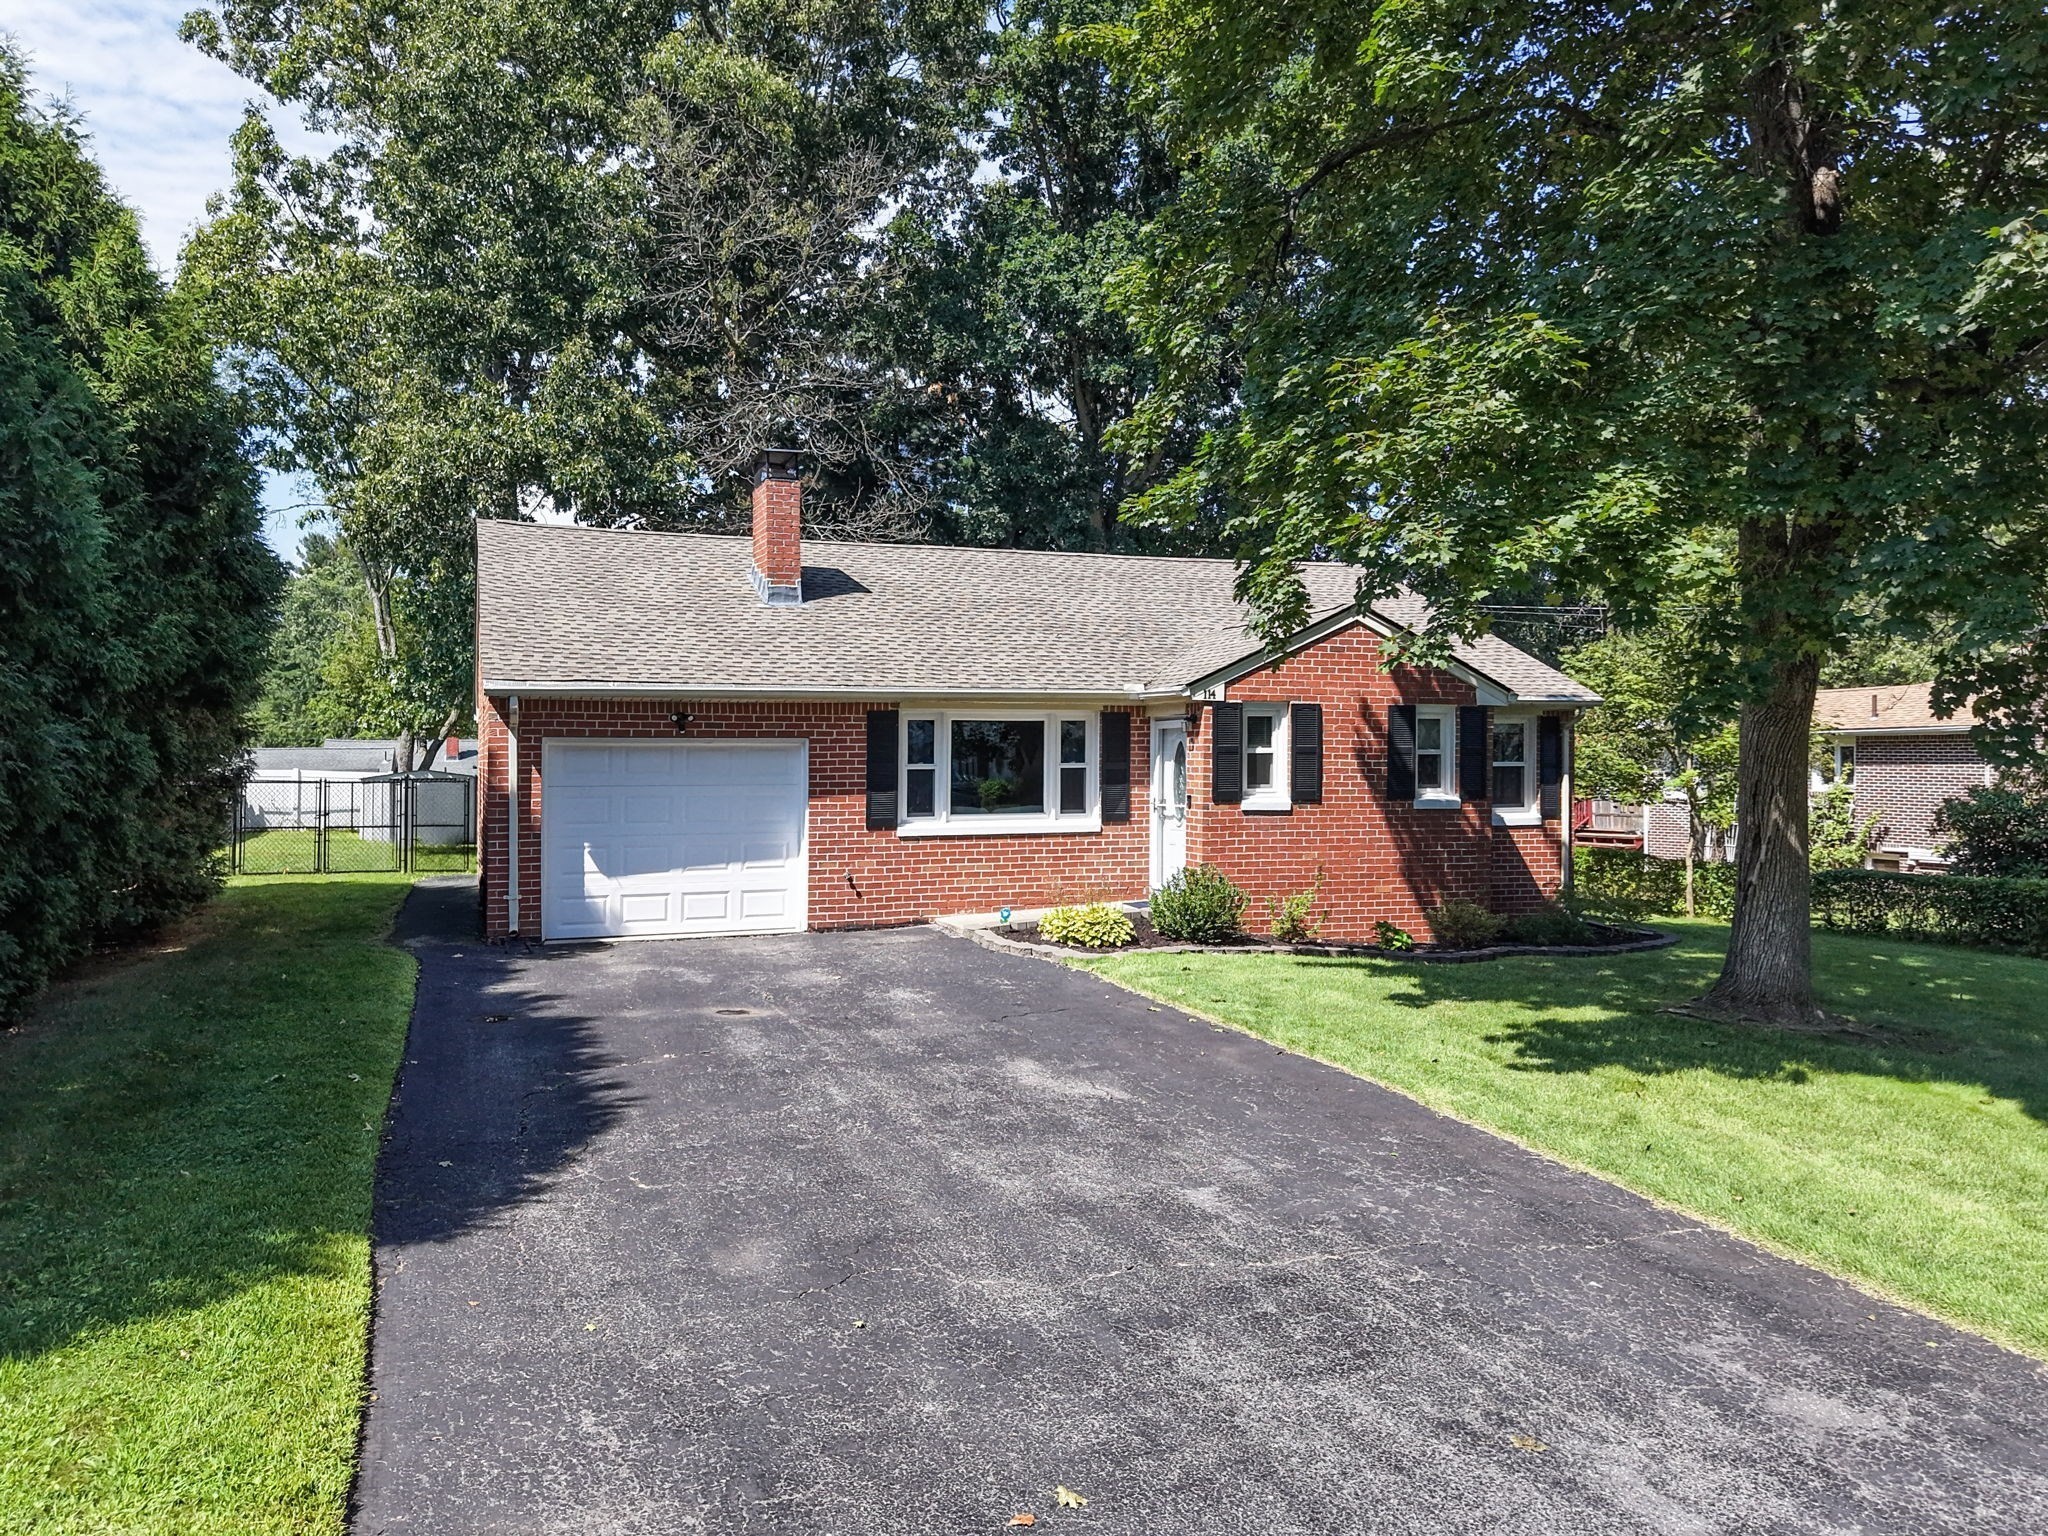
Multiple offers. Highest and best due Monday August 31, 2026 at 5pm. LOCATION, LOCATION, LOCATION!!! Nestled in a serene neighborhood, prepare to start the next chapter in your life in this meticulously maintained, 3-bedroom, 2 full bathroom ranch in the 16 Acres section of Springfield. The interior layout is classic and enhanced with a bonus room that can be used in any fashion the new homeowners deem necessary. The spacious primary bedroom suite features a private full bathroom and walk-in closet, creating a relaxing retreat after a long day. Downstairs, the finished room in the basement adds approximately 600 sq ft of versatile living space—ideal for a family room, home office, gym, or hobby area. Step outside to find a backyard that is tailor made for gatherings, equipped with a 350 sq ft patio paver and is completely fenced in! Numerous updates provide peace of mind including a newer: 30-year architectural shingle roof (2023), energy-efficient natural gas furnace (2021), and Navien on-demand tankless hot water system (2019). With its functional layout, desirable primary en-suite, finished lower-level space, and important recent big ticket item improvements, this home is ready to welcome its next owner.
This home has been viewed 6 times
Last Checked: September 15th, 2026 at 10:58pm (Source: MLS PIN #73569259)
Garage Parking
Air Conditioning
Lead Paint Free
General Information for 114 Fenway Dr, Springfield MA 01119
Listing ID73569259
Property TypeSingle Family / Attached
Price$325,000 ($276.83/SqFt)
StyleColonial
CitySpringfield
CountyHampden
MLS AreaSixteen Acres
Neighborhood(s)
Garage Parking1
ZoningR1
Year Built1966
Year Built SourcePublic Records
Year Built DetailsApproximate
Interior Features for 114 Fenway Dr, Springfield MA 01119
Approximate Living Area Total1174
Living Area Includes BasementNo
Rooms6
Bedrooms3
Primary En Suite BathroomYes
BasementFull
Cooling1, Split
Fireplaces
AppliancesRange
FlooringTile
Electric220 Volts
Exterior Features for 114 Fenway Dr, Springfield MA 01119
Approximate Lot Size (Acres)0.25
Approximate Lot Size (Square Feet)11021
Total Parking5 (1 Garage)
Garage Parking1
WaterPublic
SewerPublic Sewer
Lot FeaturesGentle Sloping
Parking Features1
Exterior FeaturesPorch
Foundation Materials
Construction Materials
Approximate Street Frontage80.00
Road Frontage Type
Patio & Porch
Roof MaterialAsphalt/fiberglass Shingles
Utility Connections110 Volts
Water Views
Water Views Features
Waterfront0
Waterfront Features
Pool Features
Horse Permitted0
Horse Amenities
Disclosures for 114 Fenway Dr, Springfield MA 01119
Lead PaintNone
UFFI
Living Area Includes BasementNo
Living Area Disclosure
Building Area SourceAppraiser
Special Listing Conditions
ExclusionsWasher
Compensation Based On
Financial Information for 114 Fenway Dr, Springfield MA 01119
Association Fee
Association Fee Frequency
Association Fee Includes
Real Estate Tax4579
Tax Year2025
Assessed Value$292,000
Location Information for 114 Fenway Dr, Springfield MA 01119
Elementary SchoolGlickman
Neighborhood(s)
MLS AreaSixteen Acres
Area AmenitiesWalk/jog Trails
Contact Information for 114 Fenway Dr, Springfield MA 01119
Agent
Name: Edward Nunez
Payment Calculator
, Interest
Property Taxes 381.58
Principal & Interest 2002.55
HOA Dues
Exclusive Listing Agent
NRG Real Estate Services, Inc.
Edward Nunez
Office Phone