



Active
49 Lantern Ln, Pembroke MA 02359
$1,095,000
Estimated $7,681/month Calculator Single Family
4 Bedrooms
Baths
3417
Total Parking: 8 (2 Garage)
45,442 (1.04)
Built in 2002
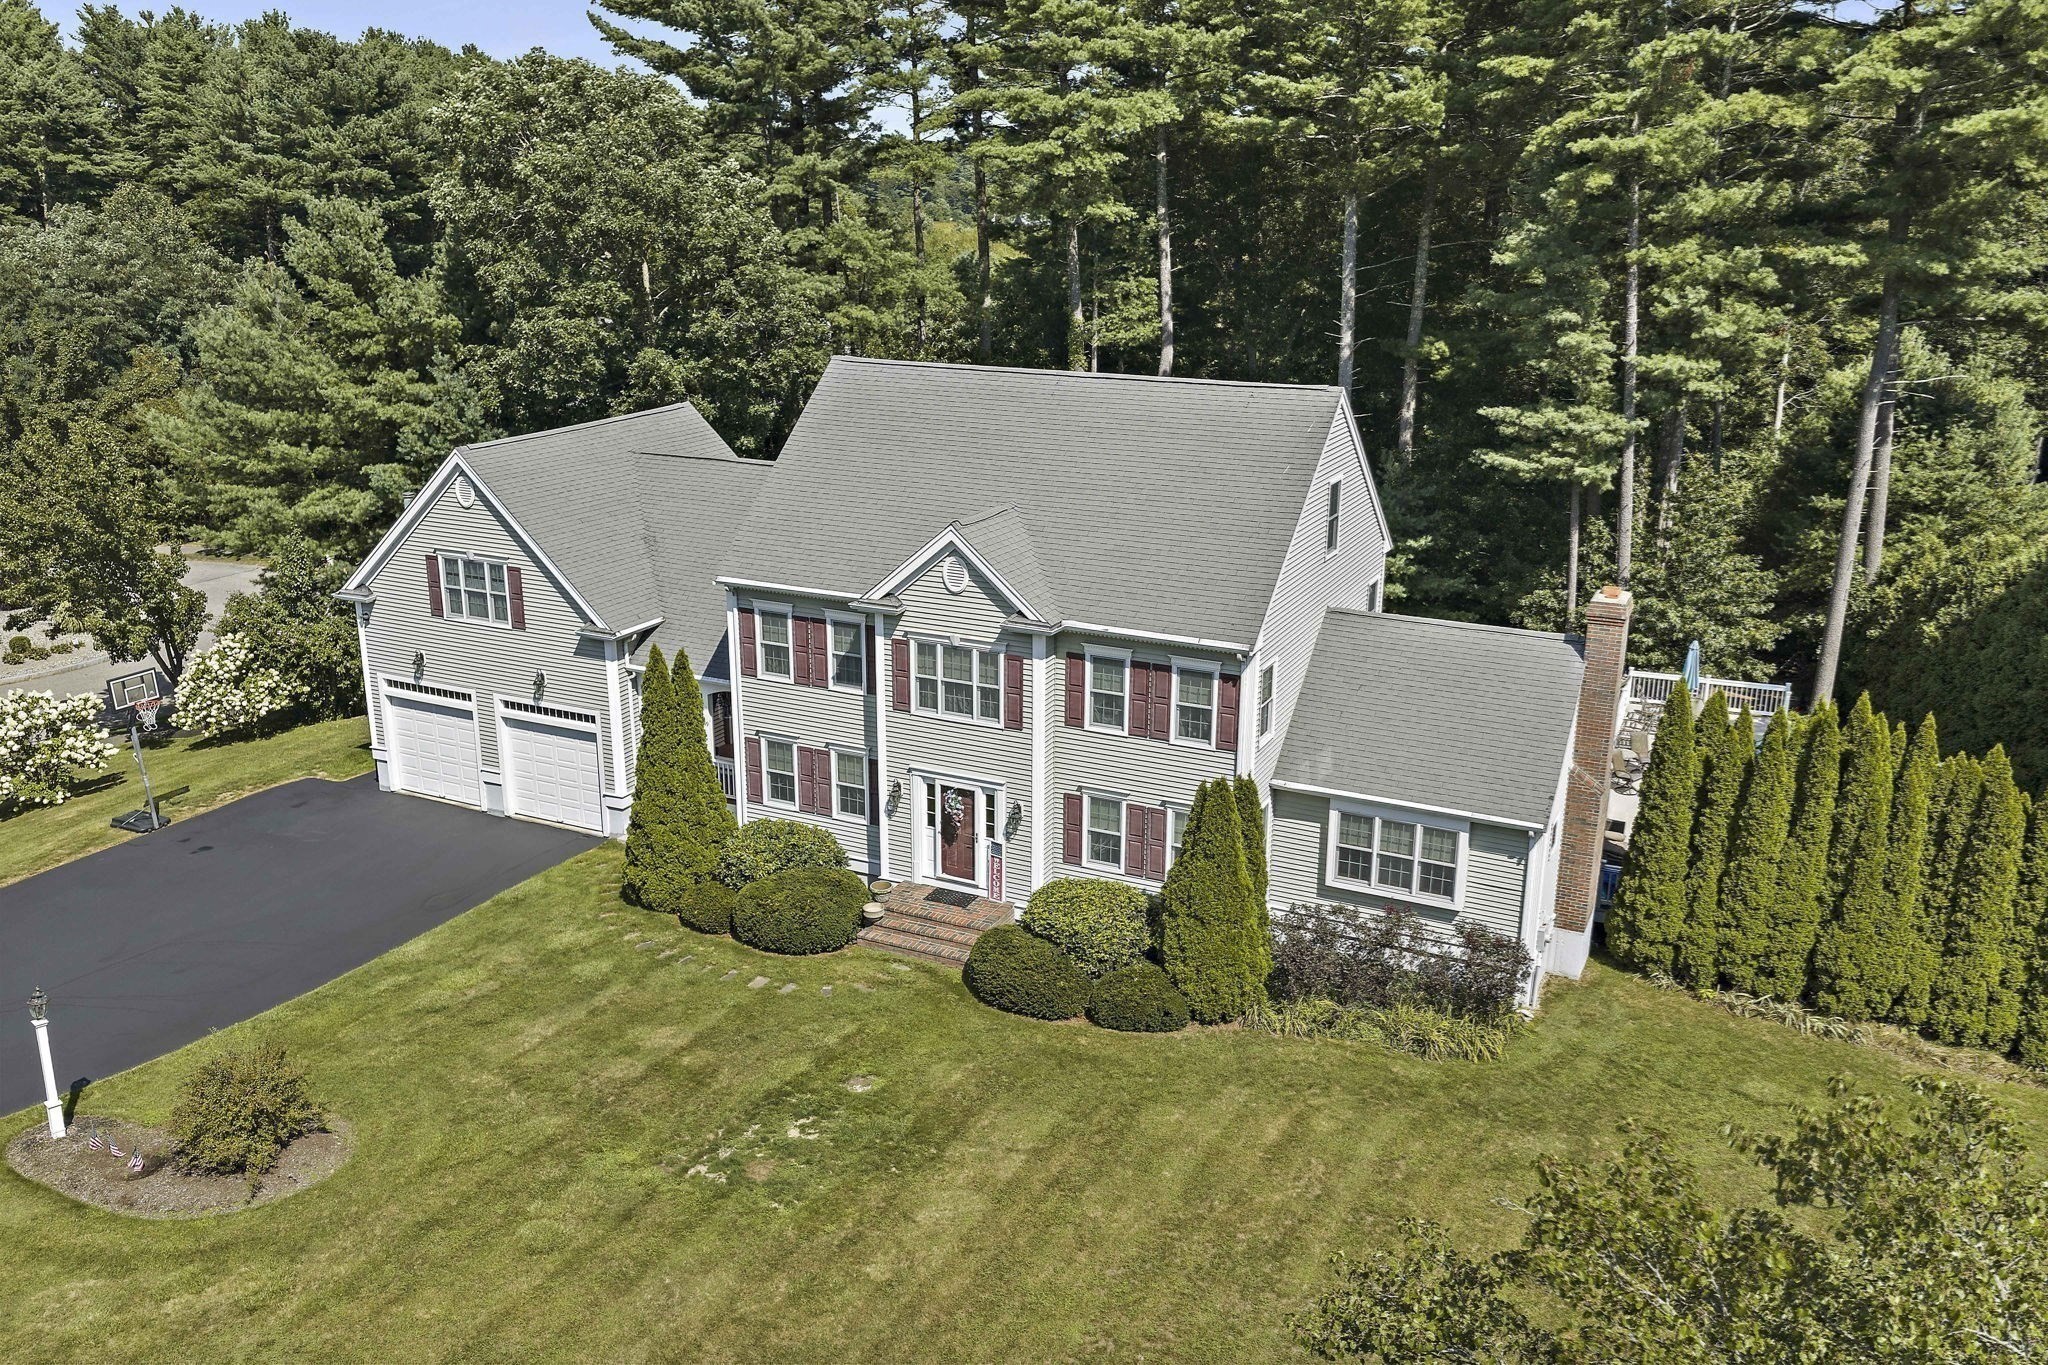
Welcome to this stunning colonial set high on a beautifully landscaped lot in a premier neighborhood. Offering 4 bedrooms and 2½ bathrooms, this well-appointed home combines generous living space with wonderful outdoor amenities and easy access to nature. The heart of the home is the large, inviting kitchen featuring a spacious center island, stainless steel appliances, and plenty of cabinetry and workspace—perfect for everyday living and entertaining. From the kitchen there is large family room with beamed vaulted ceilings and a wood fireplace featuring a slider leading directly to the impressive two-tier deck with integrated above-ground pool. Hardwood floors run throughout much of the home, complemented by a large welcoming center entryway and a convenient side entryway mudroom area with plenty of hooks for coats and everyday essentials. Off the center entryway is a large living room and dining room. Additional features include a game room on the second floor with vaulted ceiling and gas log fireplace. There is also a spacious two-car garage, solar panels and a walk-up attic offering excellent storage or future potential. The outdoor setting is truly special. Enjoy summer days by the pool, dine and relax on the expansive composite deck, or gather around the wooded fire pit area. A private walking path from the property leads to the beautiful Windswept Bogs conservation area, offering a wonderful opportunity to explore and enjoy the surrounding natural landscape.
This home has been viewed 6 times
Last Checked: September 15th, 2026 at 10:53pm (Source: MLS PIN #73566705)
Garage Parking
Air Conditioning
Waterview
Lead Paint Free
General Information for 49 Lantern Ln, Pembroke MA 02359
Listing ID73566705
Property TypeSingle Family / Detached
Price$1,095,000 ($320.46/SqFt)
StyleColonial
CityPembroke
CountyPlymouth
Neighborhood(s)
Garage Parking2
Zoningres
Year Built2002
Year Built SourcePublic Records
Year Built DetailsActual
Handicap Access / Features0
Interior Features for 49 Lantern Ln, Pembroke MA 02359
Approximate Living Area Total3417
Living Area Includes BasementNo
Rooms8
Bedrooms4
Primary En Suite BathroomYes
BasementFull
Cooling1, Split
Fireplaces
AppliancesRange
FlooringTile
Electric
Exterior Features for 49 Lantern Ln, Pembroke MA 02359
Approximate Lot Size (Acres)1.04
Approximate Lot Size (Square Feet)45442
Total Parking8 (2 Garage)
Garage Parking2
WaterPublic
SewerPrivate Sewer
Lot FeaturesGentle Sloping
Parking Features1
Exterior FeaturesPorch
Foundation Materials
Construction MaterialsFrame
Road Frontage Type
Patio & PorchCovered
Roof MaterialAsphalt/fiberglass Shingles
Utility Connections
Water ViewsNo
Water Views Features
Waterfront0
Waterfront FeaturesRiver
Pool FeaturesAssociation
Horse Permitted0
Horse AmenitiesRiver
Disclosures for 49 Lantern Ln, Pembroke MA 02359
Lead PaintNone
UFFI
Living Area Includes BasementNo
Living Area Disclosure
Building Area SourcePublic Records
Special Listing Conditions
ExclusionsPersonal Belongings.
Title 5A
Compensation Based On
Financial Information for 49 Lantern Ln, Pembroke MA 02359
Association Fee
Association Fee Frequency
Association Fee Includes
Real Estate Tax11209
Tax Year2026
Assessed Value$951,500
Location Information for 49 Lantern Ln, Pembroke MA 02359
Neighborhood(s)
Area Amenities
Contact Information for 49 Lantern Ln, Pembroke MA 02359
Agent
Name: Kimberly A. Rusko
Payment Calculator
, Interest
Property Taxes 934.08
Principal & Interest 6747.04
HOA Dues
Exclusive Listing Agent
Boston Connect Real Estate
Kimberly A. Rusko
Office Phone