



Pending
186 South Rd, Bedford MA 01730
$829,900
Estimated $5,935/month Calculator Single Family
3 Bedrooms
Baths
1349
Total Parking: 4
47,289 (1.09)
Built in 1950
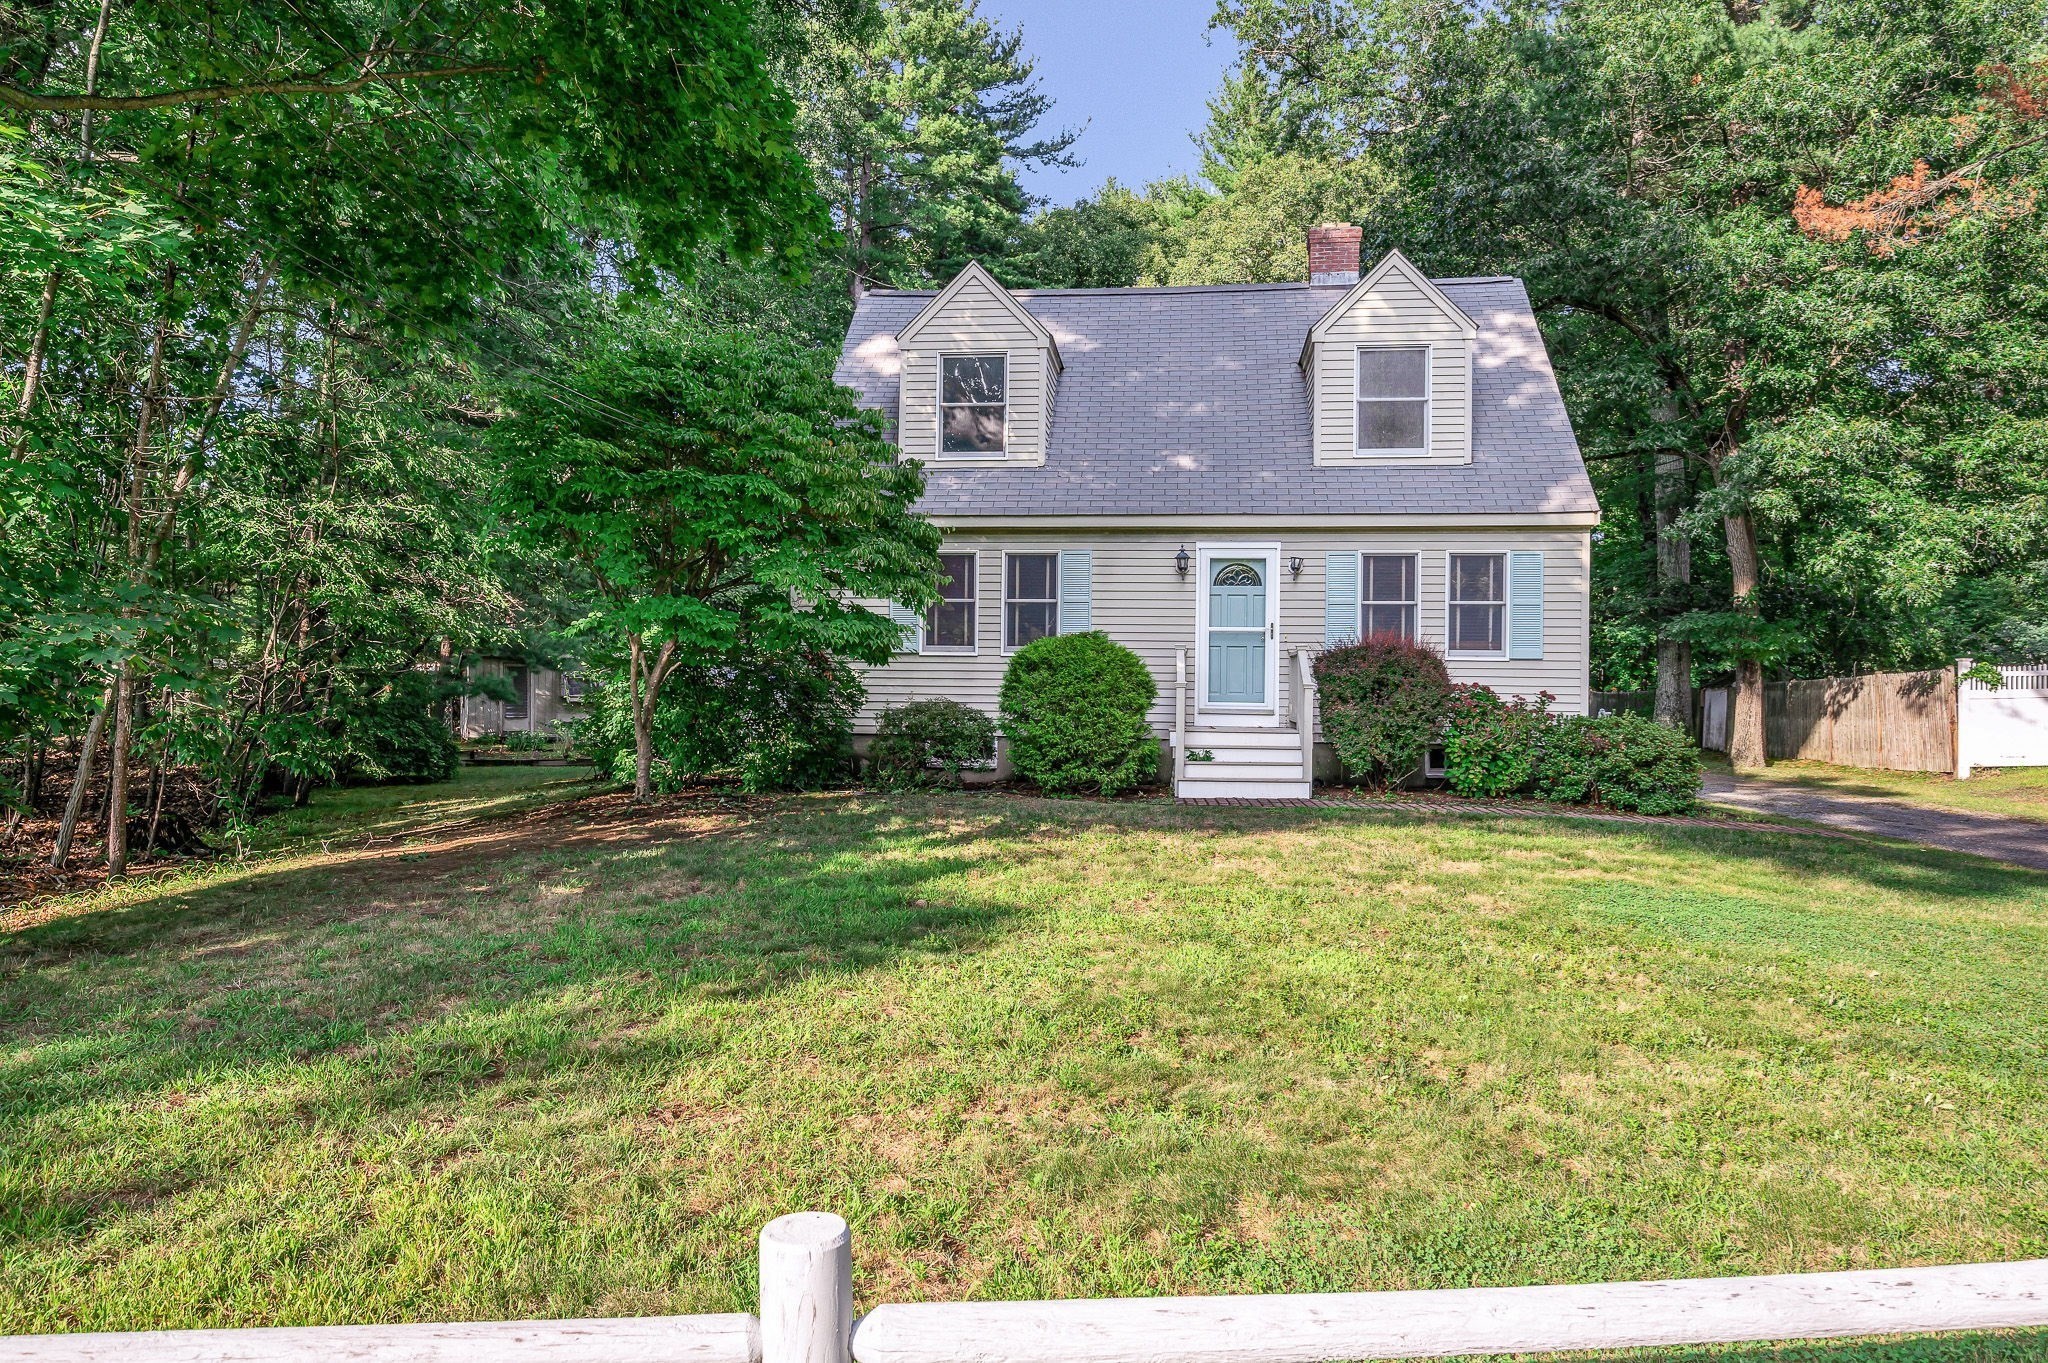
This charming 3 bedroom cape offers a wonderful blend of classic character, comfortable living spaces, and outdoor enjoyment on over 1 acre of land. Step inside to a spacious living room that spans the entire front of the home, featuring hardwood floors, a brick fireplace, warm wood details, and plenty of natural light. With room to gather, relax, and entertain, it serves as an inviting centerpiece of the home. Toward the back, the kitchen offers generous cabinetry, ample counter space, stainless steel appliances, and an adjoining dining area overlooking the backyard. Large windows bring in natural light, while direct access outside makes it easy to enjoy meals, gatherings, and time outdoors. A first-floor bedroom is tucked privately at the back of the home, with a full bathroom conveniently located nearby, offering flexibility for guests, a home office, or the option for first-floor living. Upstairs, you’ll find three additional bedrooms and a second bathroom. Each bedroom offers its own unique layout, with natural light and the charming architectural details you expect from a Cape. The unfinished basement provides additional storage and utility space. Outside, the spacious yard is framed by mature trees and established landscaping, creating a peaceful setting with plenty of room for gardening, entertaining, or simply enjoying the outdoors. The patio provides a great spot for morning coffee, summer dinners, grilling, or gathering with friends and family. Nearby bike paths, walking and jogging trails, conservation areas, parks, shopping, and Bedford Town Forest offer plenty of opportunities to enjoy the surrounding community. With its flexible floor plan, inviting living spaces, generous yard, and classic Cape character, this welcoming home offers plenty of possibilities for its next chapter.
This home has been viewed 6 times
Last Checked: September 24th, 2026 at 7:58am (Source: MLS PIN #73572657)
Air Conditioning
Waterview
Lead Paint Free
General Information for 186 South Rd, Bedford MA 01730
Listing ID73572657
Property TypeSingle Family / Detached
Price$829,900 ($615.2/SqFt)
StyleColonial
CityBedford
CountyMiddlesex
Neighborhood(s)
Garage Parking0
ZoningC
Year Built1950
Year Built SourcePublic Records
Year Built DetailsActual
Interior Features for 186 South Rd, Bedford MA 01730
Approximate Living Area Total1349
Living Area Includes BasementNo
Rooms6
Bedrooms3
Primary En Suite BathroomNo
BasementFull
CoolingSplit
Fireplaces
AppliancesRange
FlooringTile
Electric220 Volts
Exterior Features for 186 South Rd, Bedford MA 01730
Approximate Lot Size (Acres)1.09
Approximate Lot Size (Square Feet)47289
Total Parking4
Garage Parking0
WaterPublic
SewerPublic Sewer
Lot FeaturesGentle Sloping
Parking Features1
Exterior FeaturesPorch
Foundation Materials
Construction MaterialsFrame
Road Frontage Type
Patio & PorchCovered
Roof MaterialAsphalt/fiberglass Shingles
Utility Connections
Water ViewsNo
Water Views Features
Waterfront0
Waterfront Features
Pool Features
Horse Permitted0
Horse Amenities
Disclosures for 186 South Rd, Bedford MA 01730
Lead PaintNone
UFFI
Living Area Includes BasementNo
Living Area Disclosure
Building Area SourcePublic Records
Special Listing Conditions
ExclusionsPersonal Belongings.
Compensation Based On
Financial Information for 186 South Rd, Bedford MA 01730
Association Fee
Association Fee Frequency
Association Fee Includes
Real Estate Tax9862
Tax Year2025
Assessed Value$819,100
Location Information for 186 South Rd, Bedford MA 01730
Elementary SchoolDavis-Lane
Middle SchoolJgms
High SchoolBhs
Neighborhood(s)
Area AmenitiesWalk/jog Trails
Contact Information for 186 South Rd, Bedford MA 01730
Agent
Name: Christian Doherty
Payment Calculator
, Interest
Property Taxes 821.83
Principal & Interest 5113.58
HOA Dues
Exclusive Listing Agent
Doherty Properties
Christian Doherty
Office Phone