



Active
208 Main Street, Wilbraham MA 01095
$514,900
Estimated $3,753/month Calculator Single Family
3 Bedrooms
Baths
1904
Total Parking: 8 (2 Garage)
46,174 (1.06)
Built in 1940
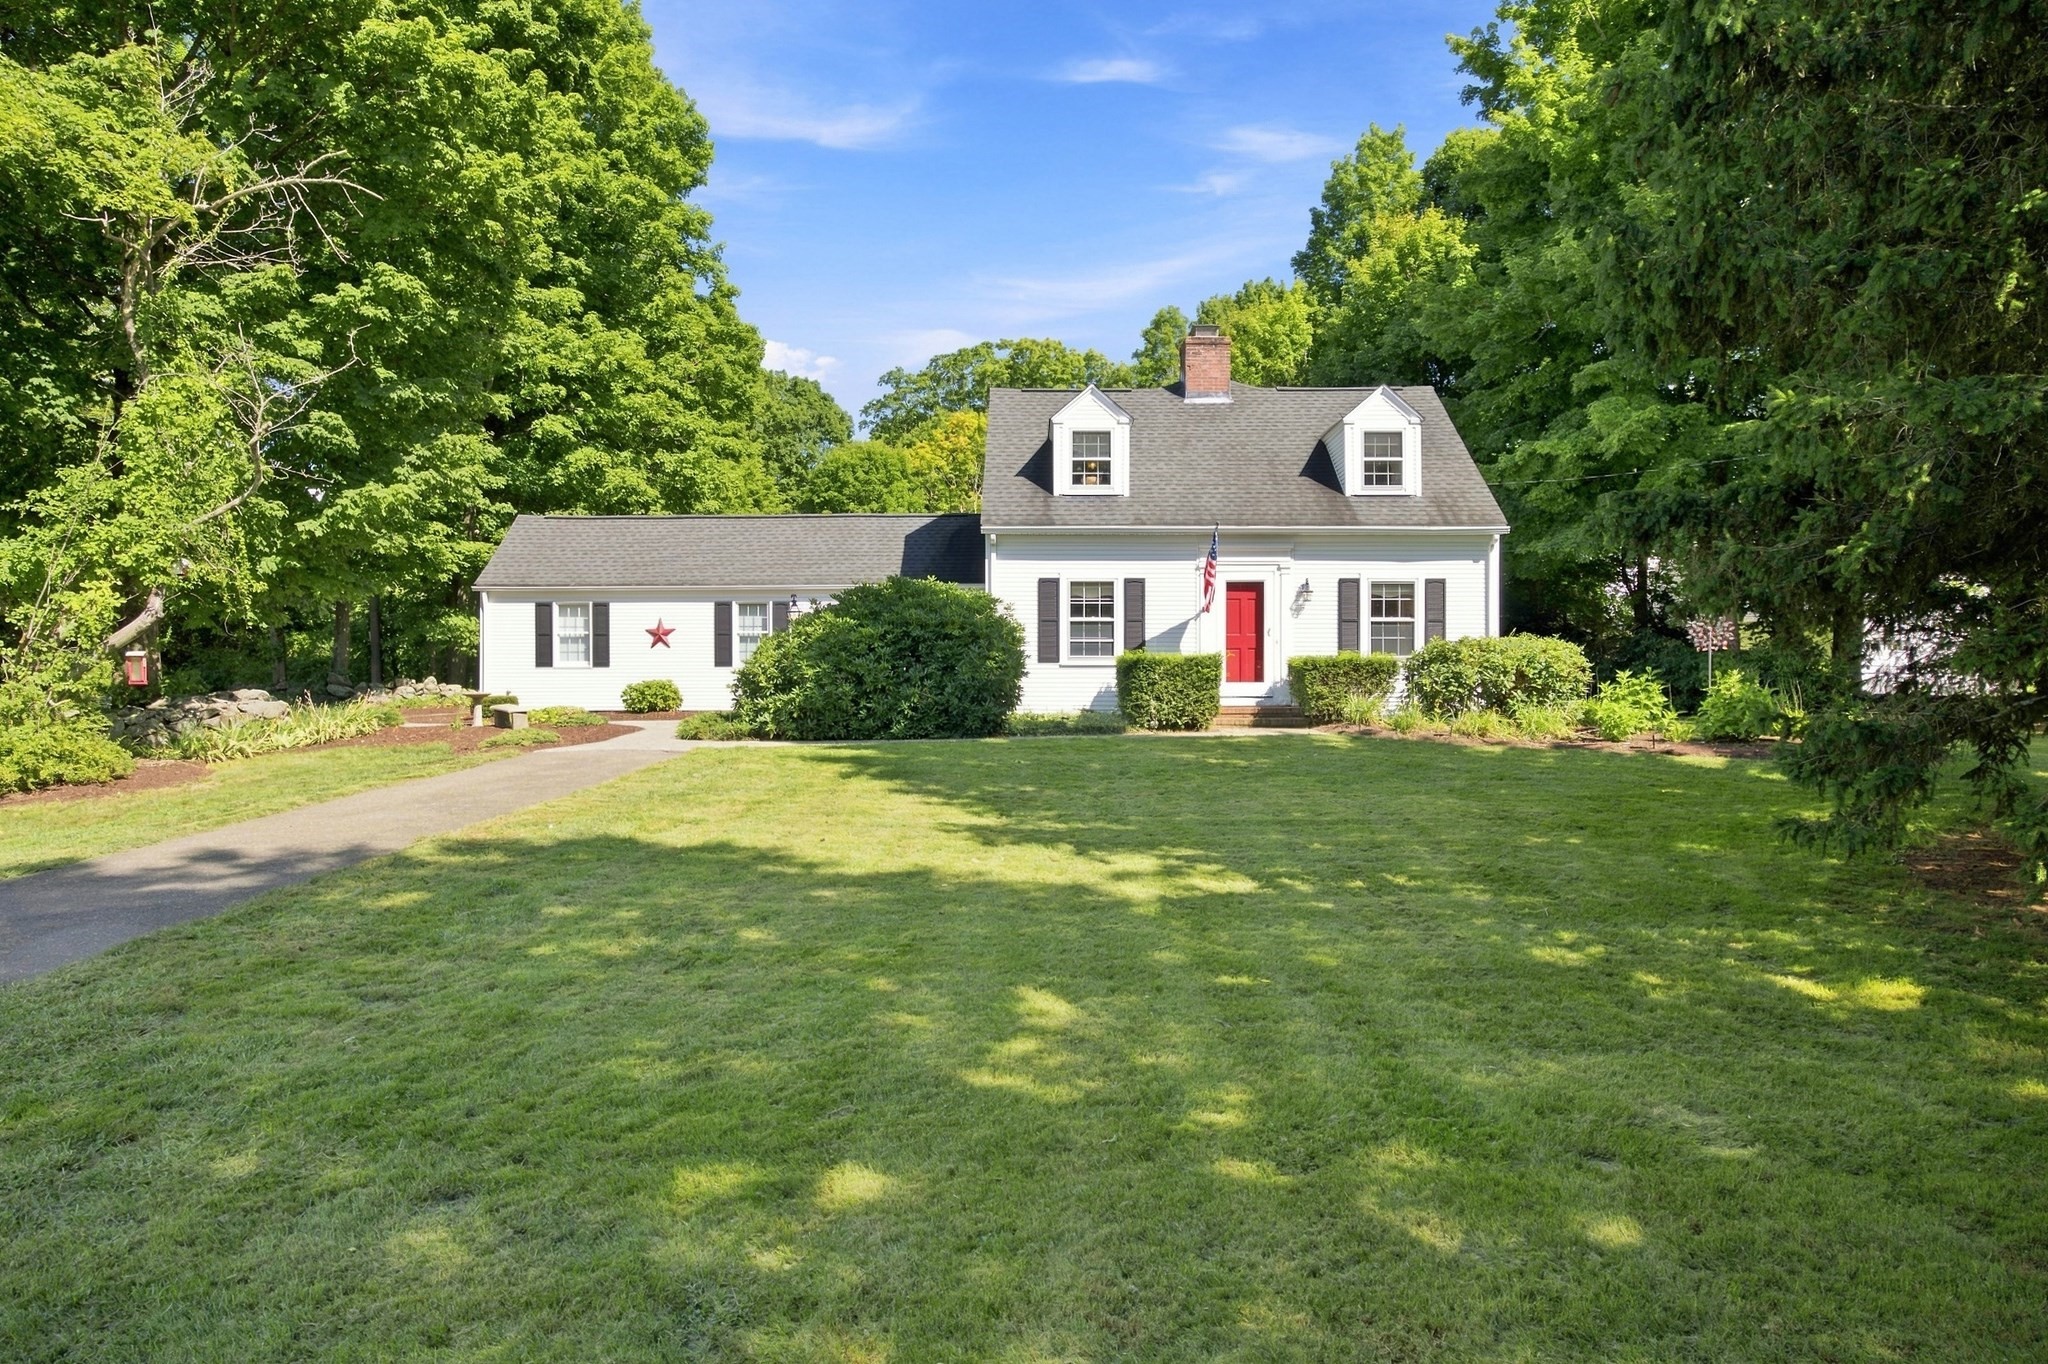
This classic Cape-style home perfectly balances authentic New England character, cozy architectural details, and space for everyone. The main level offers a thoughtful, distinct layout that flows beautifully without sacrificing defined living spaces. At the heart of the home, the kitchen features rich granite countertops, stainless steel appliances, a functional peninsula with seating, and the ideal spot for your in-home coffee bar. The formal dining room centers around a gorgeous fireplace with a warm, wood-paneled hearth. Natural light pours in through an oversized bay window, while the room also provides access to a main-floor half bath, basement access, and upstairs. Step down from either the kitchen or dining room into the living room, where you are greeted by stone flooring, a inviting wood stove for cool winter nights, and massive windows overlooking the grounds. Tucked off the living room sits a versatile home office that provides convenient entry to the two-car garage as well as French doors opening directly to the outdoors. All three bedrooms are comfortably situated on the second level. The primary suite serves as a spacious retreat, featuring expansive windows overlooking the backyard, a generous walk-in closet, and a refinished en-suite bathroom complete with a custom tiled walk-in shower. The two additional bedrooms are remarkably sized and lined with charming built-ins. A second full bathroom, complete with a bathtub and a skylight, finishes the second floor. Outside, the one-acre property turns into your own private haven. The grounds feature a historic New England fieldstone wall, mature gardens, and a vast open yard.. The deck and Kloter Farms cabana sit outside of the fully fenced, in-ground pool. Offering plenty of space, timeless Cape charm, and a prime Main Street location, this home is the complete Wilbraham package you have been waiting for.
This home has been viewed 4 times
Last Checked: September 22nd, 2026 at 10:08am (Source: MLS PIN #73570033)
Garage Parking
Air Conditioning
Waterview
Lead Paint Free
General Information for 208 Main Street, Wilbraham MA 01095
Listing ID73570033
Property TypeSingle Family / Detached
Price$514,900 ($270.43/SqFt)
StyleColonial
CityWilbraham
CountyHampden
Neighborhood(s)
Garage Parking2
ZoningR26
Year Built1940
Year Built SourcePublic Records
Year Built DetailsApproximate
Interior Features for 208 Main Street, Wilbraham MA 01095
Approximate Living Area Total1904
Living Area Includes BasementNo
Rooms6
Bedrooms3
Primary En Suite BathroomYes
BasementFull
Cooling1, Split
Fireplaces
AppliancesRange
FlooringTile
Electric220 Volts
Exterior Features for 208 Main Street, Wilbraham MA 01095
Approximate Lot Size (Acres)1.06
Approximate Lot Size (Square Feet)46174
Total Parking8 (2 Garage)
Garage Parking2
WaterPublic
SewerPublic Sewer
Lot FeaturesGentle Sloping
Parking Features1
Exterior FeaturesPorch
Foundation Materials
Construction MaterialsFrame
Road Frontage Type
Patio & PorchCovered
Roof MaterialAsphalt/fiberglass Shingles
Utility Connections
Water ViewsNo
Water Views Features
Waterfront0
Waterfront Features
Pool FeaturesAssociation
Horse Permitted0
Horse Amenities
Disclosures for 208 Main Street, Wilbraham MA 01095
Lead PaintNone
UFFI
Living Area Includes BasementNo
Living Area Disclosure
Building Area SourcePublic Records
Special Listing Conditions
ExclusionsWasher
Compensation Based On
Financial Information for 208 Main Street, Wilbraham MA 01095
Association Fee
Association Fee Frequency
Association Fee Includes
Real Estate Tax6959
Tax Year2026
Assessed Value$398,800
Location Information for 208 Main Street, Wilbraham MA 01095
Neighborhood(s)
Area AmenitiesWalk/jog Trails
Contact Information for 208 Main Street, Wilbraham MA 01095
Agent
Name: Zoe Czaplicki
Payment Calculator
, Interest
Property Taxes 579.92
Principal & Interest 3172.65
HOA Dues
Exclusive Listing Agent
Landmark, REALTORS®
Zoe Czaplicki
Office Phone