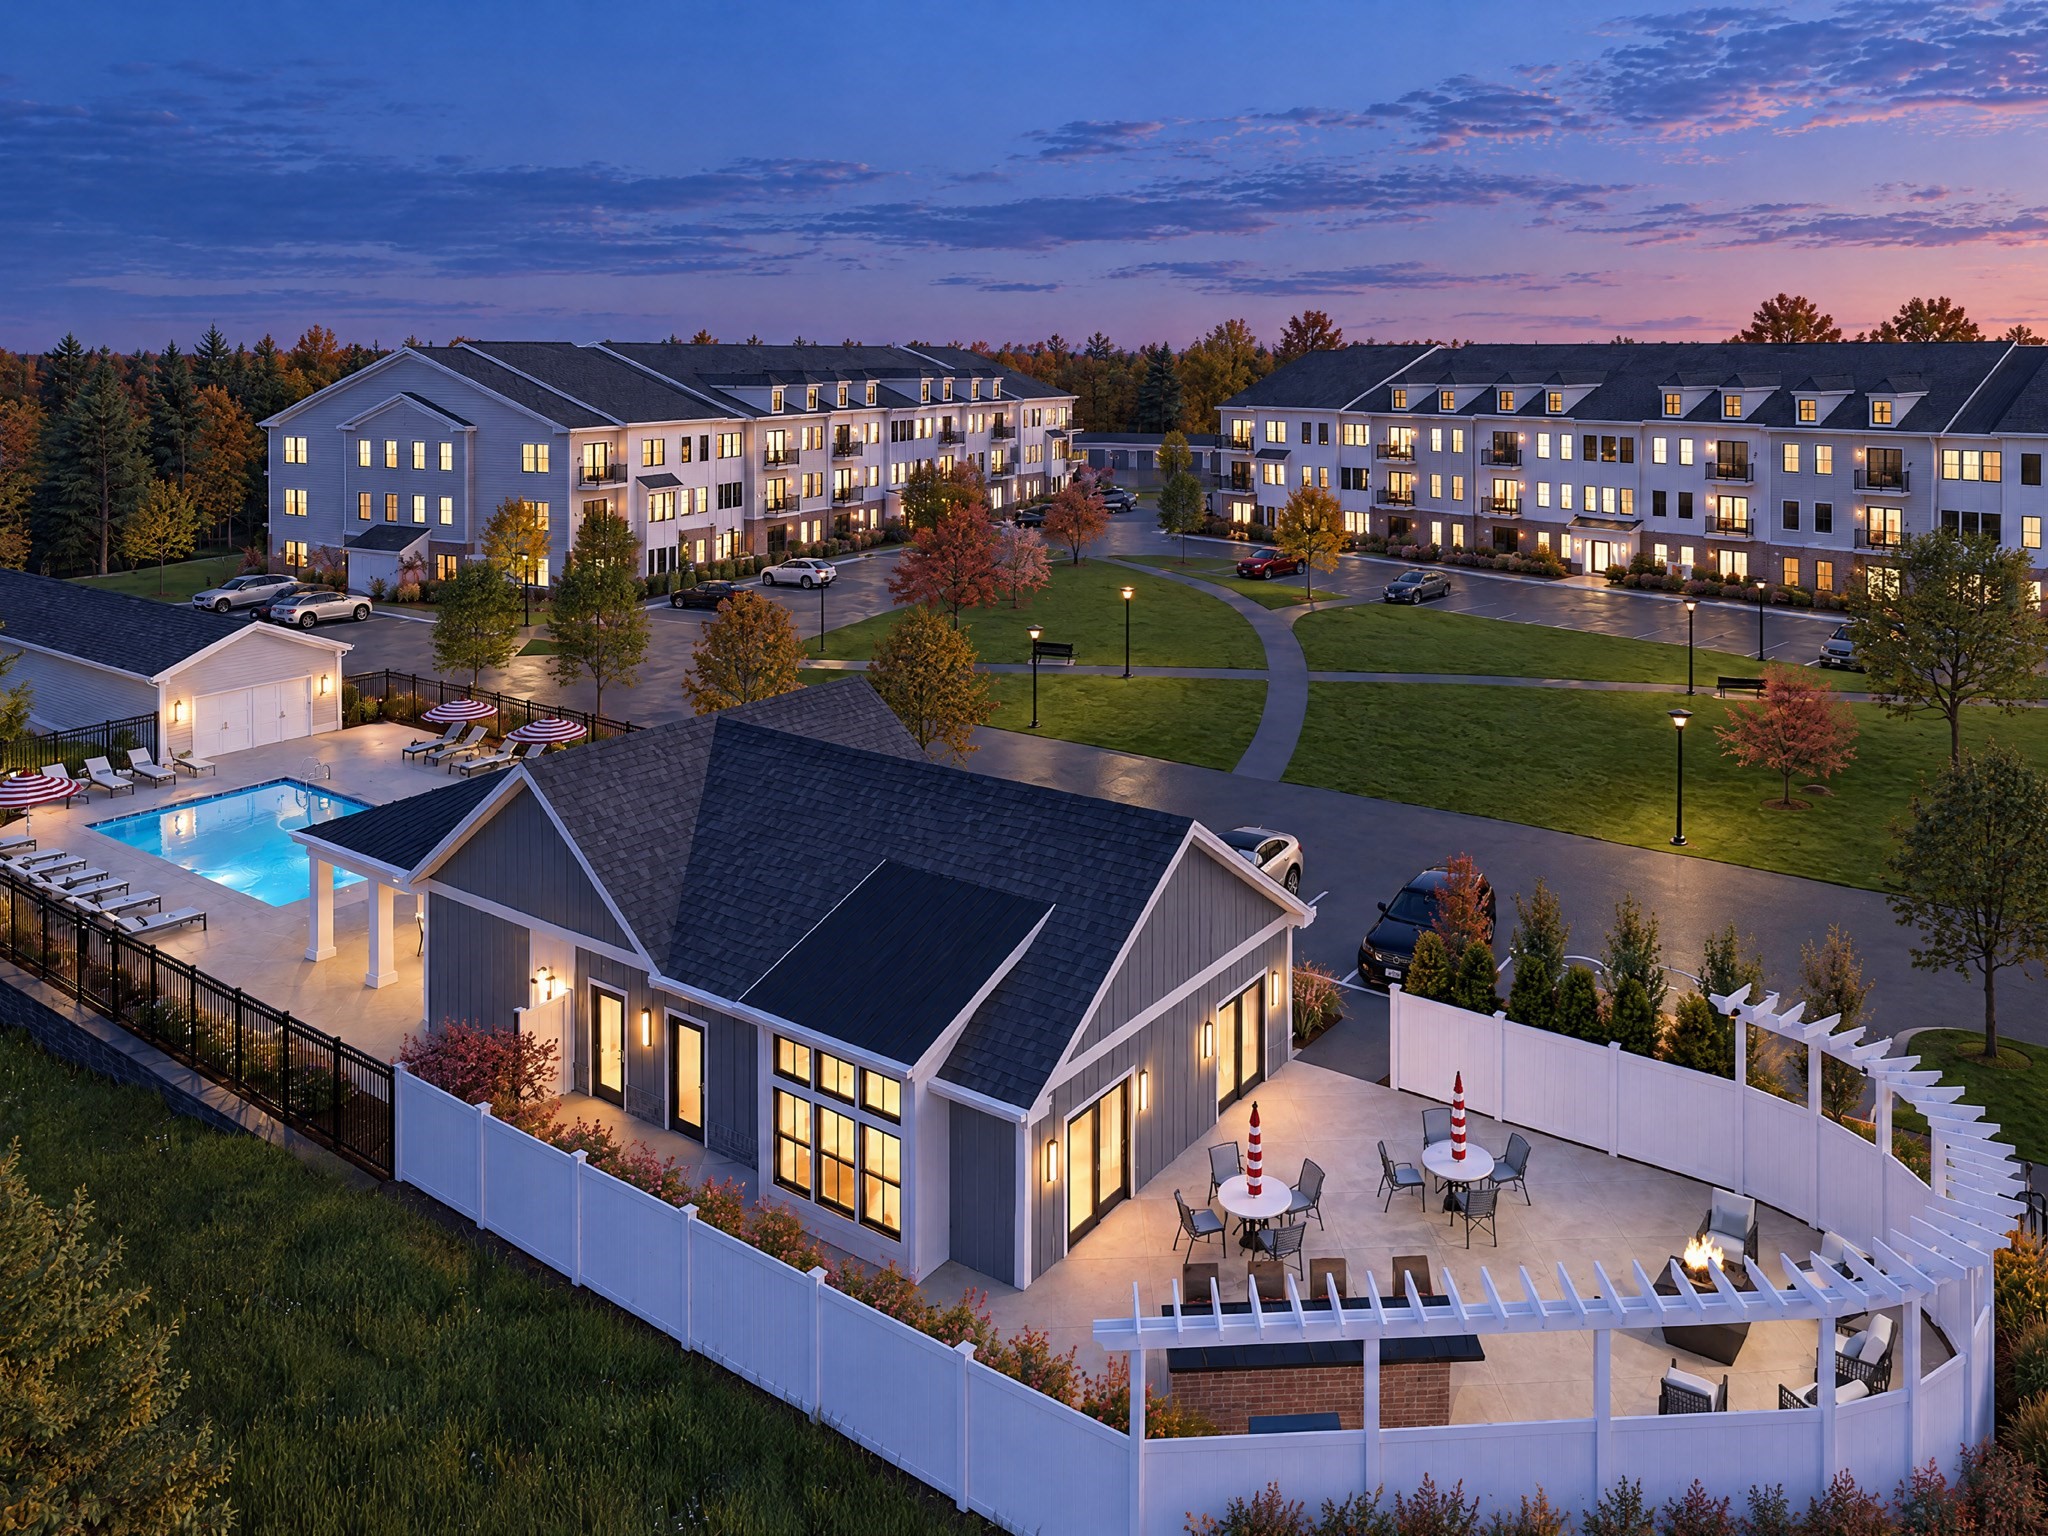
The Cirrus floor plan is a 1,400 sq. ft. 2-bedroom, 2-bath plus den home style located on the front of Building 2 overlooking the central green. The primary bath includes a fully tiled shower with bench and glass door. Still time to customize with your interior design selections. Offered by award winning Thorndike Development, these sleek modern buildings feature a boutique ambiance that keeps pace with your uncompromising taste & busy lifestyle. Within easy reach of highways to Providence, Cape Cod, & Boston and Plymouth is only 20 minutes away. Pool, pool house, community garden, & short walk to stores and restaurants. Optional 1-car garage. Building 3 will be the final building at Featherwinds. It is not started yet and has an estimated delivery date of end of 2027 - spring 2028.
This home has been viewed 6 times
Last Checked: September 15th, 2026 at 10:33pm (Source: MLS PIN #73564098)
Air Conditioning
Waterview
Lead Paint Free
Senior Community
Pre Construction
General Information for 265 Monponsett Street # 3205, Halifax MA 02338
Listing ID73564098
Property TypeCondominium
Price489000 ($346.56/SqFt)
Building Style2/3 Family
CityHalifax
CountyPlymouth
Neighborhood(s)
Total Parking1
Unit Level2
Levels in Unit1
Year Built2027
Year Built SourceBuilder
Year Built DetailsTo Be Built
Building Construction StatusPre-Construction
ZoningCB&SHOD
Unit Features for 265 Monponsett Street # 3205, Halifax MA 02338
Approximate Living Area Total1411
Living Area Includes BasementNo
Rooms5
Bedrooms2
Primary En Suite BathroomYes
BasementFull
Cooling1, Split
LaundryArchway
Fireplaces
Outdoor SpaceNo
FlooringTile
Electric220 Volts
AppliancesRange
Condo Association Features for 265 Monponsett Street # 3205, Halifax MA 02338
Complex NameFeatherwinds
Pet PolicyNot Allowed
Building ManagementDeveloper Advisory Board
Building Construction StatusPre-Construction
Number of Units72
Year Built2027
Year Built DetailsTo Be Built
Year Built SourceBuilder
WaterPublic
SewerPrivate Sewer
Parking Features1
Building AmenitiesBeach Rights
Disclosures for 265 Monponsett Street # 3205, Halifax MA 02338
Lead PaintNone
UFFINo
Living Area Includes BasementNo
Living Area Disclosure
Building Area SourcePlans
Senior Community2
Special Listing Conditions
ExclusionsPersonal Belongings.
Title 5F
Compensation Based On
Documents AvailablePerc Test
Financial Information for 265 Monponsett Street # 3205, Halifax MA 02338
Association Fee
Optional Fee0
Association Fee IncludesLandscaping
Optional Fee Includes
Association Fee FrequencyMonthly
Assessed Value$0
Real Estate Tax0
Tax Year2026
Location Information for 265 Monponsett Street # 3205, Halifax MA 02338
Neighborhood(s)
Area AmenitiesWalk/jog Trails
Contact Information for 265 Monponsett Street # 3205, Halifax MA 02338