



Active
40 Hillside Ave, Beverly MA 01915
$995,900
Estimated $6,803/month Calculator Single Family
3 Bedrooms
Baths
2920
Total Parking: 14 (2 Garage)
11,596 (0.27)
Built in 1934
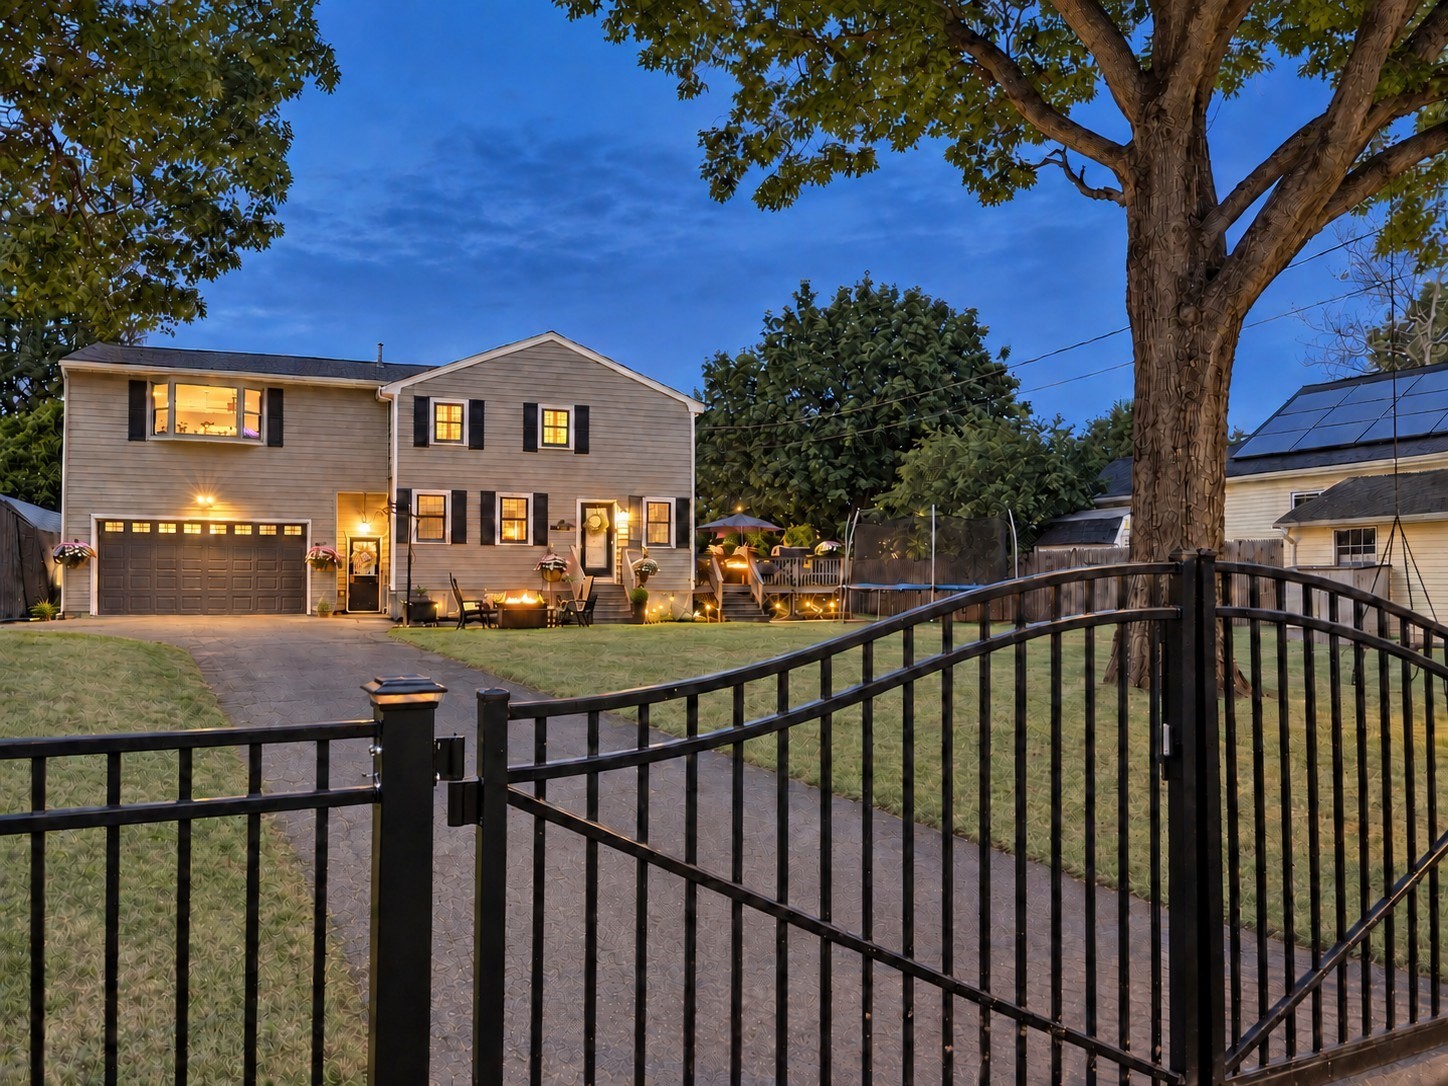
This exceptional home offers a rare combination of privacy, flexible living space, thoughtful custom upgrades, and outstanding indoor/outdoor amenities. Set on a large, fully fenced lot with mature trees, the property features a custom gated entrance, expansive driveway with abundant parking, and an oversized garage. Inside, the custom open-concept main living area seamlessly connects the kitchen, dining, and living spaces. The kitchen is highlighted by a custom center island with seating for four, while the living room showcases a striking custom entertainment wall with linear electric fireplace, illuminated built-in shelving, and stonework designed to complement the kitchen backsplash. The generously sized primary bedroom features two exceptionally large walk-in closets. A truly unique feature is the approximately 500 sq. ft. fully finished and insulated garage, complete with heating and cooling and ample room for two full-size SUVs, currently utilized as a home gym. Above the garage is an additional 500+ sq. ft. of finished flex space, currently used as a game and entertainment room and ideal for a media room, home office, playroom, studio, or other flexible use. Smart thermostats are installed throughout, including the garage. The home's main heating and cooling system was replaced in December 2022. A beautifully designed property offering exceptional space, versatility, privacy, and custom features throughout.
This home has been viewed 6 times
Last Checked: September 15th, 2026 at 10:23pm (Source: MLS PIN #73563395)
Garage Parking
Air Conditioning
Waterview
Lead Paint Free
General Information for 40 Hillside Ave, Beverly MA 01915
Listing ID73563395
Property TypeSingle Family / Detached
Price$995,900 ($341.06/SqFt)
StyleColonial
CityBeverly
CountyEssex
MLS AreaRyal Side
Neighborhood(s)Ipswich
Garage Parking2
ZoningR10
Year Built1934
Year Built SourcePublic Records
Year Built DetailsActual
Handicap Access / Features0
Interior Features for 40 Hillside Ave, Beverly MA 01915
Approximate Living Area Total2920
Living Area Includes BasementNo
Rooms7
Bedrooms3
Primary En Suite BathroomYes
BasementFull
Cooling1, Split
Fireplaces
AppliancesRange
FlooringTile
Electric220 Volts
Exterior Features for 40 Hillside Ave, Beverly MA 01915
Approximate Lot Size (Acres)0.27
Approximate Lot Size (Square Feet)11596
Total Parking14 (2 Garage)
Garage Parking2
WaterPublic
SewerPublic Sewer
Lot FeaturesGentle Sloping
Parking Features1
Exterior FeaturesPorch
Foundation Materials
Construction MaterialsFrame
Approximate Street Frontage90.00
Road Frontage Type
Patio & PorchCovered
Roof MaterialAsphalt/fiberglass Shingles
Utility Connections110 Volts
Water ViewsNo
Water Views Features
Waterfront0
Waterfront FeaturesRiver
Pool Features
Horse Permitted0
Horse AmenitiesRiver
Disclosures for 40 Hillside Ave, Beverly MA 01915
Lead PaintNone
UFFI
Living Area Includes BasementNo
Living Area Disclosure
Building Area SourcePublic Records
Special Listing Conditions
ExclusionsPersonal Belongings.
Compensation Based On
Financial Information for 40 Hillside Ave, Beverly MA 01915
Association Fee
Association Fee Frequency
Association Fee Includes
Real Estate Tax7994
Tax Year2026
Assessed Value$739,500
Location Information for 40 Hillside Ave, Beverly MA 01915
Neighborhood(s)Ipswich
MLS AreaRyal Side
Area AmenitiesWalk/jog Trails
Contact Information for 40 Hillside Ave, Beverly MA 01915
Agent
Name: Richard Powers
Payment Calculator
, Interest
Property Taxes 666.17
Principal & Interest 6136.42
HOA Dues
Exclusive Listing Agent
Toner Real Estate, LLC
Richard Powers
Office Phone