



Pending
7 Viking Rd, Winchester MA 01890
$2,849,000
Estimated $19,188/month Calculator Single Family
5 Bedrooms
Baths
5058
Total Parking: 10 (2 Garage)
20,064 (0.46)
Built in 1984
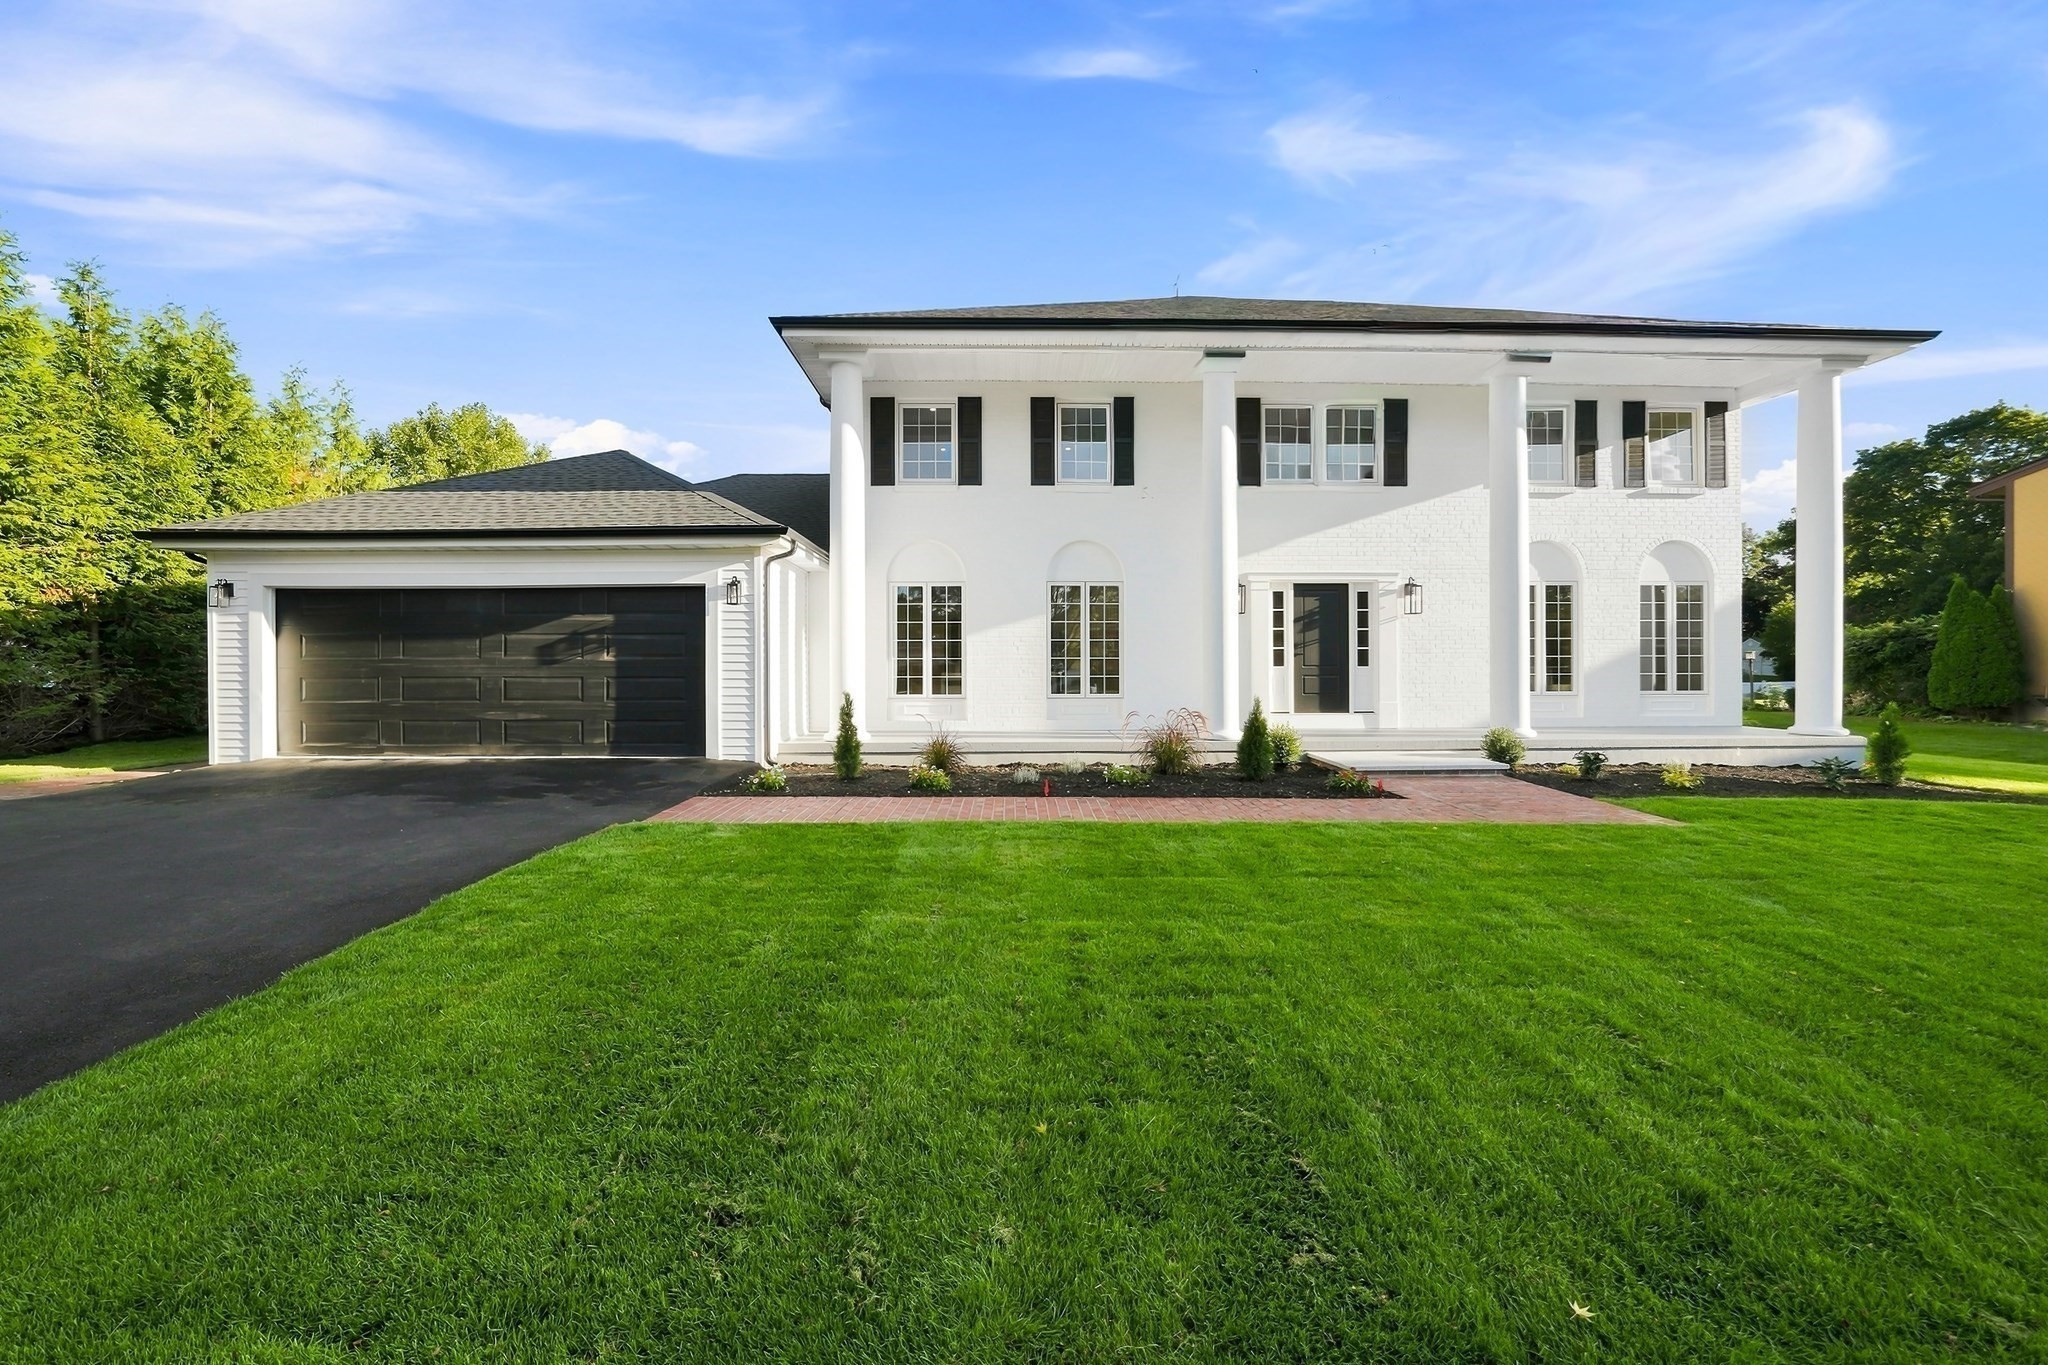
Tucked on a quiet cul-de-sac in the sought-after Vinson Owen school district, this completely renovated 5-bedroom, 4.5-bath Colonial offers an exceptional blend of comfort and elevated design. Massive columns in classic revival style create stunning curb appeal, offering a striking introduction to the transformation inside. A spectacular chef's kitchen anchors the main level, featuring an oversized island finished in quartzite, custom cabinetry, and a full suite of professional-grade appliances —ideal for entertaining. First floor also offers a formal dining room, office, living room anchored by a fireplace as well as a private bedroom with an en suite bath. 4 generous upstairs bedrooms include a primary suite with a walk-in closet and a separate bath. Outside, the fully updated pool area creates a private resort-like setting, complemented by a professionally landscaped, fenced backyard with a generous patio for effortless summer gatherings.The fully renovated lower level extends the home's living space with an oversized media room, exercise room, additional bonus space, and another full bath—offering exceptional flexibility. Every major system has been addressed, including a new roof, heating system and central air, making this home truly move-in ready. Within walking distance of Wright-Locke Farm, Mullen Field, and the Whipple Hill hiking trails, A commuter's delight with easy access to Route 2, I-95 north and south, and Route 93. Note:Previous Assessment does not reflect the current renovated property value.
This home has been viewed 4 times
Last Checked: September 15th, 2026 at 10:23pm (Source: MLS PIN #73569252)
Garage Parking
Air Conditioning
Lead Paint Free
General Information for 7 Viking Rd, Winchester MA 01890
Listing ID73569252
Property TypeSingle Family / Detached
Price$2,849,000 ($563.27/SqFt)
StyleColonial
CityWinchester
CountyMiddlesex
Neighborhood(s)
Garage Parking2
ZoningRDA
Year Built1984
Year Built SourcePublic Records
Year Built DetailsRenovated Since
Interior Features for 7 Viking Rd, Winchester MA 01890
Approximate Living Area Total5058
Living Area Includes BasementNo
Rooms8
Bedrooms5
Primary En Suite BathroomYes
BasementFull
Cooling1, Split
Fireplaces
AppliancesRange
FlooringTile
Electric220 Volts
Exterior Features for 7 Viking Rd, Winchester MA 01890
Approximate Lot Size (Acres)0.46
Approximate Lot Size (Square Feet)20064
Total Parking10 (2 Garage)
Garage Parking2
WaterPublic
SewerPublic Sewer
Lot FeaturesGentle Sloping
Parking Features1
Exterior FeaturesPorch
Foundation Materials
Construction MaterialsFrame
Road Frontage Type
Patio & PorchCovered
Roof MaterialAsphalt/fiberglass Shingles
Utility Connections110 Volts
Water Views
Water Views Features
Waterfront0
Waterfront Features
Pool FeaturesAssociation
Horse Permitted0
Horse Amenities
Disclosures for 7 Viking Rd, Winchester MA 01890
Lead PaintNone
UFFINo
Living Area Includes BasementNo
Living Area Disclosure
Building Area SourcePublic Records
Special Listing Conditions
ExclusionsWasher
Compensation Based On
Financial Information for 7 Viking Rd, Winchester MA 01890
Association Fee
Association Fee Frequency
Association Fee Includes
Real Estate Tax19605
Tax Year2026
Assessed Value$1,769,400
Location Information for 7 Viking Rd, Winchester MA 01890
Elementary SchoolVinson Owen
Middle SchoolMccall
High SchoolWinchester High School
Neighborhood(s)
Area AmenitiesWalk/jog Trails
Contact Information for 7 Viking Rd, Winchester MA 01890
Agent
Name: Andersen Group Realty
Team Members
Payment Calculator
, Interest
Property Taxes 1633.75
Principal & Interest 17554.63
HOA Dues
Exclusive Listing Agent
Keller Williams Realty Boston Northwest
Andersen Group Realty
Office Phone