



Pending
169 Sandtrap Way, Chicopee MA 01020
$549,900
Estimated $4,004/month Calculator Single Family
3 Bedrooms
Baths
2008
Total Parking: 8 (2 Garage)
15,266 (0.35)
Built in 1980
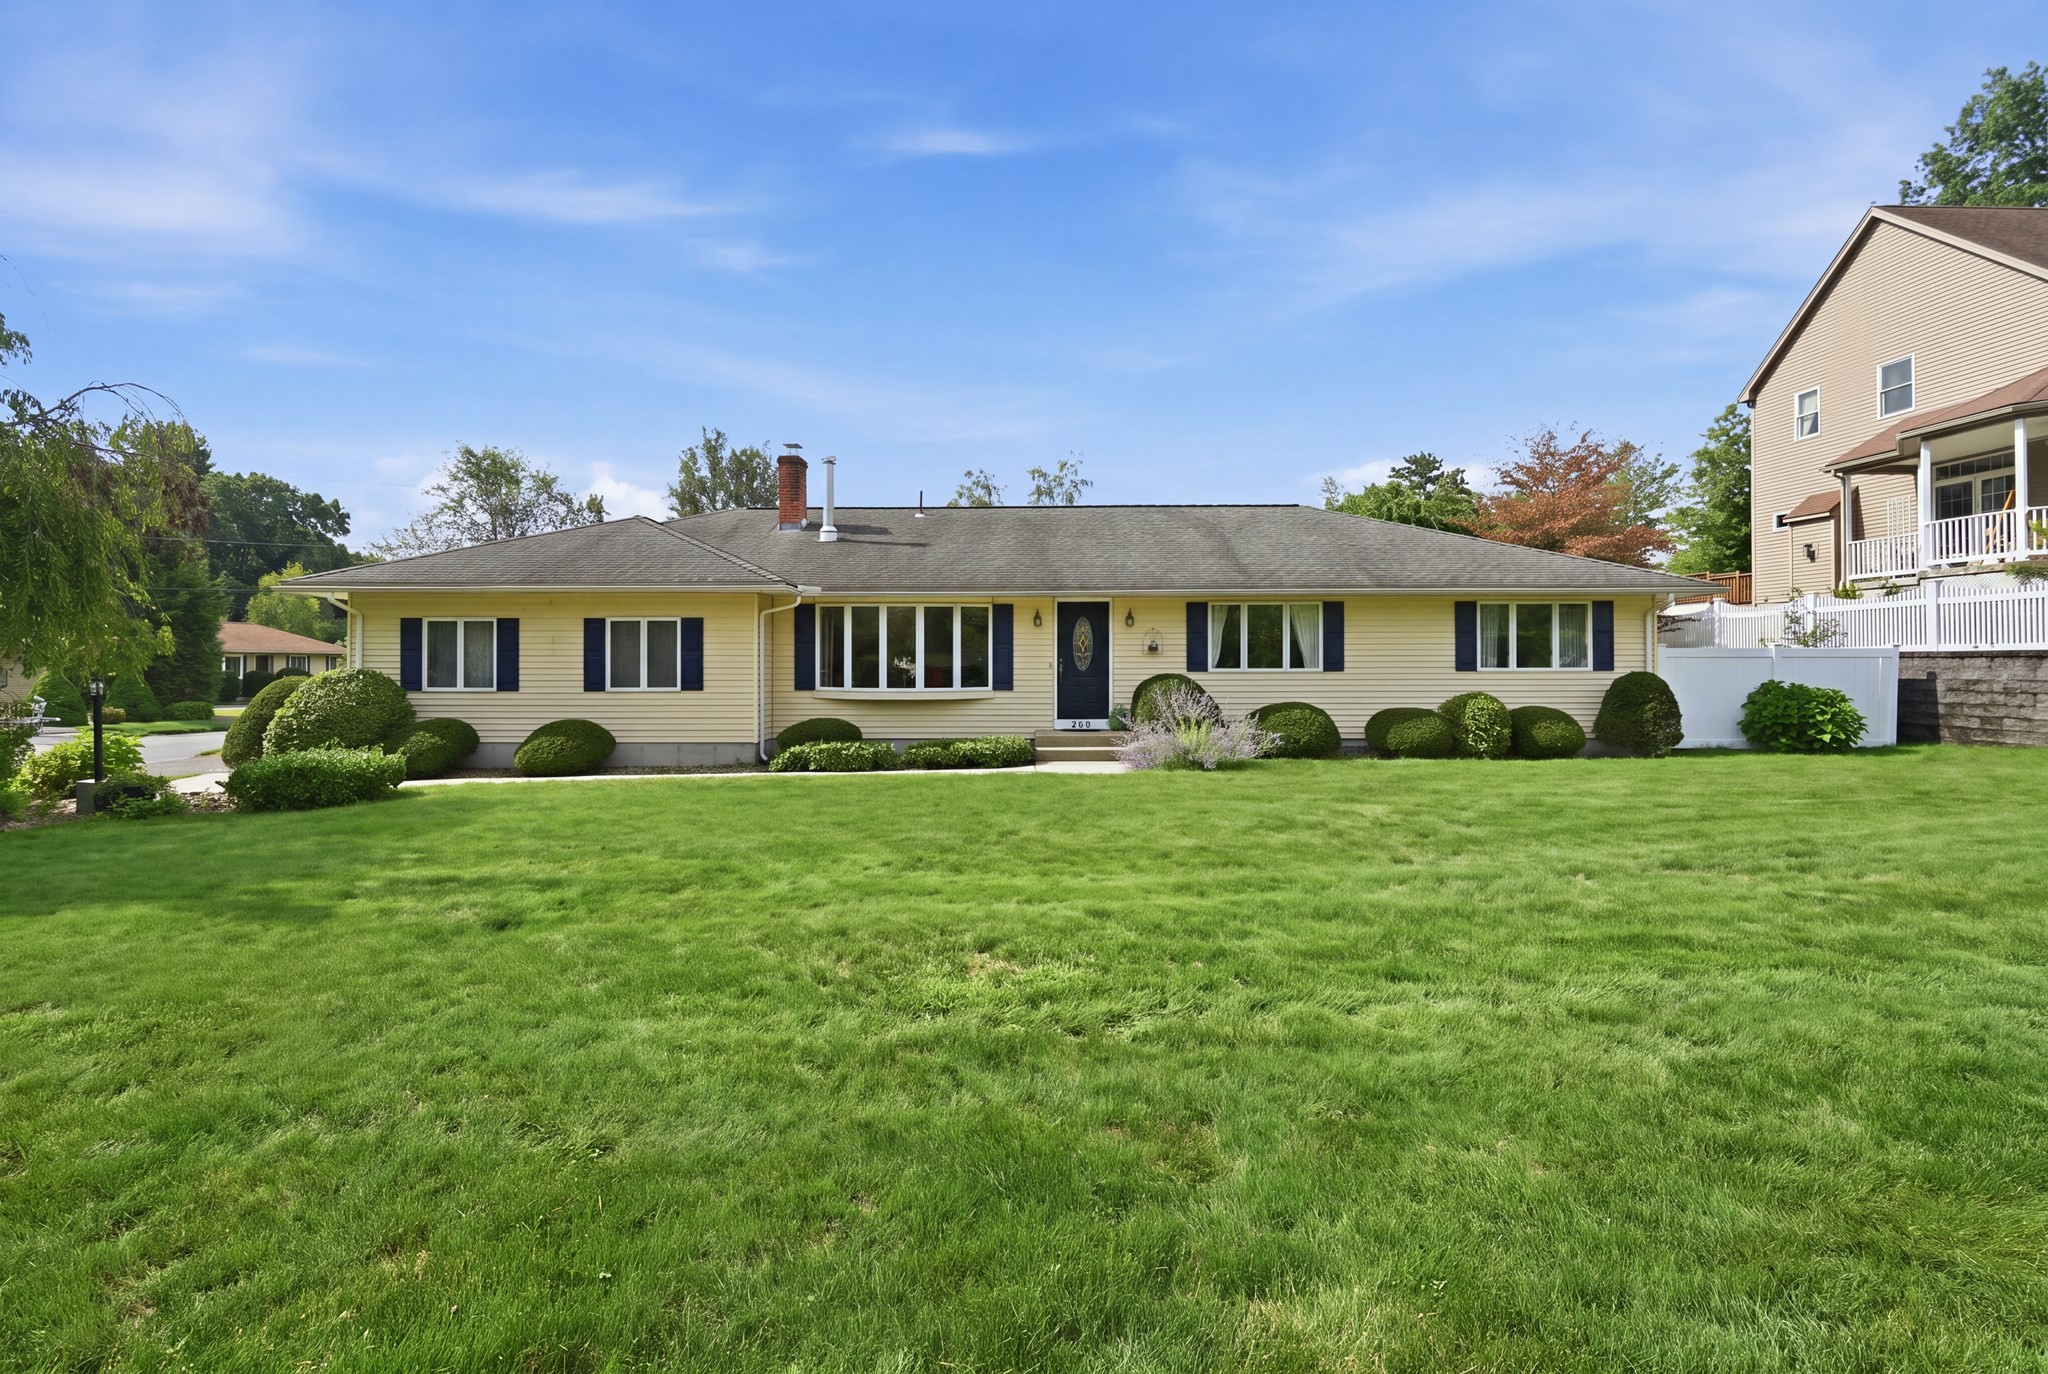
Welcome to one of Chicopee's most desirable streets, where this beautifully maintained 2,000 sq ft ranch sits directly on the 17th hole of Chicopee Country Club. Step into your own backyard oasis featuring an inground pool, fenced-in yard, and still plenty of room left over for yard games and outdoor entertaining. Inside, this spacious 5-bedroom, 3-bath home offers the ease of one-level living with all 3 bedrooms and 2 full bathrooms on the main floor, including a primary suite with its own full bath. The finished basement adds 2 additional bedrooms and a full bathroom — ideal for guests, extended family, or a home office setup. The heart of the home is an open kitchen flowing into an eat-in dining area, with a formal dining room just beyond — both offering views of the fenced rear yard and pool. The kitchen also connects to a cozy family room, while a separate formal living room with a wood burning stove adds warmth and charm year-round. A recently remodeled main-level full bathroom with double vanities adds everyday convenience for two of the bedrooms nearby. This home has been thoughtfully updated where it counts: HVAC system replaced 3 years ago, pool liner just 4 years old, septic system replaced in 2017, and a brand-new water heater in 2025. The roof is approximately 12 years old. And as a bonus, Chicopee's municipal power keeps utility costs pleasantly low. Golf course views, a private pool, and single-level main living in a sought-after neighborhood — this is the kind of home that doesn't come around often.
This home has been viewed 4 times
Last Checked: September 15th, 2026 at 10:23pm (Source: MLS PIN #73566471)
Garage Parking
Air Conditioning
Waterview
Lead Paint Free
General Information for 169 Sandtrap Way, Chicopee MA 01020
Listing ID73566471
Property TypeSingle Family / Detached
Price$549,900 ($273.85/SqFt)
StyleColonial
CityChicopee
CountyHampden
Neighborhood(s)
Garage Parking2
Zoning95
Year Built1980
Year Built SourcePublic Records
Year Built DetailsApproximate
Interior Features for 169 Sandtrap Way, Chicopee MA 01020
Approximate Living Area Total2008
Living Area Includes BasementNo
Rooms7
Bedrooms3
Primary En Suite BathroomYes
BasementFull
Cooling1, Split
Fireplaces
AppliancesRange
FlooringTile
Electric220 Volts
Exterior Features for 169 Sandtrap Way, Chicopee MA 01020
Approximate Lot Size (Acres)0.35
Approximate Lot Size (Square Feet)15266
Total Parking8 (2 Garage)
Garage Parking2
WaterPublic
SewerPrivate Sewer
Lot FeaturesGentle Sloping
Parking Features1
Exterior FeaturesPorch
Foundation Materials
Construction MaterialsFrame
Road Frontage Type
Patio & PorchCovered
Roof MaterialAsphalt/fiberglass Shingles
Utility Connections110 Volts
Water ViewsNo
Water Views Features
Waterfront0
Waterfront Features
Pool FeaturesAssociation
Horse Permitted0
Horse Amenities
Disclosures for 169 Sandtrap Way, Chicopee MA 01020
Lead PaintNone
UFFI
Living Area Includes BasementNo
Living Area Disclosure
Building Area SourcePublic Records
Special Listing Conditions
ExclusionsPersonal Belongings.
Title 5D
Compensation Based On
Financial Information for 169 Sandtrap Way, Chicopee MA 01020
Association Fee
Association Fee Frequency
Association Fee Includes
Real Estate Tax7391
Tax Year2026
Assessed Value$485,000
Location Information for 169 Sandtrap Way, Chicopee MA 01020
Elementary SchoolLitwin
Middle SchoolBelamy
High SchoolChicopee
Neighborhood(s)
Area AmenitiesWalk/jog Trails
Contact Information for 169 Sandtrap Way, Chicopee MA 01020
Payment Calculator
, Interest
Property Taxes 615.92
Principal & Interest 3388.31
HOA Dues
Exclusive Listing Agent
Lock and Key Realty Inc.
Kelsey & Ireland Team
Office Phone