



Pending
9 Lake Dr E, Westminster MA 01473
$619,000
Estimated $4,366/month Calculator Single Family
3 Bedrooms
Baths
2438
Total Parking: 6 (1 Garage)
14,810 (0.34)
Built in 1946
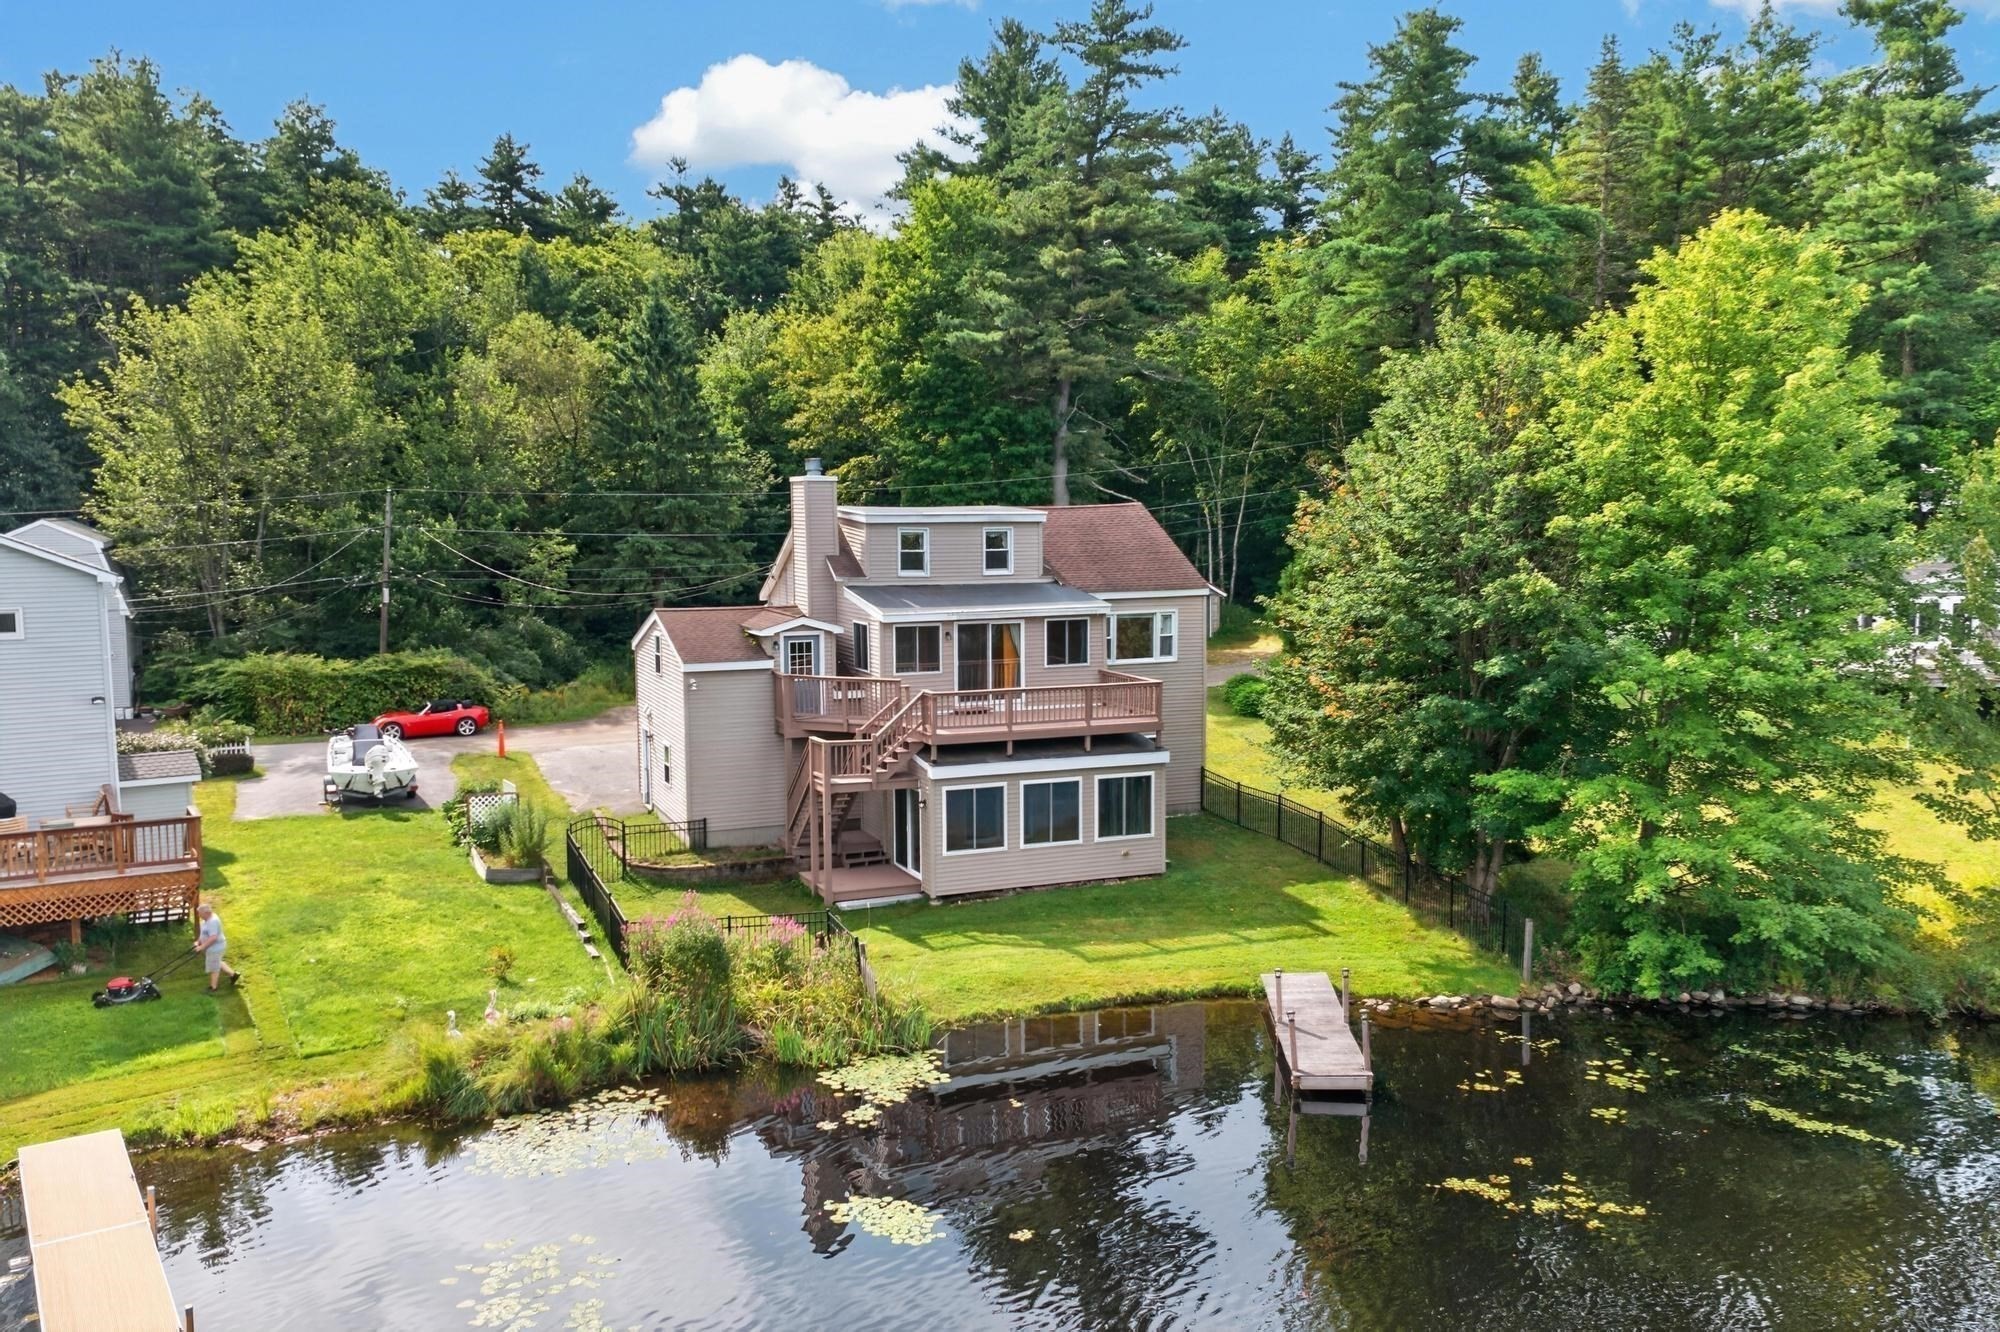
Waterfront living awaits on desirable Partridge Pond! This beautifully maintained colonial offers over 2,400 sq. ft. of living space across three finished levels, with 3 bedrooms and 2 spacious full bathrooms designed for both everyday comfort and relaxed lake life. The updated kitchen features stainless steel appliances and flows into a charming dining area, while the adjacent three-season room offers exceptional water views—perfect for morning coffee or evening unwinding; it is truly special. A spacious front-to-back living room with a cozy pellet stove anchors the main level. Upstairs, a second family room faces the water and opens to a large deck (yes, a second floor deck) overlooking the yard and pond, ideal for entertaining or simply taking in the view while enjoying a cozy fire in the fireplace. The large primary with walk in closets and second bedrooms complete this level with 2nd floor laundry. The third floor offers a third bedroom plus an additional open flex space, perfect for a home office, playroom, or media room. Outside, enjoy direct access to Partridge Pond for paddle boarding, swimming, and waterfront relaxation, plus a good-sized shed and a one-car garage for extra storage. Updated mechanicals provide added peace of mind. Located in Westminster, one of Central Massachusetts' most desirable communities, this home offers easy access to shopping, Route 2, and the commuter rail into Boston, plus close proximity to Wachusett Mountain Ski Area, Wachusett Brewing Company, and Wachusett Mountain State Reservation. A rare opportunity to enjoy four-season waterfront living just minutes from everyday conveniences, this home is truly unique. Schedule your private showing today!
This home has been viewed 6 times
Last Checked: September 25th, 2026 at 4:28am (Source: MLS PIN #73565307)
Garage Parking
Air Conditioning
Waterview
Waterfront
Lead Paint Free
General Information for 9 Lake Dr E, Westminster MA 01473
Listing ID73565307
Property TypeSingle Family / Detached
Price$619,000 ($253.9/SqFt)
StyleColonial
CityWestminster
CountyWorcester
Neighborhood(s)
Garage Parking1
ZoningR1
Year Built1946
Year Built SourcePublic Records
Year Built DetailsApproximate
Interior Features for 9 Lake Dr E, Westminster MA 01473
Approximate Living Area Total2438
Living Area Includes BasementNo
Rooms7
Bedrooms3
Primary En Suite BathroomYes
Basement
CoolingSplit
Fireplaces
AppliancesRange
Flooring
Electric
Exterior Features for 9 Lake Dr E, Westminster MA 01473
Approximate Lot Size (Acres)0.34
Approximate Lot Size (Square Feet)14810
Total Parking6 (1 Garage)
Garage Parking1
WaterPrivate
SewerPrivate Sewer
Lot FeaturesGentle Sloping
Parking Features1
Exterior FeaturesPorch
Foundation Materials
Construction MaterialsFrame
Road Frontage Type
Patio & PorchCovered
Roof MaterialAsphalt/fiberglass Shingles
Utility Connections
Water ViewsYes
Water Views FeaturesBay
Waterfront1
Waterfront FeaturesRiver
Pool Features
Horse Permitted0
Horse AmenitiesRiver
Disclosures for 9 Lake Dr E, Westminster MA 01473
Lead PaintNone
UFFI
Living Area Includes BasementNo
Living Area Disclosure
Building Area SourcePublic Records
Special Listing Conditions
ExclusionsPersonal Belongings.
Title 5A
Compensation Based On
Financial Information for 9 Lake Dr E, Westminster MA 01473
Association Fee
Association Fee Frequency
Association Fee Includes
Real Estate Tax6625
Tax Year2026
Assessed Value$564,800
Location Information for 9 Lake Dr E, Westminster MA 01473
Neighborhood(s)
Area AmenitiesWalk/jog Trails
Contact Information for 9 Lake Dr E, Westminster MA 01473
Agent
Name: Kelly Brown
Payment Calculator
, Interest
Property Taxes 552.08
Principal & Interest 3814.08
HOA Dues
Exclusive Listing Agent
ERA Key Realty Services - Worcester
Kelly Brown
Office Phone