



Pending
60 Valleyview Road, Bellingham MA 02019
$599,900
Estimated $4,215/month Calculator Single Family
3 Bedrooms
Baths
2174
Total Parking: 4
19,184 (0.44)
Built in 1956
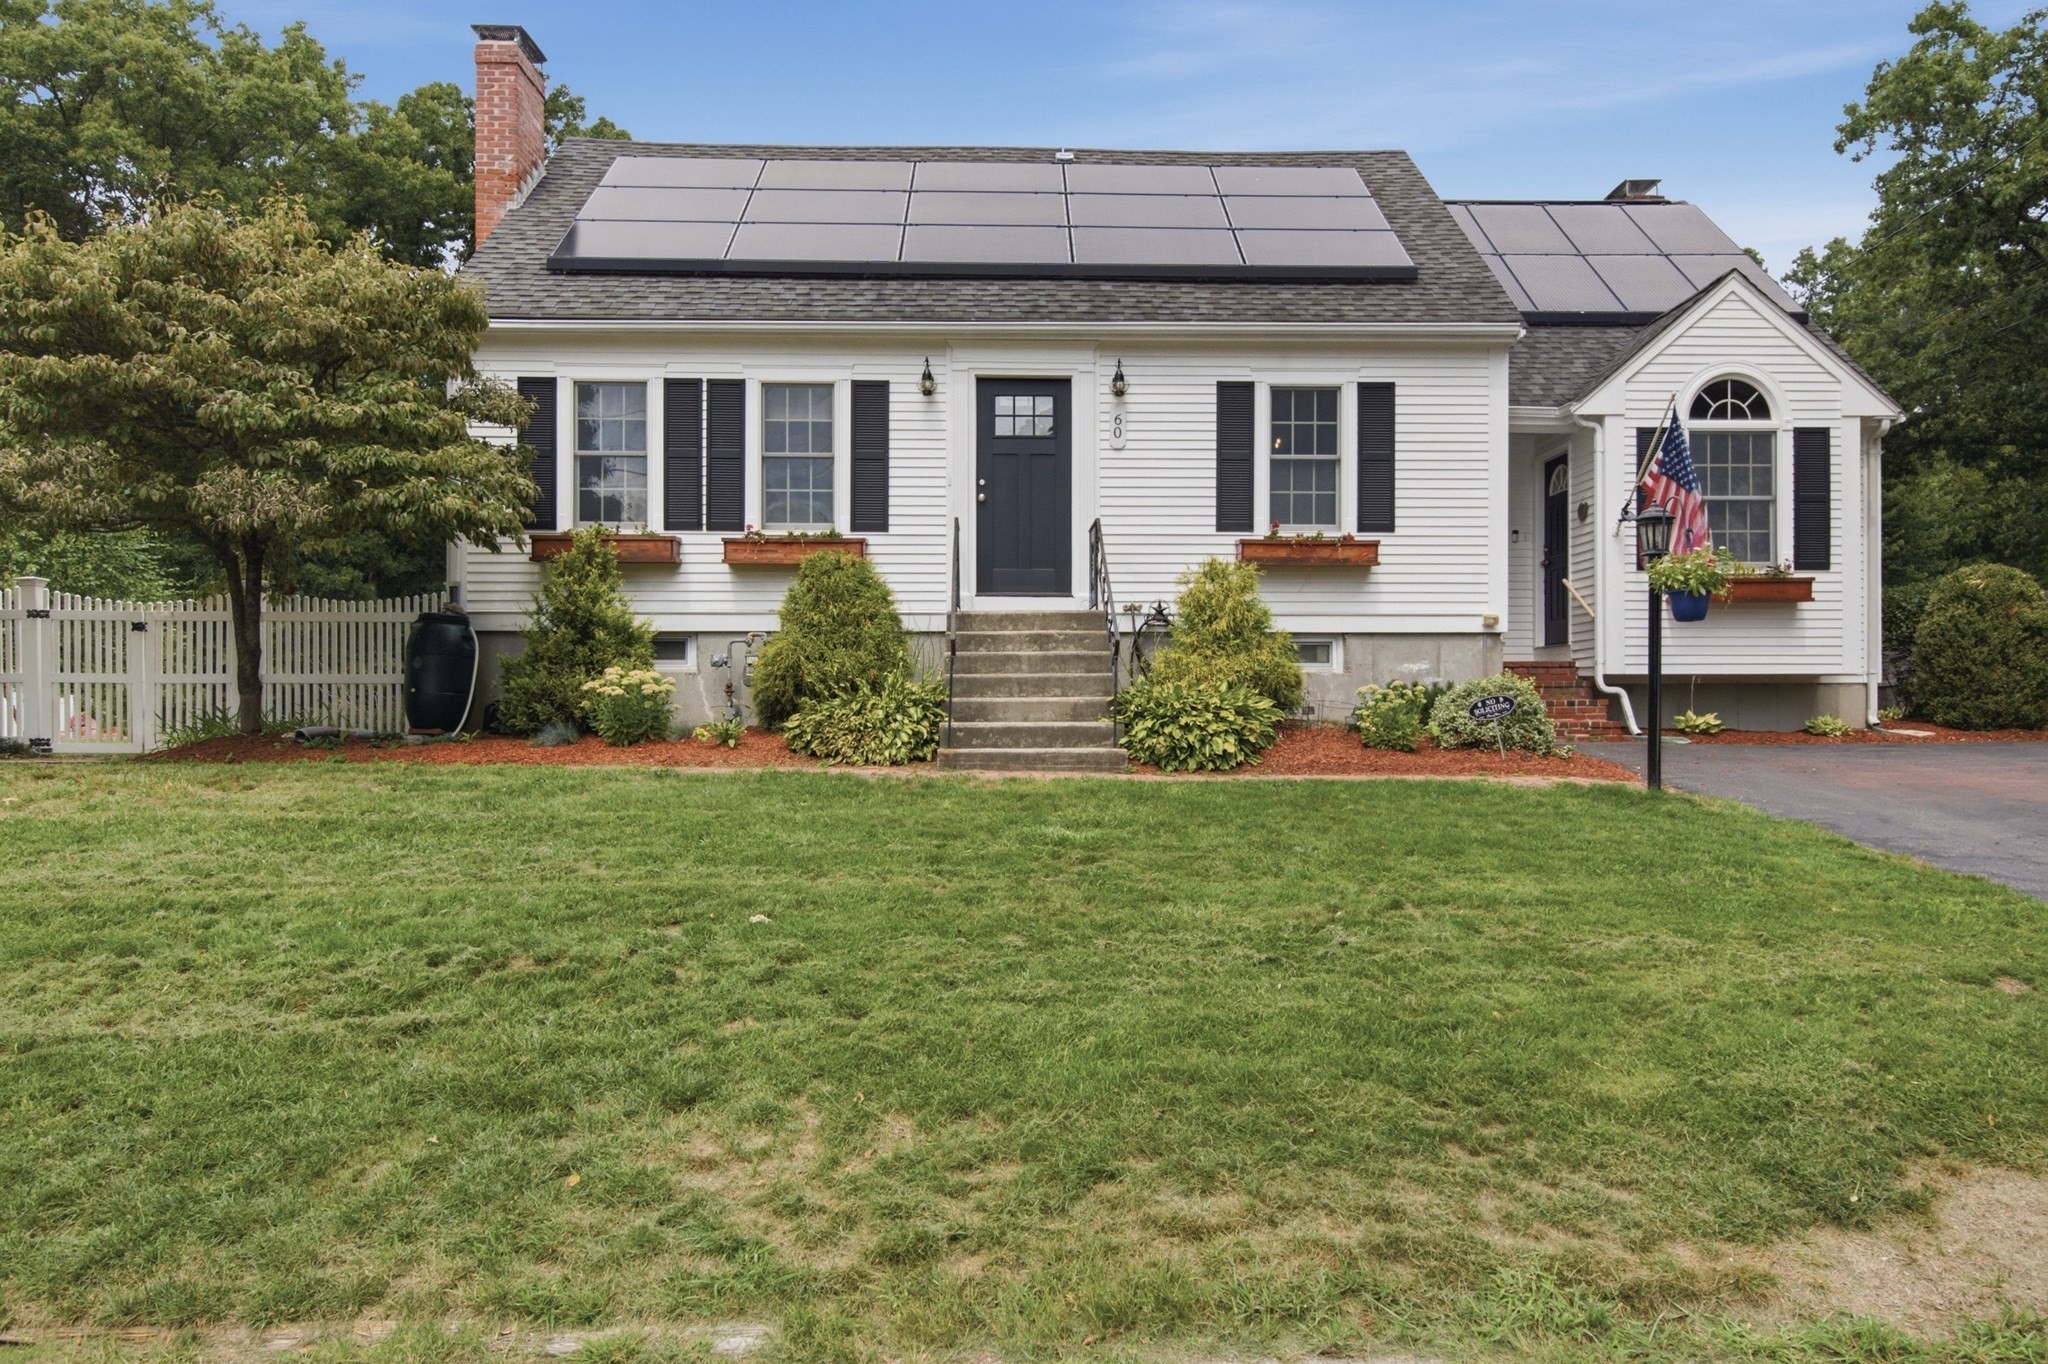
Welcome to this charming Cape-style home, perfectly situated in a desirable neighborhood and offering the ideal blend of comfortable living, flexible space and exceptional outdoor enjoyment. Step inside to discover inviting spaces designed for both everyday living and entertaining. The spacious front-to-back living room features a gas insert fireplace and a picture window overlooking the private backyard and beautiful inground pool. The sun-filled eat-in kitchen, enhanced by skylights and warm butcher-block countertops, offers a welcoming space for casual meals and gathering with family and friends. For more formal occasions, the elegant dining room features hardwood flooring, wainscoting and crown molding. A cozy family room with a fireplace provides yet another inviting place to relax and unwind. Upstairs, the private primary suite offers a peaceful retreat with a full bath featuring a shower, double-sink vanity, two walk in closets and a convenient linen closet. Two additional bedrooms, include new carpeting, ceiling fans and generous walk-in closets. The finished lower level adds tremendous versatility, offering a bedroom, living area, kitchenette and full bath—perfect for guests, extended living, a teen retreat or a private home office. The backyard is truly an outdoor oasis. Enjoy summer days by the inviting inground pool, gather around the firepit on cool evenings, or entertain family and friends in the dedicated grilling area. The expansive fenced backyard and back deck create the perfect setting for relaxing and making lasting memories. Two storage sheds provide ample space for outdoor equipment and storage, while solar panels add energy efficiency. With multiple living spaces, flexible options for today’s lifestyle and a backyard designed for entertaining and relaxation, this beautiful Cape offers so much more than a place to live—it’s a home you will love and enjoy for years to come.
This home has been viewed 2 times
Last Checked: September 25th, 2026 at 5:03am (Source: MLS PIN #73570494)
Air Conditioning
Waterview
Lead Paint Free
General Information for 60 Valleyview Road, Bellingham MA 02019
Listing ID73570494
Property TypeSingle Family / Detached
Price$599,900 ($275.94/SqFt)
StyleColonial
CityBellingham
CountyNorfolk
Neighborhood(s)
Garage Parking0
ZoningRES
Year Built1956
Year Built SourcePublic Records
Year Built DetailsActual
Interior Features for 60 Valleyview Road, Bellingham MA 02019
Approximate Living Area Total2174
Living Area Includes BasementNo
Rooms6
Bedrooms3
Primary En Suite BathroomYes
BasementFull
Cooling1, Split
Fireplaces
AppliancesRange
FlooringTile
Electric220 Volts
Exterior Features for 60 Valleyview Road, Bellingham MA 02019
Approximate Lot Size (Acres)0.44
Approximate Lot Size (Square Feet)19184
Total Parking4
Garage Parking0
WaterPublic
SewerPrivate Sewer
Lot FeaturesGentle Sloping
Parking Features1
Exterior FeaturesPorch
Foundation Materials
Construction MaterialsFrame
Road Frontage Type
Patio & PorchCovered
Roof MaterialAsphalt/fiberglass Shingles
Utility Connections110 Volts
Water ViewsNo
Water Views Features
Waterfront0
Waterfront Features
Pool FeaturesAssociation
Horse Permitted0
Horse Amenities
Disclosures for 60 Valleyview Road, Bellingham MA 02019
Lead PaintNone
UFFINo
Living Area Includes BasementNo
Living Area Disclosure
Building Area SourcePublic Records
Special Listing Conditions
ExclusionsWasher
Title 5A
Compensation Based On
Financial Information for 60 Valleyview Road, Bellingham MA 02019
Association Fee
Association Fee Frequency
Association Fee Includes
Real Estate Tax6228
Tax Year2026
Assessed Value$502,700
Location Information for 60 Valleyview Road, Bellingham MA 02019
Neighborhood(s)
Area AmenitiesWalk/jog Trails
Contact Information for 60 Valleyview Road, Bellingham MA 02019
Agent
Name: Lioce Properties Group
Team Members
Name: Joshua Lioce
Payment Calculator
, Interest
Property Taxes 519
Principal & Interest 3696.39
HOA Dues
Exclusive Listing Agent
Lamacchia Realty, Inc.
Lioce Properties Group
Office Phone