

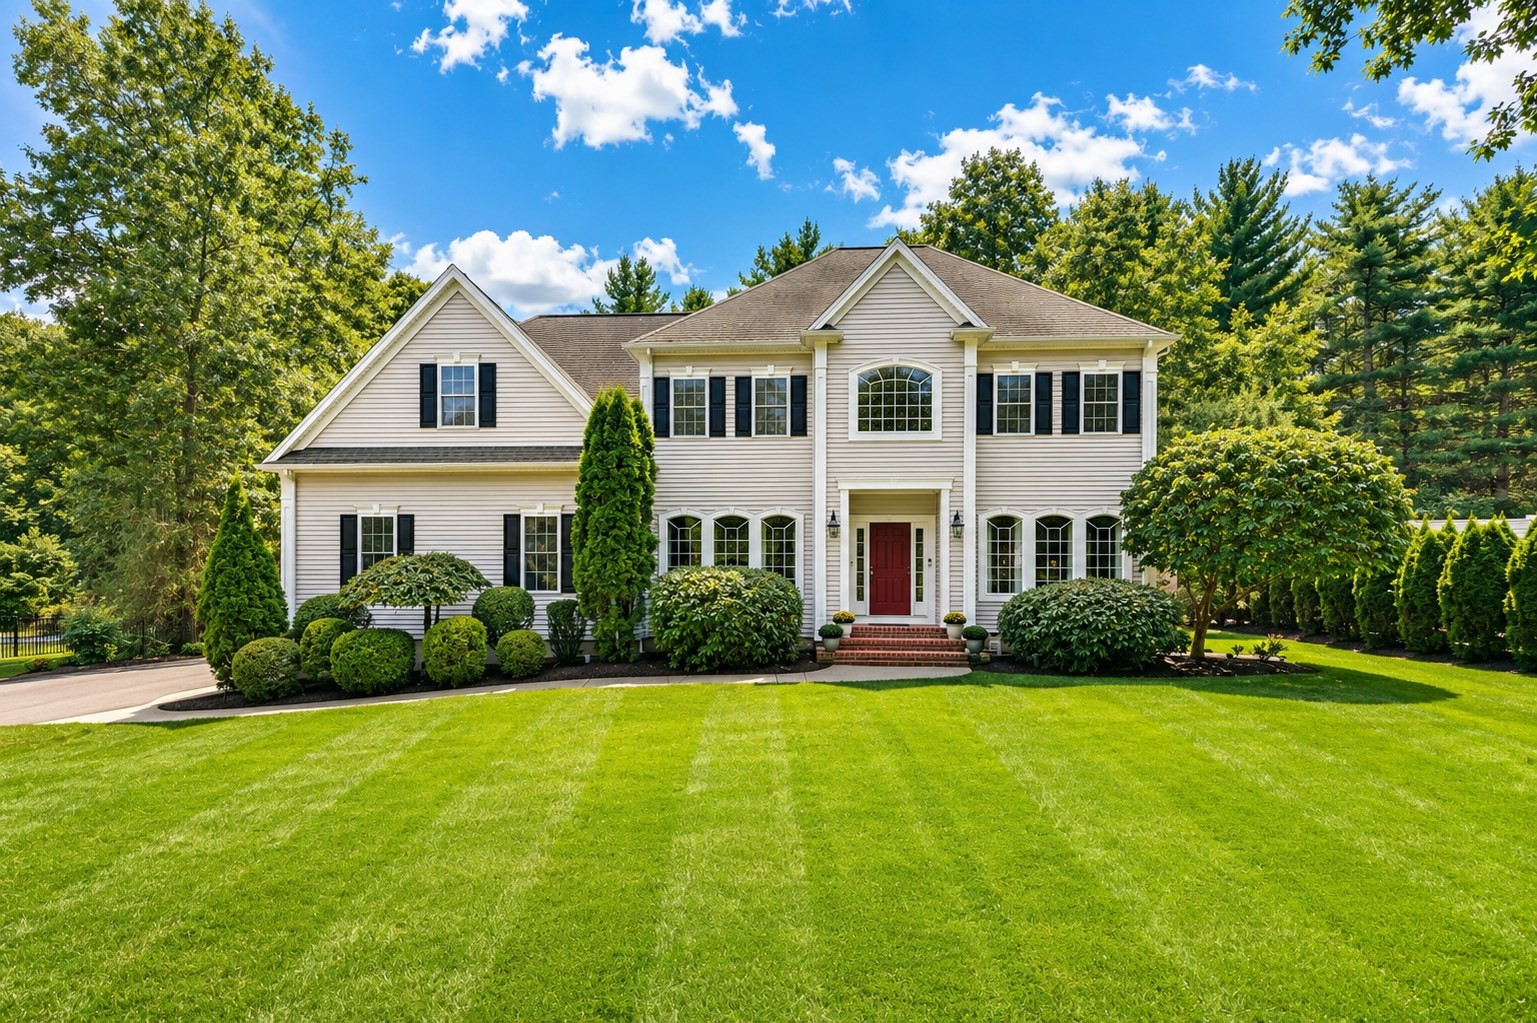


Active
23 Lenox Dr, Franklin MA 02038
$1,289,900
Estimated $8,947/month Calculator Single Family
4 Bedrooms
Baths
4226
Total Parking: 14 (2 Garage)
27,164 (0.62)
Built in 2001
Welcome to 23 Lenox Drive, an impeccably maintained 4-bedroom, 3.5-bath Colonial located in desirable Tanglewood Estates, offering exceptional living space, architectural detail and a floor plan designed for both comfortable everyday living and entertaining. A dramatic 2-story foyer and 9' ceilings throughout the first floor create an immediate sense of space. Hardwood floors and extensive architectural details include crown molding, chair rails, picture-frame molding and oversized trim. The elegant dining room features columns, wainscoting and a tray ceiling, while the formal living room provides additional entertaining space. A dedicated home office offers hardwood floors, built-ins, closet and executive-style ceiling. The heart of the home is the sun-filled vaulted family room featuring a gas fireplace, surround sound, recessed lighting and oversized windows overlooking the fenced backyard. Open to the eat-in kitchen, this space is ideal for gatherings. The cherry kitchen features granite countertops, tiled backsplash, stainless appliances including a GE Café gas range, double-bowl sink, recessed lighting and walk-in pantry. Step outside to the oversized deck overlooking the private backyard and wooded setting. Upstairs are 4 generously sized bedrooms with ceiling fans, a family bath with Corian countertops and convenient 2nd-floor laundry. The spacious primary suite easily accommodates a king-size bed and features a vaulted ceiling, recessed lighting, large walk-in closet and private bath with double sinks, tile floor, separate shower and jetted soaking tub. The fully finished lower level is an entertainer's dream with a 2nd family room, built-in media center, playroom, wine room, French doors and full bath with enclosed shower. Multiple closets, unfinished storage with built-in shelving and a workshop provide outstanding storage. Two-zone central A/C, attached 2-car garage and 2023 gas hot water heater complete this exceptional home!
This home has been viewed 13 times
Last Checked: September 15th, 2026 at 10:03pm (Source: MLS PIN #73570121)
Garage Parking
Green Features
Air Conditioning
Waterview
Lead Paint Free
General Information for 23 Lenox Dr, Franklin MA 02038
Listing ID73570121
Property TypeSingle Family / Detached
Price$1,289,900 ($305.23/SqFt)
StyleColonial
CityFranklin
CountyNorfolk
Neighborhood(s)
Garage Parking2
ZoningRes
Year Built2001
Year Built SourcePublic Records
Year Built DetailsActual
Handicap Access / Features0
Interior Features for 23 Lenox Dr, Franklin MA 02038
Approximate Living Area Total4226
Living Area Includes BasementYes
Rooms8
Bedrooms4
Primary En Suite BathroomYes
BasementFull
Cooling1, Split
Fireplaces
AppliancesRange
FlooringTile
Electric220 Volts
Exterior Features for 23 Lenox Dr, Franklin MA 02038
Approximate Lot Size (Acres)0.62
Approximate Lot Size (Square Feet)27164
Total Parking14 (2 Garage)
Garage Parking2
WaterPublic
SewerPublic Sewer
Lot FeaturesGentle Sloping
Parking Features1
Exterior FeaturesPorch
Foundation Materials
Construction MaterialsFrame
Road Frontage Type
Patio & PorchCovered
Roof MaterialAsphalt/fiberglass Shingles
Utility Connections110 Volts
Water ViewsNo
Water Views Features
Waterfront0
Waterfront Features
Pool Features
Horse Permitted0
Horse Amenities
Disclosures for 23 Lenox Dr, Franklin MA 02038
Lead PaintNone
UFFINo
Living Area Includes BasementYes
Living Area Disclosure
Building Area SourceOther
Special Listing Conditions
ExclusionsWasher
Compensation Based On
Financial Information for 23 Lenox Dr, Franklin MA 02038
Association Fee
Association Fee Frequency
Association Fee Includes
Real Estate Tax11983
Tax Year2026
Assessed Value$1,049,300
Location Information for 23 Lenox Dr, Franklin MA 02038
Neighborhood(s)
Area AmenitiesWalk/jog Trails
Contact Information for 23 Lenox Dr, Franklin MA 02038
Agent
Name: Matthew Kelly
Payment Calculator
, Interest
Property Taxes 998.58
Principal & Interest 7947.95
HOA Dues
Exclusive Listing Agent
Keller Williams Elite
Matthew Kelly
Office Phone