



Pending
182 High St, Carver MA 02330
$969,900
Estimated $6,675/month Calculator Single Family
4 Bedrooms
Baths
2672
Total Parking: 10 (2 Garage)
60,113 (1.38)
Built in 1989
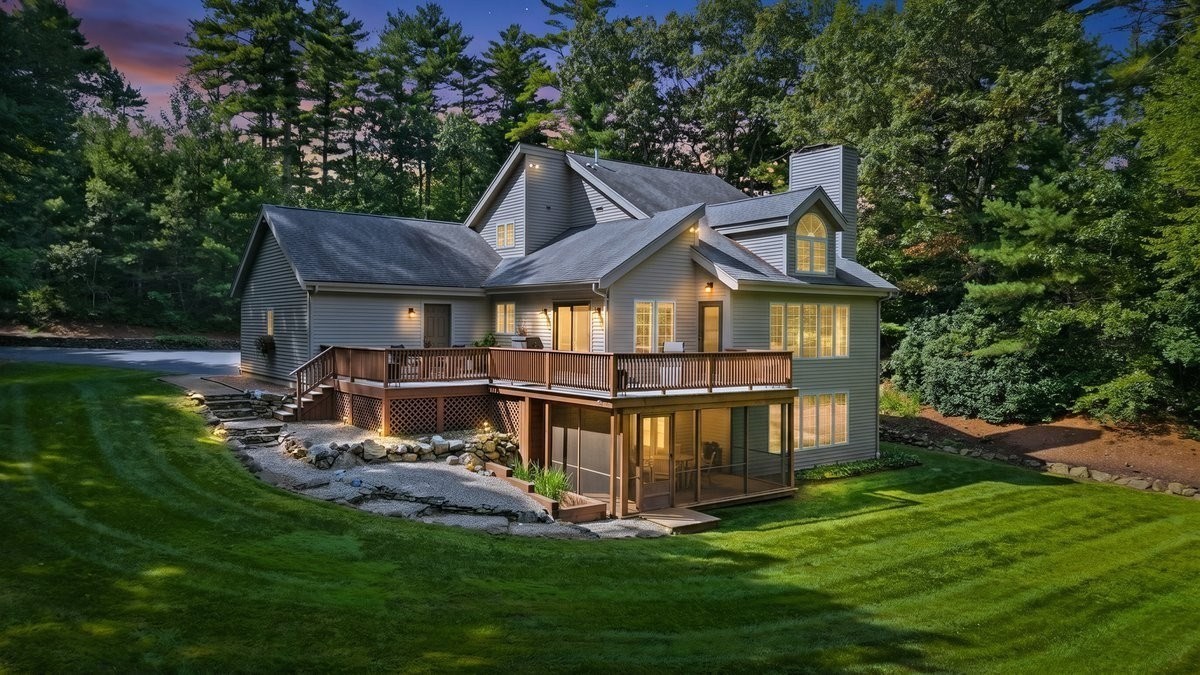
A Magnificent Custom built home built by the builder for himself shows the pride of ownership with eleven rooms, four bedrooms, three full bathrooms, and an attached two car garage set on over an acre pristine retreat lot close to the Kingston line. The first level open floor plan flows comfortably from the entrance Foyer to the cathedral ceiling Living room with fireplace with Vermont Casting Wood Stove and lots of natural light to the spacious Dining room to the recently upgraded Kitchen with high-end stainless-steel appliances. Two first floor bedrooms, laundry room and recently renovated complete bath. Enjoy the wrap around deck overlooking the back yard. The entire second level is the Main bedroom retreat with plush wall to wall carpeting, complete bath and spacious walk-in closet. The lower level has an entertainment sized family room with fireplace with Vermont Castings Wood Stove, a fourth bedroom or office, professional gym, and a comfortable three season porch. The first and lower levels have luxury vinyl and hardwood flooring. Many updates over the past three years including new heating and AC system, whole house generator, water heater, brand new wrap around deck, new entry doors including the garage doors and slider as well as renovating all three bathrooms. This is a home you will want to visit to appreciate all it has to offer. Close to shopping, restaurants, all the area amenities and close to all the major routes.
This home has been viewed 7 times
Last Checked: September 25th, 2026 at 4:53am (Source: MLS PIN #73567013)
Garage Parking
Air Conditioning
Waterview
Lead Paint Free
General Information for 182 High St, Carver MA 02330
Listing ID73567013
Property TypeSingle Family / Detached
Price$969,900 ($362.99/SqFt)
StyleColonial
CityCarver
CountyPlymouth
Neighborhood(s)
Garage Parking2
ZoningRA
Year Built1989
Year Built SourcePublic Records
Year Built DetailsActual
Interior Features for 182 High St, Carver MA 02330
Approximate Living Area Total2672
Living Area Includes BasementNo
Rooms11
Bedrooms4
Primary En Suite BathroomYes
BasementFull
Cooling1, Split
Fireplaces
AppliancesRange
FlooringTile
Electric220 Volts
Exterior Features for 182 High St, Carver MA 02330
Approximate Lot Size (Acres)1.38
Approximate Lot Size (Square Feet)60113
Total Parking10 (2 Garage)
Garage Parking2
WaterPrivate
SewerPrivate Sewer
Lot FeaturesGentle Sloping
Parking Features1
Exterior FeaturesPorch
Foundation Materials
Construction MaterialsFrame
Road Frontage Type
Patio & PorchCovered
Roof MaterialAsphalt/fiberglass Shingles
Utility Connections110 Volts
Water ViewsNo
Water Views Features
Waterfront0
Waterfront FeaturesRiver
Pool Features
Horse Permitted0
Horse AmenitiesRiver
Disclosures for 182 High St, Carver MA 02330
Lead PaintNone
UFFI
Living Area Includes BasementNo
Living Area Disclosure
Building Area SourceMeasured
Special Listing Conditions
ExclusionsPersonal Belongings.
Title 5D
Compensation Based On
Financial Information for 182 High St, Carver MA 02330
Association Fee
Association Fee Frequency
Association Fee Includes
Real Estate Tax8390
Tax Year2025
Assessed Value$604,900
Location Information for 182 High St, Carver MA 02330
Elementary SchoolErwin Washburn
Middle SchoolCarver Middle
High SchoolCarver High School
Neighborhood(s)
Area AmenitiesWalk/jog Trails
Contact Information for 182 High St, Carver MA 02330
Agent
Name: Robert T. Germaine
Payment Calculator
, Interest
Property Taxes 699.17
Principal & Interest 5976.22
HOA Dues
Exclusive Listing Agent
Germaine Realty LLC
Robert T. Germaine
Office Phone