



Active
19 Ferndale Drive, Halifax MA 02338
$279,900
Estimated $1,725/month Calculator Single Family
2 Bedrooms
Baths
980
Total Parking: 6 (2 Garage)
0 (0.00)
Built in 1977
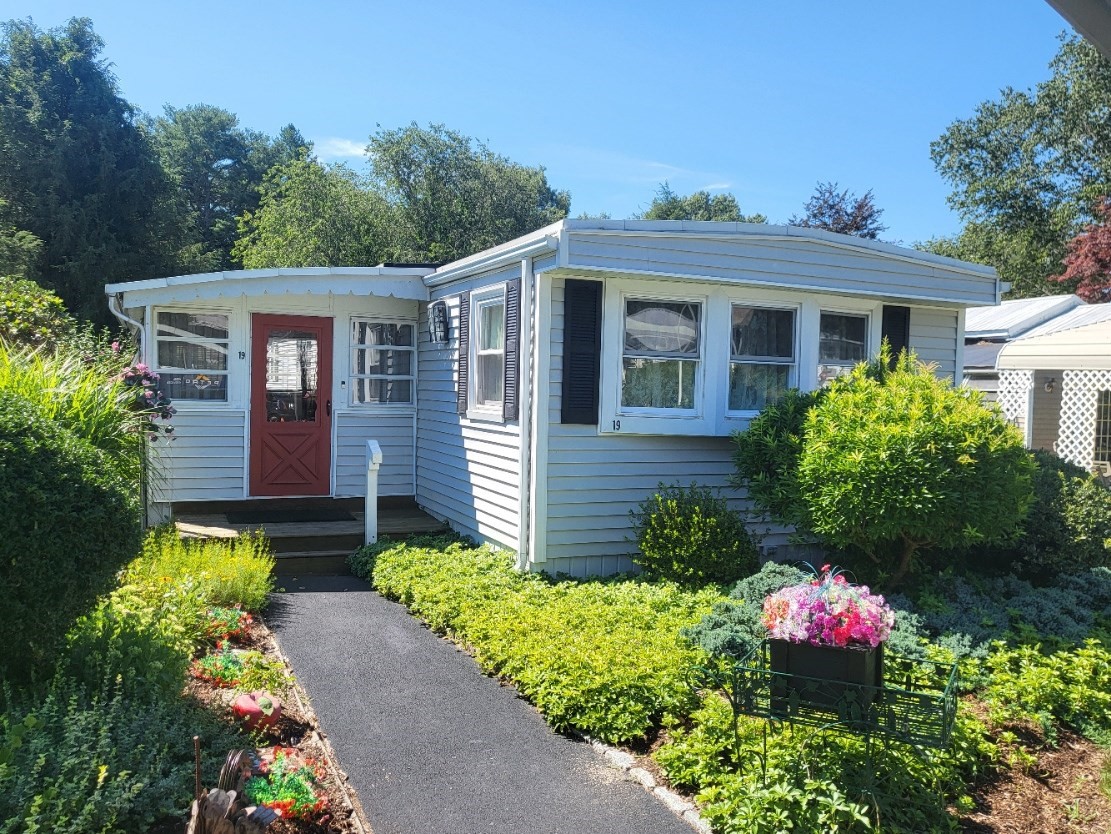
Welcome to Halifax Estates, A 55+ Resident Owned Community. Here we have a meticulously cared-for home that has had so many updates. First, take in the well-manicured mature landscaping as you walk under the really nice 2 car carport. You enter the comfortable 3 season porch that everyone loves to have a coffee in the morning or beverages at night, or a really great place for reading. The kitchen is so very stunning the moment you enter the home. Yes, this kitchen has been updated with beautiful counters, new cabinets, and lots of extra storage. There is a really large living room that can accommodate most furniture and is nice, open, and inviting, especially for entertainingwhen company comes calling. Down the hall is the first bedroom/ office/ den; whatever you need it to be. The bathroom has a really nice walk-in shower as well as many updates. The master bedroom has lots of closet space and looks really great, and it is convenient to the master bath. This home has a nice rear porch for storage or anything you want to make it into. The newer shed will be nice for all your outdoor needs. This home is ready for you to move into, so please don't miss your opportunity to see this home. Monthly lot fee: $700, covering basic cable, weekly rubbish pickup, town recycling, town water, and septic maintenance.Membership share required: $1,800 ( not included in sale price). Credit and background checks required for membership approval.
This home has been viewed 9 times
Last Checked: September 15th, 2026 at 9:53pm (Source: MLS PIN #73564180)
Garage Parking
Air Conditioning
Waterview
Lead Paint Free
Senior Community
General Information for 19 Ferndale Drive, Halifax MA 02338
Listing ID73564180
Property TypeSingle Family
Price$279,900 ($285.61/SqFt)
Style
CityHalifax
CountyPlymouth
Neighborhood(s)
Garage Parking2
ZoningOver 55
Association0
Year Built1977
Year Built SourceOwner
Year Built DetailsApproximate
Interior Features for 19 Ferndale Drive, Halifax MA 02338
Approximate Living Area Total980
Living Area Includes BasementNo
Rooms5
Bedrooms2
Primary En Suite BathroomNo
Basement
Cooling1, Split
Fireplaces
AppliancesRange
FlooringTile
Electric220 Volts
Exterior Features for 19 Ferndale Drive, Halifax MA 02338
Approximate Lot Size (Acres)0
Approximate Lot Size (Square Feet)0
Total Parking6 (2 Garage)
Garage Parking2
WaterPublic
SewerPrivate Sewer
Lot Features
Parking Features1
Exterior FeaturesPorch
Foundation Materials
Construction MaterialsFrame
Road Frontage Type
Patio & PorchCovered
Roof MaterialAsphalt/fiberglass Shingles
Utility Connections
Water ViewsNo
Water Views Features
Waterfront0
Waterfront Features
Pool Features
Horse Permitted0
Horse Amenities
Disclosures for 19 Ferndale Drive, Halifax MA 02338
Lead PaintNone
UFFI
Living Area Includes BasementNo
Living Area Disclosure
Building Area SourceMeasured
Senior Community2
Special Listing Conditions
For Sale By OwnerEntry Only
ExclusionsPersonal Belongings.
Compensation Based On
Financial Information for 19 Ferndale Drive, Halifax MA 02338
Association0
Association Fee
Association Fee Frequency
Association Fee Includes
Real Estate Tax0
Tax Year2026
Assessed Value$999
Location Information for 19 Ferndale Drive, Halifax MA 02338
Neighborhood(s)
Area AmenitiesWalk/jog Trails
Contact Information for 19 Ferndale Drive, Halifax MA 02338
Agent
Name: Ruth Thetonia
Payment Calculator
, Interest
Property Taxes 0
Principal & Interest 1724.65
HOA Dues
Exclusive Listing Agent
Brook Realty
Ruth Thetonia
Office Phone