



Active
76 Marlborough Street # G6, Boston MA 02116
$1,395,000
Estimated $9,417/month Calculator Condo
2 Bedrooms
Baths
1108
Total Parking: 0
Built in 1920 / Last Renovated 1990
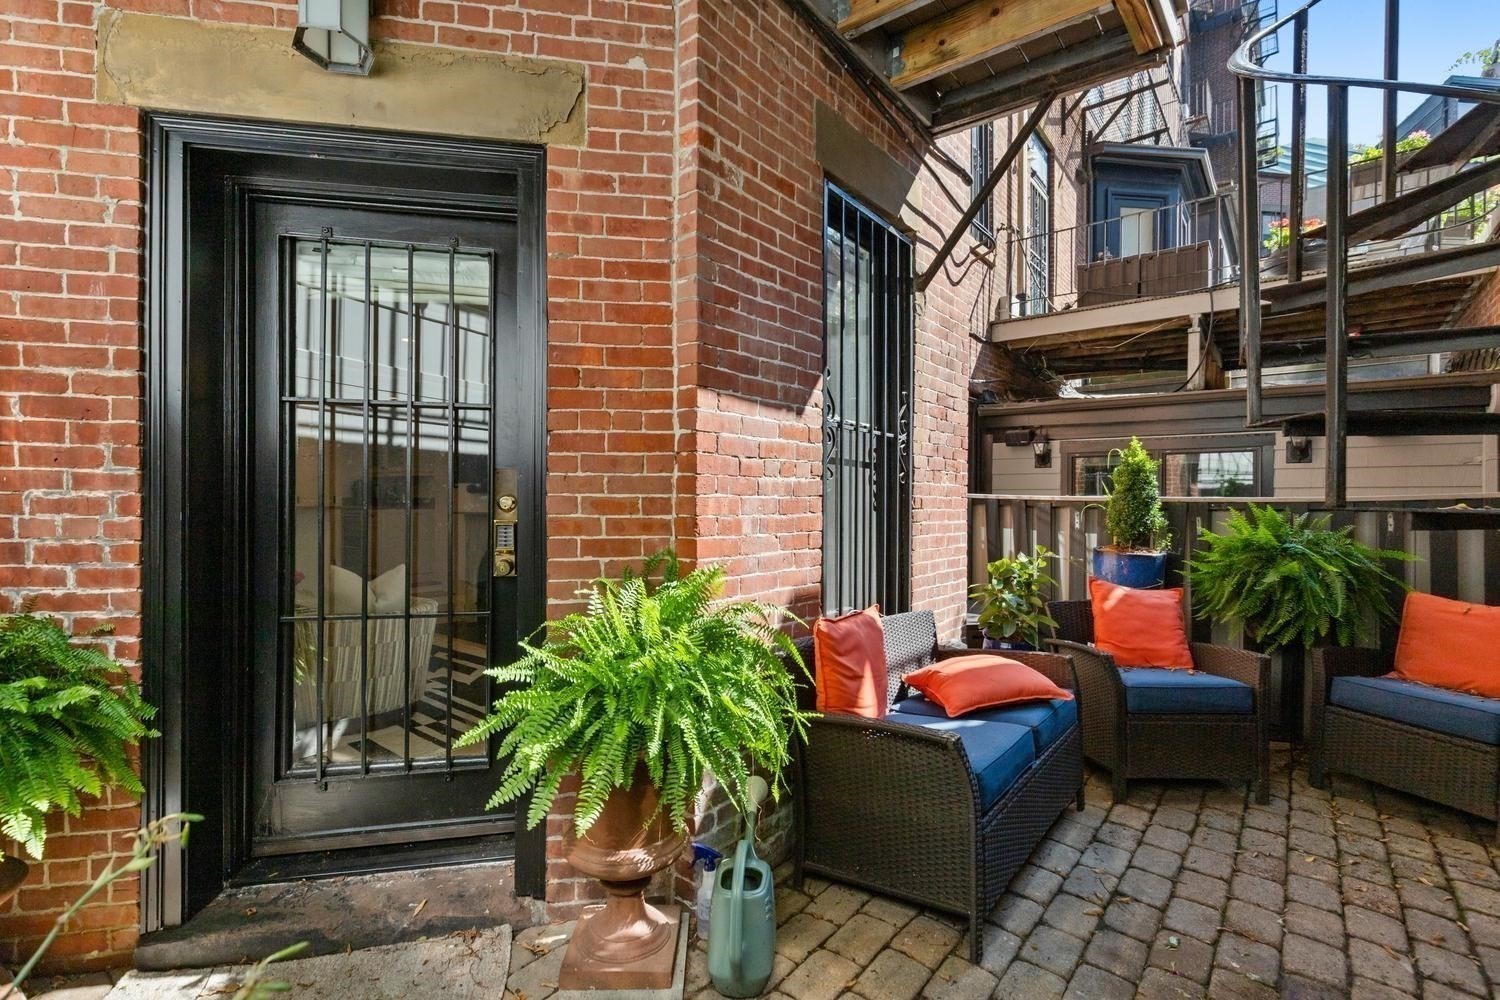
Garden level, exceptional Marlborough Street location in the heart of Boston’s Back Bay, two blocks from the Boston Public Garden, Charles River Esplanade and Newbury Street. Ideally situated between Clarendon and Berkeley Streets. Thoughtfully designed to maximize space, this charming Garden residence offers two generously sized bedrooms, 2 full bathrooms, and your own serene private outdoor space. The spacious primary suite comfortably accommodates a king-size bed and features an additional office/nursery, custom closets, and an en-suite bath with an extra-deep soaking tub. The versatile second bedroom accommodates a queen-size bed. The spacious open kitchen offers abundant counter space with bar seating, a separate dining area, and a built-in bar with a dual-zone wine refrigerator, creating an inviting setting for both everyday living and gracious entertaining. Additional highlights include an original decorative fireplace mantel, exposed brick, IN-UNIT LAUNDRY, Central AC, and PRIVATE OUTDOOR SPACE with convenient alley access, ideal for groceries, strollers, or easy mobility. Perfectly positioned to enjoy the best of Back Bay, the home is moments from premier shopping, dining, and neighborhood amenities, with the Boston Public Garden and Charles River Esplanade just a short stroll away. Professionally managed building with garage parking options nearby.
This home has been viewed 11 times
Last Checked: September 24th, 2026 at 8:33am (Source: MLS PIN #73571168)
Air Conditioning
Waterview
Lead Paint Free
General Information for 76 Marlborough Street # G6, Boston MA 02116
Listing ID73571168
Property TypeCondominium
Price1395000 ($1259.03/SqFt)
Building Style2/3 Family
CityBoston
CountySuffolk
MLS AreaBack Bay
Neighborhood(s)
Total Parking0
Unit Level1
Levels in Unit1
Year Built1920
Year Built SourcePublic Records
Year Renovated1990
Year Built DetailsApproximate
Building Construction StatusReady for Occupancy
ZoningCD
Unit Features for 76 Marlborough Street # G6, Boston MA 02116
Approximate Living Area Total1108
Living Area Includes BasementYes
Rooms4
Bedrooms2
Primary En Suite BathroomYes
BasementFull
Cooling1, Split
LaundryArchway
Fireplaces
Outdoor SpaceNo
FlooringTile
Electric
AppliancesRange
Condo Association Features for 76 Marlborough Street # G6, Boston MA 02116
Pet PolicyNot Allowed
Building ManagementDeveloper Advisory Board
Building Construction StatusReady for Occupancy
Number of Units10
Year Built1920
Year Built DetailsApproximate
Year Built SourcePublic Records
Unit Last Renovated1990
WaterPublic
SewerPublic Sewer
Parking Features
Building Amenities
Disclosures for 76 Marlborough Street # G6, Boston MA 02116
Lead PaintNone
UFFI
Living Area Includes BasementYes
Living Area Disclosure
Building Area SourcePublic Records
Special Listing Conditions
ExclusionsPersonal Belongings.
Compensation Based On
Documents Available
Financial Information for 76 Marlborough Street # G6, Boston MA 02116
Association Fee
Optional Fee0
Association Fee IncludesLandscaping
Optional Fee Includes
Association Fee FrequencyMonthly
Assessed Value$1,139,700
Real Estate Tax9863
Tax Year2027
Location Information for 76 Marlborough Street # G6, Boston MA 02116
Neighborhood(s)
MLS AreaBack Bay
Area AmenitiesWalk/jog Trails
Contact Information for 76 Marlborough Street # G6, Boston MA 02116
Agent
Name: Beth Dickerson
Payment Calculator
, Interest
Property Taxes 821.92
Principal & Interest 8595.55
HOA Dues
Exclusive Listing Agent
Gibson Sotheby's International Realty
Beth Dickerson
Office Phone