

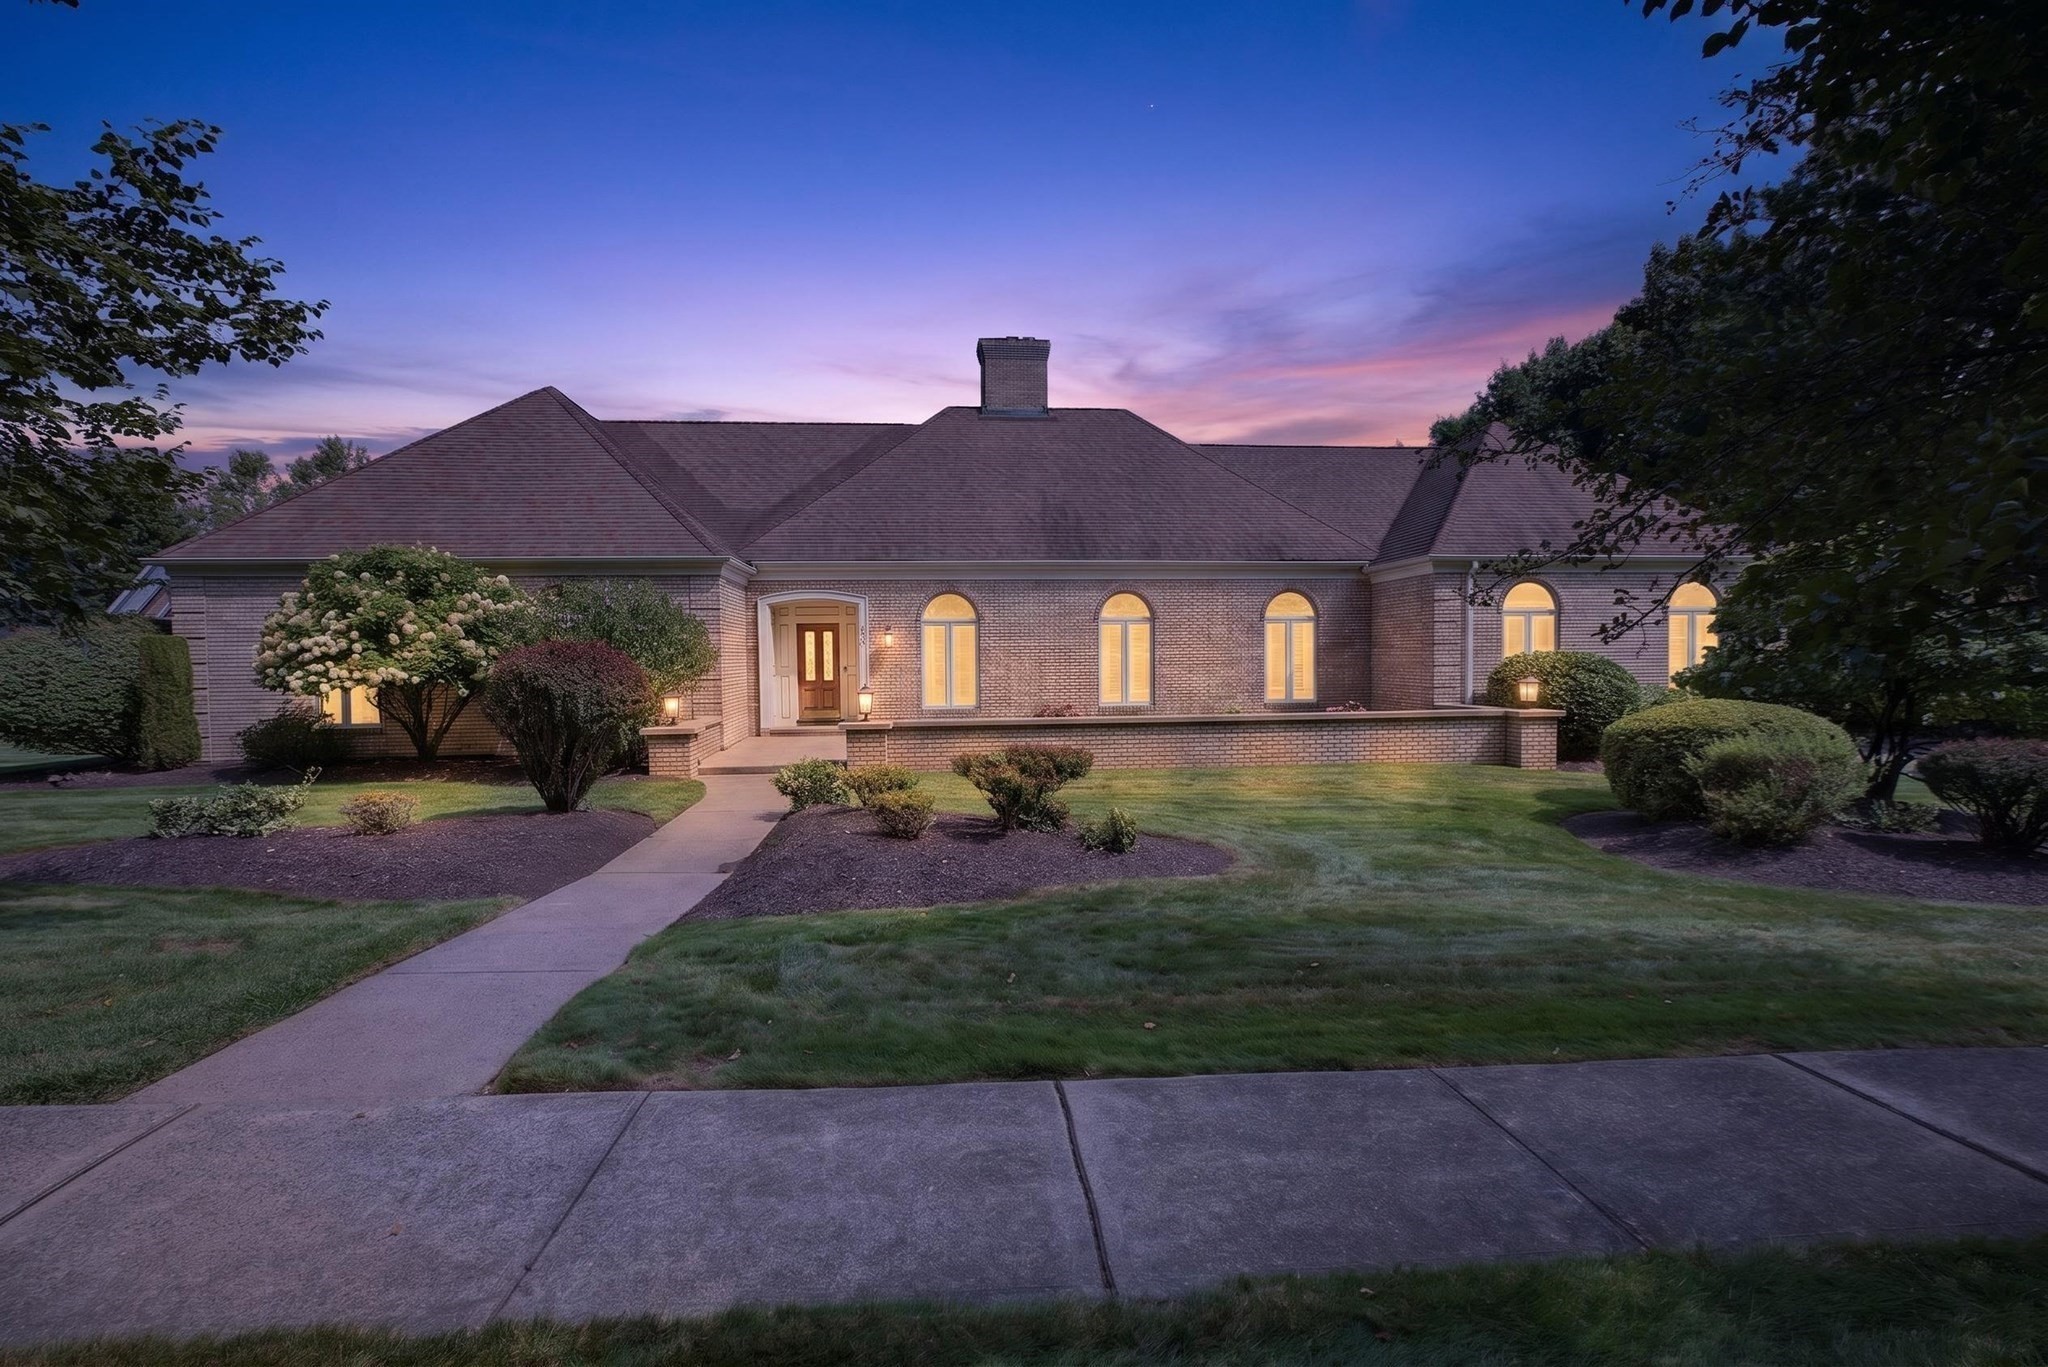


Pending
196 High Meadow Dr, West Springfield MA 01089
$800,000
Estimated $5,883/month Calculator Single Family
6 Bedrooms
Baths
4684
Total Parking: 10 (2 Garage)
57,443 (1.32)
Built in 1990
Welcome to exceptional luxury living in this stunning executive ranch, privately situated on a desirable and private dead-end street. Designed with uncompromising quality and enduring craftsmanship, this impressive residence showcases exceptional construction with steel beams, a 40-year architectural shingle roof, whole-house generator, irrigation system, and thoughtfully selected features throughout. The beautifully designed floor plan offers the ease and elegance of single-level living, complemented by a spacious finished walkout lower level. Far more than additional square footage, the lower level offers wonderful living space designed for comfort, entertaining, and versatility. An impressive in-law suite provides exceptional accommodations for extended family, guests, multigenerational living, or a private retreat. The walkout basement opens directly onto a private fenced-in patio, creating a seamless connection between the lower-level living areas and the home's exceptional outdoor spaces. Step outside and discover your own private, resort-inspired oasis. A sparkling saltwater inground pool serves as the centerpiece of the outdoor living space, surrounded by professionally designed and meticulously maintained landscaping. The fenced patio and beautifully appointed grounds provide multiple areas to relax, entertain, and enjoy outdoor living in complete comfort and style. From its substantial construction and premium infrastructure to its beautifully appointed grounds and peaceful setting, every detail of this remarkable property reflects quality and pride of ownership. Rarely does an executive ranch combine this level of craftsmanship, versatility, privacy, and outdoor luxury. An exceptional opportunity to experience refined single-level living with expansive additional living space and resort-style amenities designed for today's lifestyle.
This home has been viewed 15 times
Last Checked: September 27th, 2026 at 7:28am (Source: MLS PIN #73572498)
Garage Parking
Green Features
Air Conditioning
Waterview
Lead Paint Free
Accessible Features
General Information for 196 High Meadow Dr, West Springfield MA 01089
Listing ID73572498
Property TypeSingle Family / Detached
Price$800,000 ($170.79/SqFt)
StyleColonial
CityWest Springfield
CountyHampden
Neighborhood(s)
Garage Parking2
ZoningRA
Year Built1990
Year Built SourcePublic Records
Year Built DetailsActual,Renovated Since
Handicap Access / Features1
Interior Features for 196 High Meadow Dr, West Springfield MA 01089
Approximate Living Area Total4684
Living Area Includes BasementYes
Rooms15
Bedrooms6
Primary En Suite BathroomYes
BasementFull
Cooling1, Split
Fireplaces
AppliancesRange
FlooringTile
Electric220 Volts
Exterior Features for 196 High Meadow Dr, West Springfield MA 01089
Approximate Lot Size (Acres)1.32
Approximate Lot Size (Square Feet)57443
Total Parking10 (2 Garage)
Garage Parking2
WaterPublic
SewerPublic Sewer
Lot FeaturesGentle Sloping
Parking Features1
Exterior FeaturesPorch
Foundation Area4324
Foundation Materials
Construction MaterialsFrame
Road Frontage Type
Patio & PorchCovered
Roof MaterialAsphalt/fiberglass Shingles
Utility Connections110 Volts
Water ViewsNo
Water Views Features
Waterfront0
Waterfront Features
Pool FeaturesAssociation
Horse Permitted0
Horse Amenities
Disclosures for 196 High Meadow Dr, West Springfield MA 01089
Lead PaintNone
UFFINo
Living Area Includes BasementYes
Living Area Disclosure
Building Area SourceMeasured
Special Listing Conditions
ExclusionsPersonal Belongings.
Compensation Based On
Financial Information for 196 High Meadow Dr, West Springfield MA 01089
Association Fee
Association Fee Frequency
Association Fee Includes
Real Estate Tax11443
Tax Year2026
Assessed Value$816,200
Location Information for 196 High Meadow Dr, West Springfield MA 01089
Neighborhood(s)
Area AmenitiesWalk/jog Trails
Contact Information for 196 High Meadow Dr, West Springfield MA 01089
Payment Calculator
, Interest
Property Taxes 953.58
Principal & Interest 4929.35
HOA Dues
Exclusive Listing Agent
Lock and Key Realty Inc.
Patriot Living Group
Office Phone