



Active
1069 Horseneck Rd, Westport MA 02790
$3,250,000
Estimated $21,446/month Calculator Single Family
5 Bedrooms
Baths
7561
Total Parking: 12 (3 Garage)
738,995 (16.96)
Built in 1989
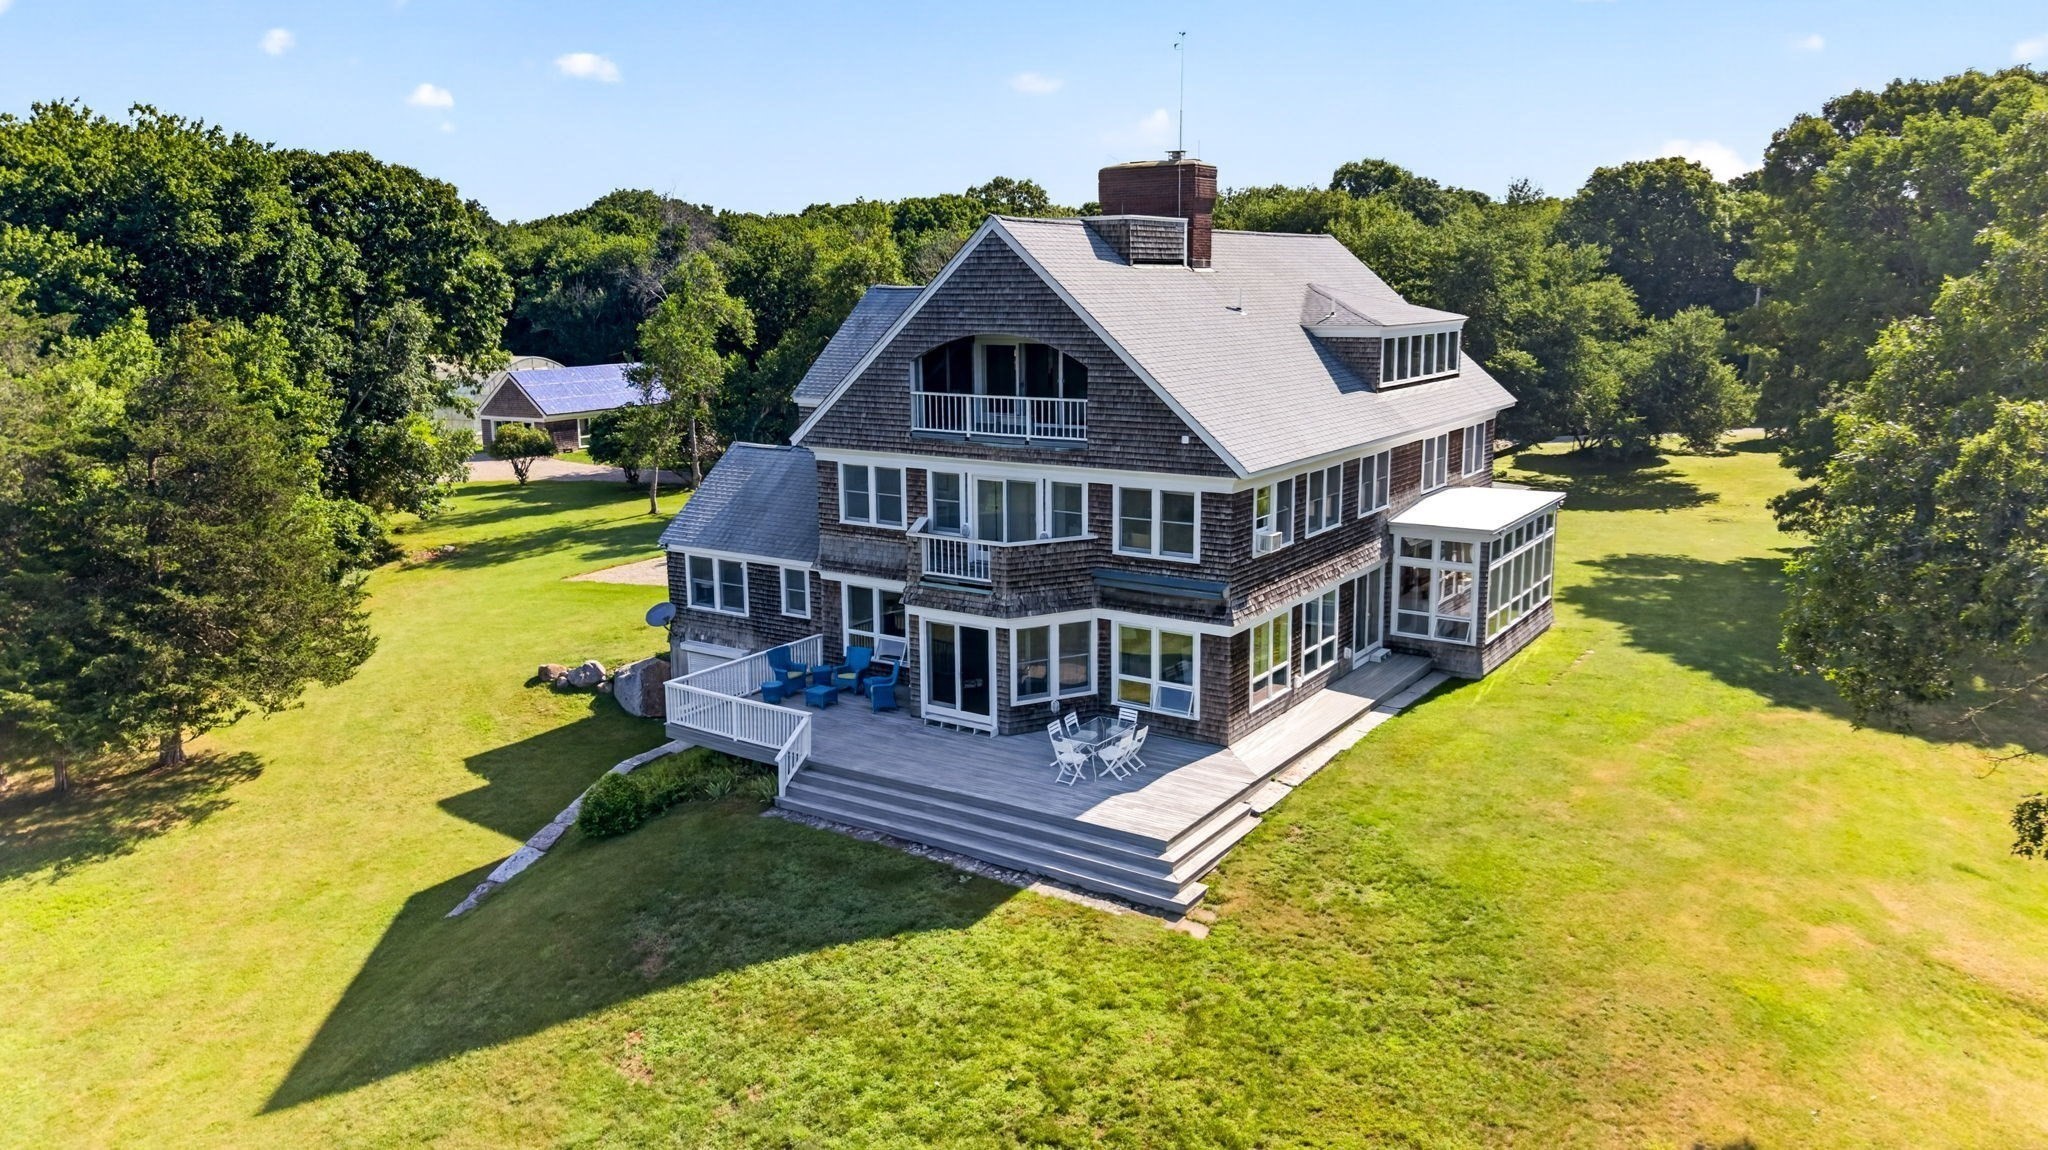
Set on high, this 17+/- pastoral estate is located in coveted South Westport. The exceptionally well-built shingled residence offers remarkable privacy, versatility, and the potential to create a true legacy family compound. Approached by a private lane, framed by ancient stone walls and mature plantings, the substantial home is impressively sited well beyond the flood zone. A gracious gallery foyer opens through French doors to a formal living room with custom built-ins and an elegant, banquet-size dining room. The chef’s kitchen features an expansive island, dual ovens and cooktops, and a wall of glass overlooking the sweeping grounds. At the rear, an expansive fireplaced great room offers multiple seating areas and casual dining area, with French doors opening to the spacious deck. A private office with built-ins, and adjacent bath, completes the main level. Upstairs, a generous landing leads to multiple bedrooms and baths, all enjoying tranquil pastoral views. The third floor is a retreat unto itself, with a spacious fireplaced living area, kitchenette, spa-like bath, and private balcony capturing dramatic views across the property. A detached indoor pool and pool house with bath and laundry, three-bay garage, and workshop complete this extraordinary offering. With potential for several additional lots, the property presents a rare opportunity for multi-generational living or the creation of a private family compound. Just minutes from white sandy beaches, conservation lands, and Westport’s shops and restaurants, this distinctive South Westport estate combines substantial construction, exceptional acreage, privacy, and possibilities for generations to come.
This home has been viewed 9 times
Last Checked: September 17th, 2026 at 7:58am (Source: MLS PIN #73572447)
Garage Parking
Air Conditioning
Waterview
Lead Paint Free
General Information for 1069 Horseneck Rd, Westport MA 02790
Listing ID73572447
Property TypeSingle Family / Detached
Price$3,250,000 ($429.84/SqFt)
StyleColonial
CityWestport
CountyBristol
Neighborhood(s)
Garage Parking3
ZoningR1
Year Built1989
Year Built SourcePublic Records
Year Built DetailsActual
Interior Features for 1069 Horseneck Rd, Westport MA 02790
Approximate Living Area Total7561
Living Area Includes BasementNo
Rooms12
Bedrooms5
Primary En Suite BathroomYes
BasementFull
Cooling1, Split
Fireplaces
Appliances
FlooringTile
Electric
Exterior Features for 1069 Horseneck Rd, Westport MA 02790
Approximate Lot Size (Acres)16.96
Approximate Lot Size (Square Feet)738995
Total Parking12 (3 Garage)
Garage Parking3
WaterPrivate
SewerPrivate Sewer
Lot FeaturesGentle Sloping
Parking Features1
Exterior FeaturesPorch
Foundation Materials
Construction MaterialsFrame
Road Frontage Type
Patio & PorchCovered
Roof Material
Utility Connections
Water ViewsYes
Water Views FeaturesBay
Waterfront0
Waterfront FeaturesRiver
Pool FeaturesAssociation
Horse Permitted0
Horse AmenitiesRiver
Disclosures for 1069 Horseneck Rd, Westport MA 02790
Lead PaintNone
UFFI
Living Area Includes BasementNo
Living Area Disclosure
Building Area SourcePublic Records
Special Listing Conditions
ExclusionsPersonal Belongings.
Title 5D
Compensation Based On
Financial Information for 1069 Horseneck Rd, Westport MA 02790
Association Fee
Association Fee Frequency
Association Fee Includes
Real Estate Tax17050
Tax Year2026
Assessed Value$2,342,100
Location Information for 1069 Horseneck Rd, Westport MA 02790
Neighborhood(s)
Area Amenities
Contact Information for 1069 Horseneck Rd, Westport MA 02790
Payment Calculator
, Interest
Property Taxes 1420.83
Principal & Interest 20025.47
HOA Dues
Exclusive Listing Agent
Milbury and Company
William J. Milbury
Office Phone