



Pending
2 Jennifer Dr, Westford MA 01886
$1,299,900
Estimated $9,369/month Calculator Single Family
4 Bedrooms
Baths
3400
Total Parking: 11 (2 Garage)
21,127 (0.49)
Built in 1996
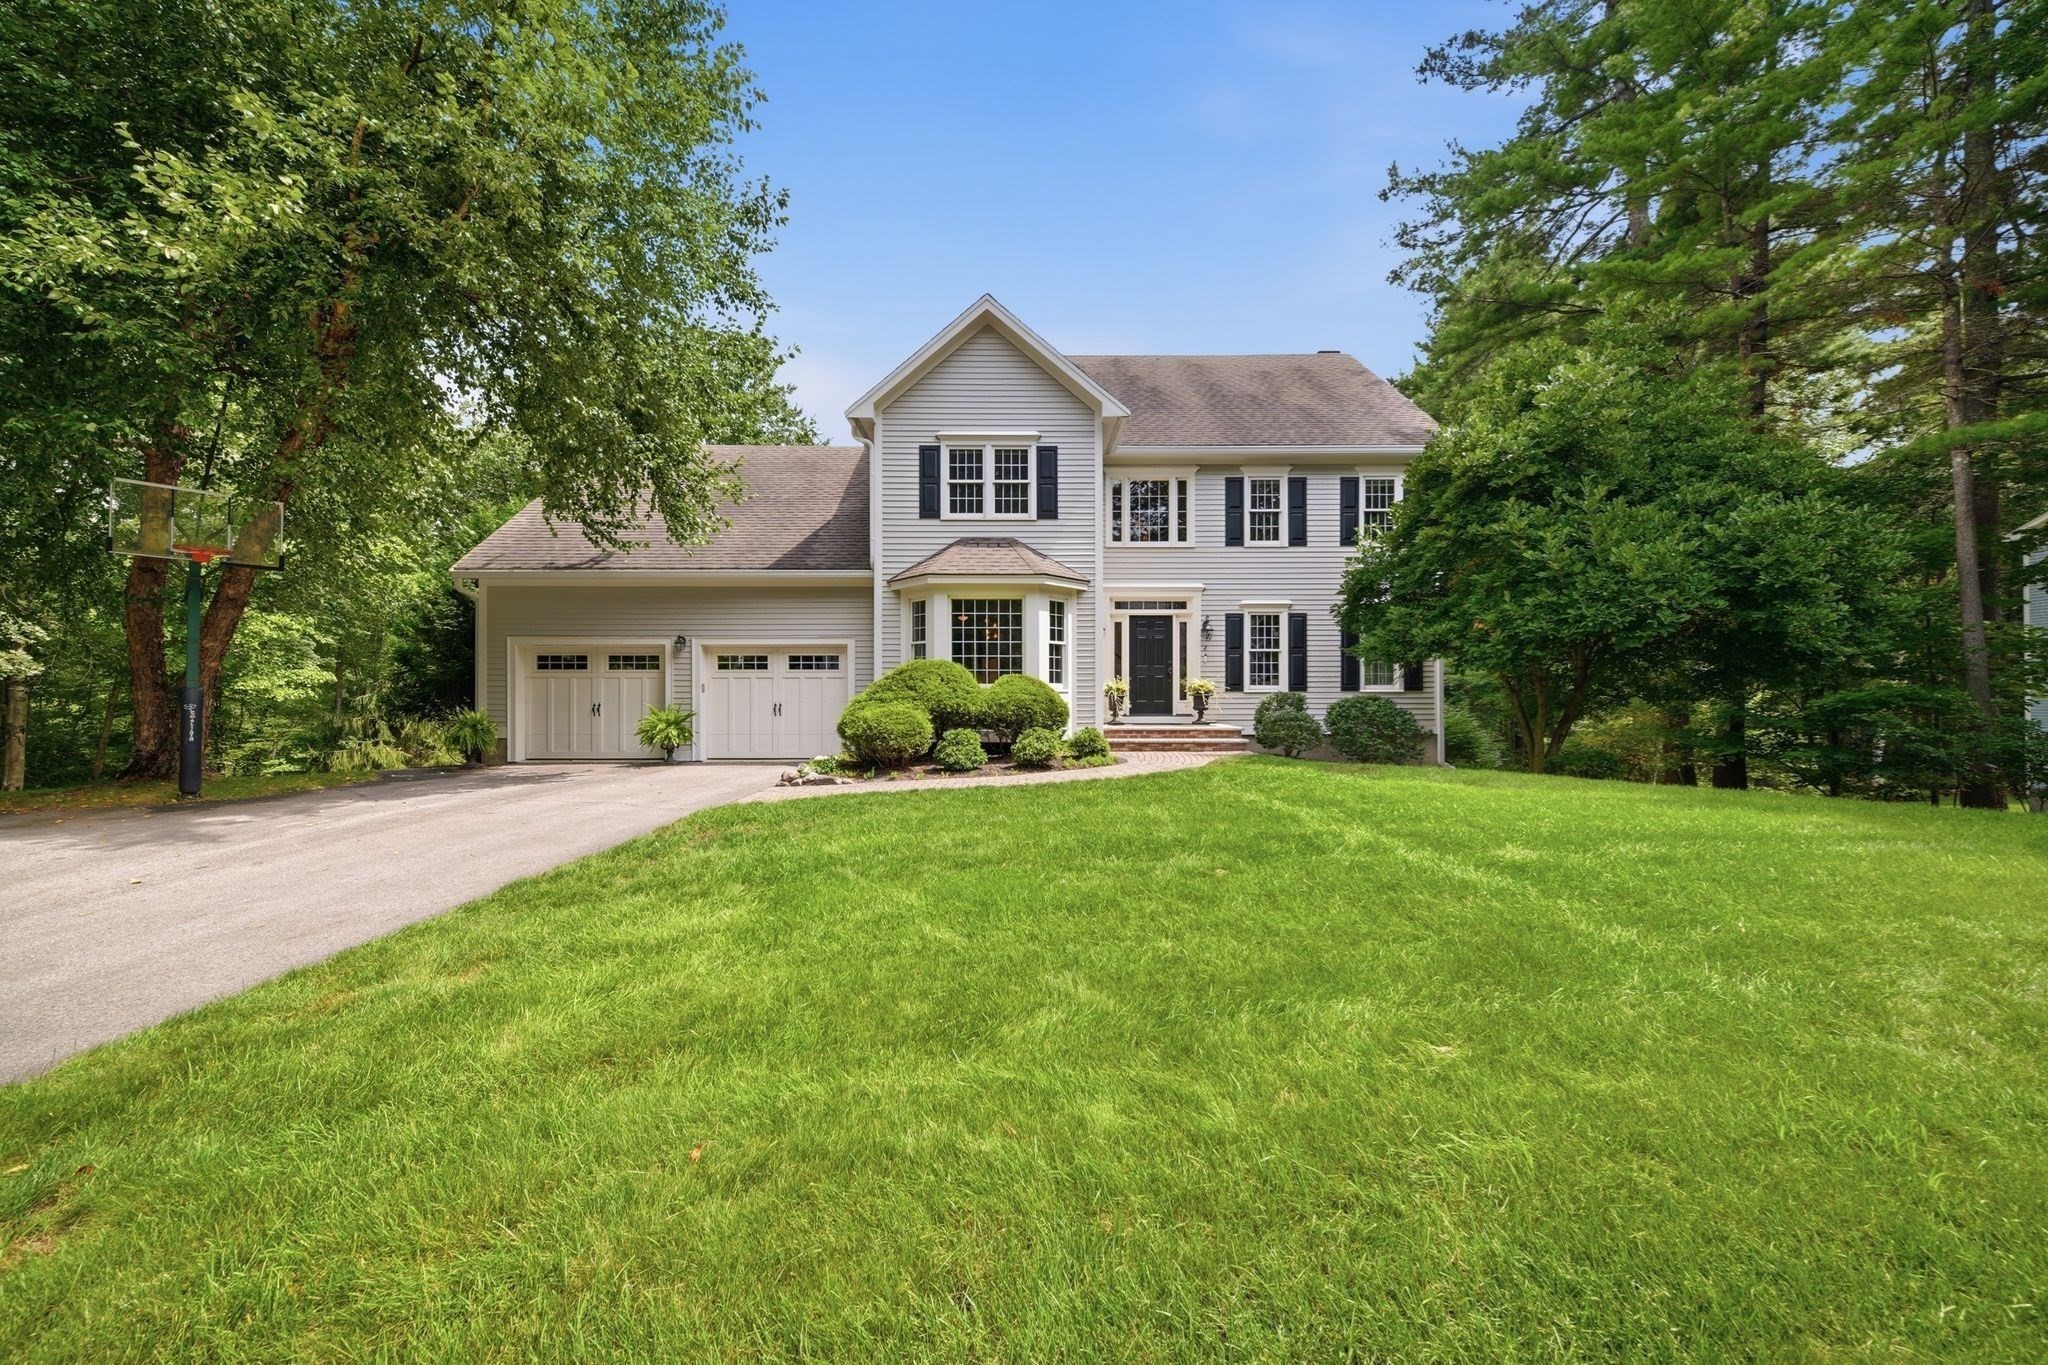
Beautifully maintained 4-bedroom, 2.5-bath home offering approximately 3,400 square feet of spacious living in a desirable South Westford cul-de-sac neighborhood. The bright, open-concept main level features abundant windows with transoms, recessed lighting and an inviting layout designed for both everyday living and entertaining. The beautifully appointed kitchen offers rich colored cabinetry, granite countertops and a seamless flow into the fireplaced living room. An additional family room provides even more room to gather, while the oversized sunroom impresses with mahogany flooring and a dramatic vaulted ceiling overlooking the backyard and in-ground saltwater pool.Upstairs, all four bedrooms are generously sized with ample closet space, complemented by the convenience of a second-floor laundry room. The expansive walkout lower level is an entertainer’s dream, featuring impressive 10+ foot ceilings, oversized windows that fill the space with natural light, a large fireplaced family room and a wet bar. A spacious home office with built-in desk and shelving creates an ideal setting for working from home. Located in sought-after South Westford with top-rated schools, this exceptional home is convenient to Route 495, Cornerstone Square, Whole Foods Market, Kimball Farm and more than 65 miles of scenic walking trails. A wonderful combination of space, comfort, location and lifestyle! Offer deadline - Tuesday August 25th at 5:00
This home has been viewed 2 times
Last Checked: September 15th, 2026 at 9:28pm (Source: MLS PIN #73565941)
Garage Parking
Air Conditioning
Waterview
Lead Paint Free
General Information for 2 Jennifer Dr, Westford MA 01886
Listing ID73565941
Property TypeSingle Family / Detached
Price$1,299,900 ($382.32/SqFt)
StyleColonial
CityWestford
CountyMiddlesex
Neighborhood(s)
Garage Parking2
ZoningRA
Association0
Year Built1996
Year Built SourcePublic Records
Year Built DetailsActual
Interior Features for 2 Jennifer Dr, Westford MA 01886
Approximate Living Area Total3400
Living Area Includes BasementYes
Rooms8
Bedrooms4
Primary En Suite BathroomYes
BasementFull
Cooling1, Split
Fireplaces
AppliancesRange
FlooringTile
Electric220 Volts
Exterior Features for 2 Jennifer Dr, Westford MA 01886
Approximate Lot Size (Acres)0.49
Approximate Lot Size (Square Feet)21127
Total Parking11 (2 Garage)
Garage Parking2
WaterPrivate
SewerPrivate Sewer
Lot FeaturesGentle Sloping
Parking Features1
Exterior FeaturesPorch
Foundation Materials
Construction MaterialsFrame
Road Frontage Type
Patio & PorchCovered
Roof MaterialAsphalt/fiberglass Shingles
Utility Connections110 Volts
Water ViewsNo
Water Views Features
Waterfront0
Waterfront Features
Pool FeaturesAssociation
Horse Permitted0
Horse Amenities
Disclosures for 2 Jennifer Dr, Westford MA 01886
Lead PaintNone
UFFINo
Living Area Includes BasementYes
Living Area Disclosure
Building Area SourceOther
Special Listing Conditions
ExclusionsPersonal Belongings.
Title 5A
Compensation Based On
Financial Information for 2 Jennifer Dr, Westford MA 01886
Association0
Association Fee
Association Fee FrequencyAnnually
Association Fee Includes
Real Estate Tax16311
Tax Year2026
Assessed Value$1,244,200
Location Information for 2 Jennifer Dr, Westford MA 01886
Elementary SchoolRobinson, Crusafulli
Middle SchoolBlanchard Ms
High SchoolWestford Academy
Neighborhood(s)
Area AmenitiesWalk/jog Trails
Contact Information for 2 Jennifer Dr, Westford MA 01886
Agent
Name: Touchstone Partners Team
Team Members
Payment Calculator
, Interest
Property Taxes 1359.25
Principal & Interest 8009.57
HOA Dues
Exclusive Listing Agent
Keller Williams Realty-Merrimack
Touchstone Partners Team
Office Phone