



Canceled
14 Eugene Road, Burlington MA 01803
$1,250,000
Estimated $8,239/month Calculator Single Family
3 Bedrooms
Baths
1842
Total Parking: 4 (1 Garage)
20,211 (0.46)
Built in 1983
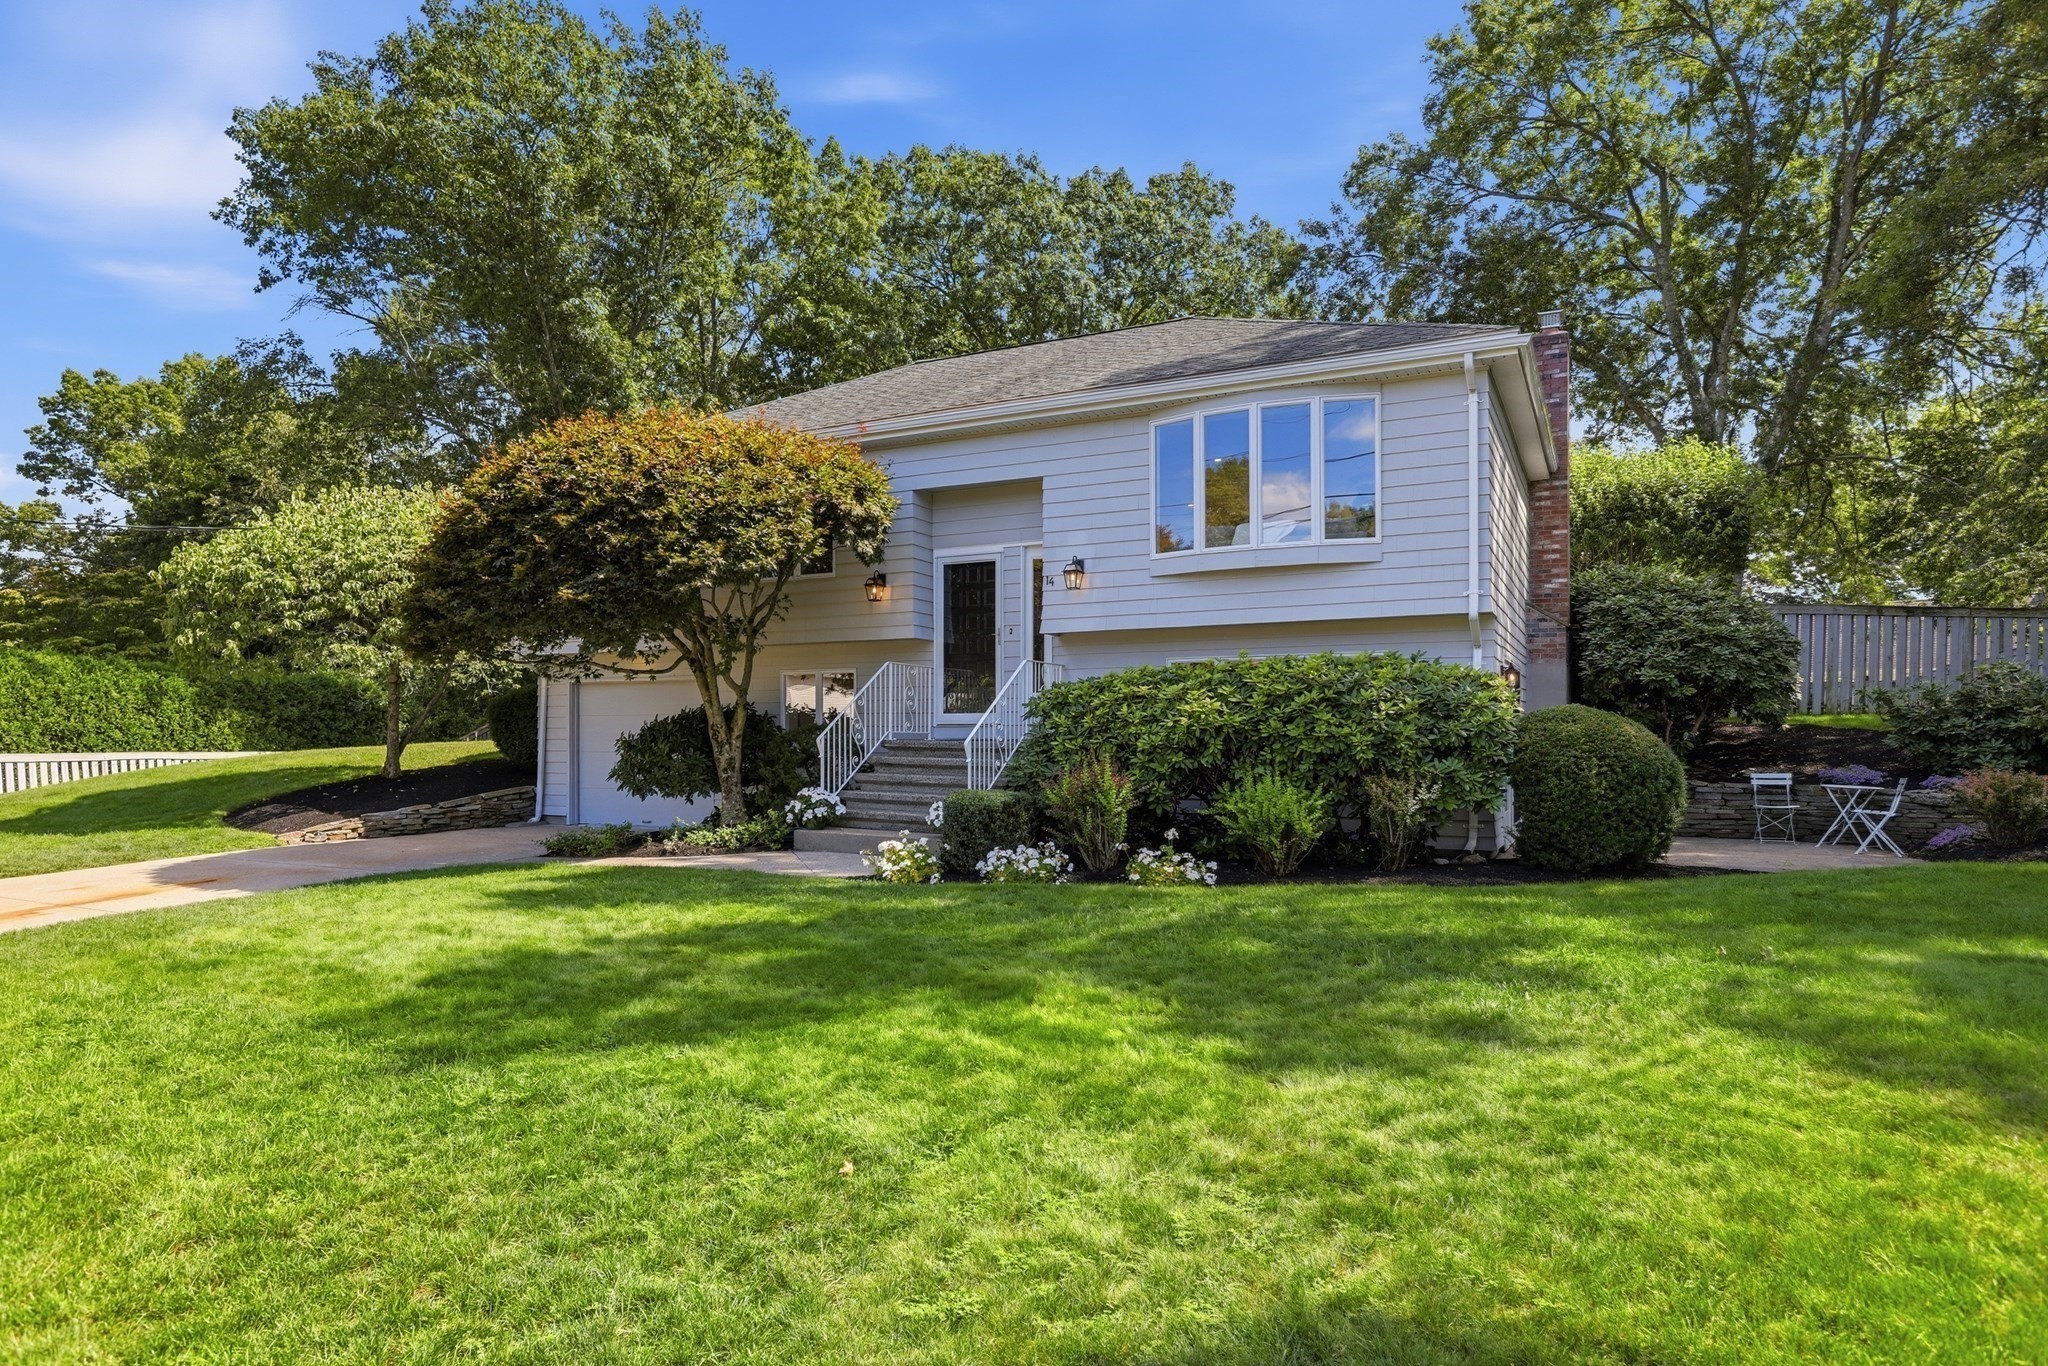
Move right in to this designer-renovated home on a spacious .46-acre lot, ideally situated on the Lexington line in one of the most picturesque neighborhoods in town. A true commuter’s dream, this home offers easy access to Routes 95, 3, and 93, while being just minutes from Burlington Mall, hospital, luxury shopping and dining, schools, and nearby conservation trails. The sun-filled main level showcases a charming living room with recessed lighting that opens seamlessly to a stunning, fully renovated kitchen featuring new wood flooring, custom cabinetry, Forno Italian appliances, quartz countertops, elegant brass fixtures, recessed lighting, and a large center island perfect for gathering and entertaining. All new flooring and lighting add a fresh, sophisticated feel. Three bedrooms include a newly added third bedroom, along with a beautifully renovated full bathroom featuring a glass-enclosed shower, tiled shower niche, new vanity and medicine cabinet, and luxurious marble flooring. The lower level offers a spacious family room with a fireplace surround and slider leading to the patio, a private home office, a fully renovated full bathroom with a new shower, and a convenient laundry/mudroom with custom built-ins and direct garage access. The lower level features beautiful luxury vinyl flooring, offering both style and durability. The main-level hardwood floors have been professionally sanded and re-stained, complemented by fresh interior paint and new recessed lighting. Outside, enjoy a newly painted deck, new exterior lighting, lush fenced-in grounds with irrigation, and an oversized deck and patio, creating the perfect setting for outdoor entertaining and relaxing. Additional highlights include a newer furnace, central air, updated lighting, and thoughtful designer finishes. Beautifully renovated, thoughtfully updated, and perfectly located, this home is truly move-in ready.
This home has been viewed 5 times
Last Checked: September 23rd, 2026 at 4:35am (Source: MLS PIN #73566198)
Garage Parking
Green Features
Air Conditioning
Lead Paint Free
General Information for 14 Eugene Road, Burlington MA 01803
Listing ID73566198
Property TypeSingle Family / Detached
Price$1,250,000 ($678.61/SqFt)
StyleColonial
CityBurlington
CountyMiddlesex
Neighborhood(s)
Garage Parking1
ZoningRO
Year Built1983
Year Built SourcePublic Records
Year Built DetailsRenovated Since
Interior Features for 14 Eugene Road, Burlington MA 01803
Approximate Living Area Total1842
Living Area Includes BasementYes
Rooms7
Bedrooms3
Primary En Suite BathroomYes
BasementFull
Cooling1, Split
Fireplaces
AppliancesRange
FlooringTile
Electric220 Volts
Exterior Features for 14 Eugene Road, Burlington MA 01803
Approximate Lot Size (Acres)0.46
Approximate Lot Size (Square Feet)20211
Total Parking4 (1 Garage)
Garage Parking1
WaterPublic
SewerPublic Sewer
Lot FeaturesGentle Sloping
Parking Features1
Exterior FeaturesPorch
Foundation Materials
Construction MaterialsFrame
Road Frontage Type
Patio & PorchCovered
Roof MaterialAsphalt/fiberglass Shingles
Utility Connections110 Volts
Water Views
Water Views Features
Waterfront0
Waterfront Features
Pool Features
Horse Permitted0
Horse Amenities
Disclosures for 14 Eugene Road, Burlington MA 01803
Lead PaintNone
UFFI
Living Area Includes BasementYes
Living Area Disclosure
Building Area SourcePublic Records
Special Listing Conditions
ExclusionsPersonal Belongings.
Compensation Based On
Financial Information for 14 Eugene Road, Burlington MA 01803
Association Fee
Association Fee Frequency
Association Fee Includes
Real Estate Tax6448
Tax Year2026
Assessed Value$742,100
Location Information for 14 Eugene Road, Burlington MA 01803
Elementary SchoolMemorial
Middle SchoolMarshall Simonds
High SchoolBurlington
Neighborhood(s)
Area AmenitiesWalk/jog Trails
Contact Information for 14 Eugene Road, Burlington MA 01803
Agent
Name: Maija Sawyer
Team Members
Payment Calculator
, Interest
Property Taxes 537.33
Principal & Interest 7702.1
HOA Dues
Exclusive Listing Agent
William Raveis R.E. & Home Services
Maija Sawyer
Office Phone